Nestled in the highly sought-after Woodforest community, this beautifully appointed one-story home offers the perfect blend of style, comfort, and privacy. Situated on a huge oversized lot BACKING TO A SERENE PRIVATE GREENBELT, this 3-bedroom, 2-bath home with a 2-car garage is tastefully designed with quality finishes throughout. The open-concept floor plan creates an inviting flow for everyday living and entertaining, while the thoughtfully selected details and well-appointed spaces make this home truly move-in ready. Enjoy peaceful backyard views, plenty of room to play or add a pool, and no rear neighbors for added privacy. A rare opportunity to own a one-story on an exceptional lot in one of the area’s premier master-planned communities!
For sale
Price cut: $20K (7/31)
$340,000
209 Emory Birch Dr, Montgomery, TX 77316
3beds
1,672sqft
Single Family Residence
Built in 2018
6,795 Square Feet Lot
$334,000 Zestimate®
$203/sqft
$116/mo HOA
What's special
Open-concept floor planPeaceful backyard viewsOne-story homeThoughtfully selected detailsWell-appointed spaces
- 83 days
- 148
- 8
Zillow last checked:
Listing updated:
Listed by:
Eric Depoy TREC #0533235 832-510-4554,
Compass RE Texas, LLC - The Woodlands
Source: HAR,MLS#: 94741849
Facts & features
Interior
Bedrooms & bathrooms
- Bedrooms: 3
- Bathrooms: 2
- Full bathrooms: 2
Rooms
- Room types: Family Room, Utility Room
Primary bedroom
- Level: First
- Area: 180
- Dimensions: 15x12
Bedroom
- Level: First
- Area: 110
- Dimensions: 11x10
Bedroom
- Level: First
- Area: 100
- Dimensions: 10x10
Breakfast
- Level: First
- Area: 90
- Dimensions: 10x9
Family room
- Level: First
- Area: 270
- Dimensions: 18x15
Kitchen
- Level: First
- Area: 140
- Dimensions: 14x10
Heating
- Natural Gas
Cooling
- Ceiling Fan(s), Electric
Appliances
- Included: Disposal, Microwave, Dishwasher
- Laundry: Electric Dryer Hookup, Gas Dryer Hookup, Washer Hookup
Features
- Formal Entry/Foyer, High Ceilings, All Bedrooms Down
- Flooring: Carpet, Tile
- Windows: Insulated/Low-E windows, Window Coverings
Interior area
- Total structure area: 1,672
- Total interior livable area: 1,672 sqft
Property
Parking
- Total spaces: 2
- Parking features: Attached
- Attached garage spaces: 2
Features
- Stories: 1
- Patio & porch: Covered
- Exterior features: Back Green Space, Sprinkler System
- Fencing: Full
Lot
- Size: 6,795 Square Feet
- Features: Cul-De-Sac, Greenbelt, Near Golf Course, 0 Up To 1/4 Acre
Details
- Parcel number: 475219
Construction
Type & style
- Home type: SingleFamily
- Architectural style: Traditional
- Property subtype: Single Family Residence
Materials
- Brick, Cement Siding
- Foundation: Slab
- Roof: Composition
Condition
- New construction: No
- Year built: 2018
Utilities & green energy
- Water: Water District
Green energy
- Green verification: ENERGY STAR Certified Homes
- Energy efficient items: HVAC
Community & HOA
Community
- Subdivision: Woodforest
HOA
- Has HOA: Yes
- Amenities included: Basketball Court, Dog Park, Jogging Path, Pond, Pool, Splash Pad, Tennis Court(s), Trail(s)
- HOA fee: $1,392 annually
Location
- Region: Montgomery
Financial & listing details
- Price per square foot: $203/sqft
- Tax assessed value: $320,693
- Annual tax amount: $6,830
- Date on market: 6/19/2026
- Listing terms: Cash,Conventional,FHA
Estimated market value
$334,000
$317,000 - $351,000
$2,148/mo
Price history
| Date | Event | Price |
|---|---|---|
| 7/31/2026 | Price change | $340,000-5.6%$203/sqft |
Source:  HAR #94741849 Report a problem HAR #94741849 Report a problem | ||
| 6/19/2026 | Listed for sale | $360,000$215/sqft |
Source: HAR #94741849 Report a problem | ||
Public tax history
| Year | Property taxes | Tax assessment |
|---|---|---|
| 2025 | $3,438 -7.5% | $320,693 +2.5% |
| 2024 | $3,716 +11.3% | $312,802 +8.8% |
| 2023 | $3,340 | $287,470 +0.8% |
| 2022 | -- | $285,100 +20% |
| 2021 | $3,872 +0.6% | $237,580 +3.5% |
| 2020 | $3,850 +9% | $229,440 +10% |
| 2019 | $3,531 +257.2% | $208,580 +512.7% |
| 2018 | $989 | $34,040 |
Find assessor info on the county website
Monthly payment
Est. payment
Payment breakdown
Explore the cost of this home by adjusting the details. Changes won't be saved.Climate risks
Neighborhood: 77316
Nearby schools
Schools provided by the listing agent
- Elementary: Stewart Elementary School (Conroe)
- Middle: Peet Junior High School
- High: Conroe High School
Source: HAR. This data may not be complete. We recommend contacting the local school district to confirm school assignments for this home.
- $296,4003 bd2 ba1.5k sqft205 Emory Birch Dr, Montgomery, TX 77316Off Market

- $348,000-- bd2 ba2k sqft213 Emory Birch Dr, Montgomery, TX 77316Off Market
- $357,9004 bd3 ba2.2k sqft201 Emory Birch Dr, Montgomery, TX 77316Off Market
- $356,600-- bd2 ba1.8k sqft217 Emory Birch Dr, Montgomery, TX 77316Off Market
Similar homes
- $399,0002 bd2 ba1.7k sqft106 E Silky Sephora Ct, Montgomery, TX 77316For Sale
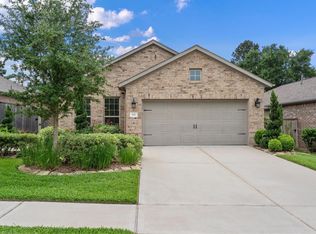 MLS ID #98878941, Peggy Rudolph, Texas Legacy Properties. HAR
 - $370,0004 bd2 ba2.3k sqft239 Forest Peak Way, Montgomery, TX 77316For Sale
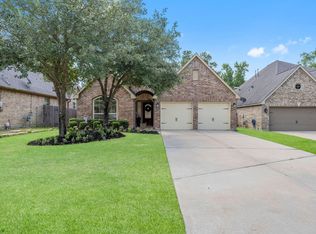 MLS ID #83228331, Summer Bryant, Keller Williams Realty The Woodlands. HAR
 - $434,0003 bd2 ba1.9k sqft162 Elderberry Trl, Montgomery, TX 77316For Sale
 MLS ID #18658400, Susan Scott Watts, Keller Williams Advantage Realty. HAR
 - $325,0003 bd2 ba1.7k sqft5503 Teakwood Ln, Magnolia, TX 77354For Sale
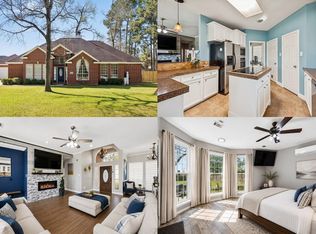 MLS ID #17497484, Connery Cole, Keller Williams Realty Metropolitan. HAR
