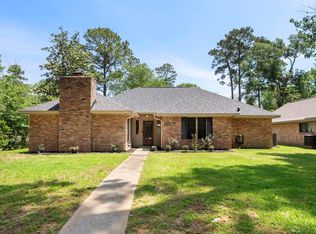
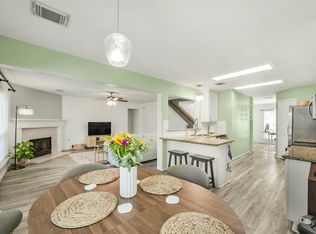
This beautiful home offers privacy, comfort, and convenience in the peaceful Westwood neighborhood of Magnolia. The spacious split floor plan includes a formal living area, perfect as a flex space, and an open layout connecting the kitchen, breakfast room, and living area, ideal for relaxed gatherings. The cozy living room with a fireplace adds warmth, while the kitchen’s dining space by the window offers natural light and easy access to the back patio. The spacious primary suite features two walk-in closets, a soaking tub, a separate shower, and a bay window. Enjoy direct access to the back patio and a large backyard for outdoor activities. Just minutes from Hwy 249 and TX-99, this home provides easy access to shopping, dining, and entertainment in Tomball and The Woodlands. Westwood is a family-friendly community with parks and highly rated schools. With a long driveway and ample room for entertaining, this home offers both comfort and style. Schedule a showing today to learn more.
For sale
$350,000
5503 Teakwood Ln, Magnolia, TX 77354
3beds
1,793sqft
:
Get pre-qualified$2,489/mo
Single Family Residence
Built in 1999
0.46 Acres Lot
$340,500 Zestimate®
$195/sqft
$21/mo HOA
What's special
Spacious split floor planSoaking tubLong drivewayTwo walk-in closetsSpacious primary suiteBay windowSeparate shower
- 153 days |
- 314 |
- 22 |
Zillow last checked:
Listing updated:
Listed by:
Marta Peralta TREC #0762008 713-881-9654,
Keller Williams Realty Metropolitan,
Connery Cole TREC #0754215 561-313-6208,
Keller Williams Realty Metropolitan
Source: HAR,MLS#: 8855597
Facts & features
Interior
Bedrooms & bathrooms
- Bedrooms: 3
- Bathrooms: 2
- Full bathrooms: 2
Rooms
- Room types: Family Room, Utility Room
Primary bathroom
- Features: Primary Bath: Double Sinks, Primary Bath: Separate Shower, Primary Bath: Soaking Tub, Secondary Bath(s): Tub/Shower Combo, Vanity Area
Kitchen
- Features: Breakfast Bar, Island w/ Cooktop, Pantry
Heating
- Electric
Cooling
- Ceiling Fan(s), Electric
Appliances
- Included: Disposal, Electric Oven, Microwave, Electric Cooktop, Dishwasher
- Laundry: Electric Dryer Hookup, Washer Hookup
Features
- High Ceilings, All Bedrooms Down, Primary Bed - 1st Floor, Walk-In Closet(s)
- Flooring: Laminate, Tile
- Number of fireplaces: 1
- Fireplace features: Electric
Interior area
- Total structure area: 1,793
- Total interior livable area: 1,793 sqft
Property
Parking
- Total spaces: 2
- Parking features: Detached
- Garage spaces: 2
Features
- Stories: 1
- Patio & porch: Patio/Deck
Lot
- Size: 0.46 Acres
- Features: Back Yard, Subdivided, 1/4 Up to 1/2 Acre
Details
- Additional structures: Shed(s)
- Parcel number: 182019
Construction
Type & style
- Home type: SingleFamily
- Architectural style: Traditional
- Property subtype: Single Family Residence
Materials
- Brick
- Foundation: Slab
- Roof: Composition
Condition
- New construction: No
- Year built: 1999
Utilities & green energy
- Sewer: Aerobic Septic
- Water: Public
Green energy
- Energy efficient items: Attic Vents, Thermostat, HVAC
Community & HOA
Community
- Features: Subdivision Tennis Court
- Subdivision: Westwood
HOA
- Has HOA: Yes
- Amenities included: Basketball Court, Paid Patrol, Picnic Area, Playground, Pool, Tennis Court(s)
- HOA fee: $21 monthly
Location
- Region: Magnolia
Financial & listing details
- Price per square foot: $195/sqft
- Tax assessed value: $355,571
- Annual tax amount: $5,621
- Date on market: 3/4/2026
- Listing terms: Cash,Conventional,FHA,VA Loan
- Road surface type: Concrete, Curbs
Estimated market value
$340,500
$323,000 - $358,000
$1,974/mo
Price history
| Date | Event | Price |
|---|---|---|
| 3/4/2026 | Listed for sale | $350,000-12.5%$195/sqft |
Source:  HAR #8855597 Report a problem HAR #8855597 Report a problem | ||
| 12/9/2025 | Listing removed | $399,900$223/sqft |
Source: HAR #69151064 Report a problem | ||
| 8/27/2025 | Price change | $399,900-3.6%$223/sqft |
Source: HAR #38735968 Report a problem | ||
| 8/13/2025 | Listed for sale | $414,900+10.6%$231/sqft |
Source: HAR #51996393 Report a problem | ||
| 7/9/2022 | Listing removed | -- |
Source: HAR #68148760 Report a problem | ||
| 5/20/2022 | Pending sale | $375,000$209/sqft |
Source: HAR #68148760 Report a problem | ||
| 5/19/2022 | Listed for sale | $375,000+50.6%$209/sqft |
Source: HAR #68148760 Report a problem | ||
| 3/23/2020 | Sold | -- |
Source: Agent Provided Report a problem | ||
| 2/27/2020 | Pending sale | $249,000$139/sqft |
Source: Keller Williams Realty #73540217 Report a problem | ||
| 2/10/2020 | Listed for sale | $249,000+18.6%$139/sqft |
Source: Keller Williams Realty #73540217 Report a problem | ||
| 9/25/2015 | Sold | -- |
Source: Agent Provided Report a problem | ||
| 8/15/2015 | Pending sale | $210,000$117/sqft |
Source: RE/MAX The Woodlands & Spring #34898142 Report a problem | ||
| 7/16/2015 | Price change | $210,000-2.3%$117/sqft |
Source: RE/MAX The Woodlands & Spring #34898142 Report a problem | ||
| 6/30/2015 | Price change | $215,000-0.9%$120/sqft |
Source: RE/MAX The Woodlands & Spring #34898142 Report a problem | ||
| 6/22/2015 | Price change | $217,000-1.2%$121/sqft |
Source: RE/MAX The Woodlands & Spring #34898142 Report a problem | ||
| 6/21/2015 | Pending sale | $219,600$122/sqft |
Source: RE/MAX The Woodlands & Spring #34898142 Report a problem | ||
| 5/8/2015 | Listed for sale | $219,600$122/sqft |
Source: RE/MAX The Woodlands & Spring #34898142 Report a problem | ||
Public tax history
| Year | Property taxes | Tax assessment |
|---|---|---|
| 2025 | $3,758 -11.8% | $355,571 -0.8% |
| 2024 | $4,258 +2.9% | $358,287 +0.6% |
| 2023 | $4,138 | $356,020 +13.8% |
| 2022 | -- | $312,790 +20% |
| 2021 | $4,300 +0.8% | $260,660 +6.4% |
| 2020 | $4,266 -3.6% | $244,900 -1% |
| 2019 | $4,424 +6.1% | $247,450 +10% |
| 2018 | $4,168 -0.3% | $224,950 0% |
| 2017 | $4,181 -1.2% | $225,010 +4.1% |
| 2016 | $4,232 +9.8% | $216,100 +3.6% |
| 2015 | $3,854 | $208,650 +10% |
| 2014 | $3,854 | $189,680 +6.3% |
| 2013 | -- | $178,510 +2.9% |
| 2012 | -- | $173,450 |
| 2011 | -- | $173,450 +3% |
| 2010 | -- | $168,370 |
| 2009 | -- | $168,370 |
| 2008 | -- | $168,370 +7.1% |
| 2007 | -- | $157,190 +4.8% |
| 2006 | -- | $150,060 +6.4% |
| 2005 | -- | $141,060 -2.2% |
| 2004 | -- | $144,260 |
| 2003 | -- | $144,260 |
| 2002 | -- | $144,260 +13.2% |
| 2001 | -- | $127,480 |
Find assessor info on the county website
Monthly payment
Est. payment
Payment breakdown
Explore the cost of this home by adjusting the details. Changes won't be saved.Climate risks
Neighborhood: 77354
Nearby schools
GreatSchools rating
- 9/10Tom R Ellisor Elementary SchoolGrades: PK-4Distance: 0.9 mi
- 7/10Bear Branch Junior High SchoolGrades: 7-8Distance: 2.4 mi
- 7/10Magnolia High SchoolGrades: 9-12Distance: 8.1 mi
Schools provided by the listing agent
- Elementary: Tom R. Ellisor Elementary School
- Middle: Bear Branch Junior High School
- High: Magnolia High School
Source: HAR. This data may not be complete. We recommend contacting the local school district to confirm school assignments for this home.
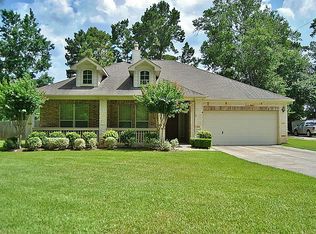
- $388,8003 bd2 ba2.1k sqft5507 Teakwood Ln, Magnolia, TX 77354Off Market
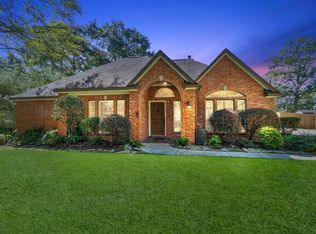
- $417,7003 bd2 ba2.2k sqft5419 Teakwood Ln, Magnolia, TX 77354Off Market
- $582,800-- bd3 ba2.6k sqft5515 Teakwood Ln, Magnolia, TX 77354Off Market
- $307,8004 bd2 ba1.7k sqft5511 Teakwood Ln, Magnolia, TX 77354Off Market
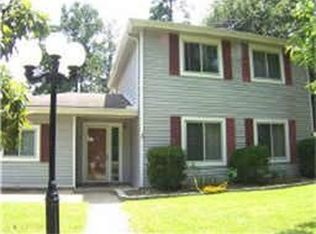
- $366,3004 bd2 ba1.8k sqft5415 Teakwood Ln, Magnolia, TX 77354Off Market
- $440,7004 bd3 ba2.5k sqft403 Douglas Fir Dr, Magnolia, TX 77354Off Market
- $652,7004 bd4 ba2.8k sqft402 Douglas Fir Dr, Magnolia, TX 77354Off Market
- $349,000-- bd2 ba1.7k sqft5411 Teakwood Ln, Magnolia, TX 77354Off Market
A local agent can set up tours, give advice and negotiate with sellers.
Similar homes
- $350,0003 bd2 ba1.9k sqft33026 Kinley Ann Ct, Magnolia, TX 77354For Sale
 MLS ID #60211098, Stephanie Cribbs, Cribbs Real Estate Group LLC. HAR
 - $374,9004 bd3 ba2.3k sqft7318 Wedgewood Dr, Magnolia, TX 77354For Sale
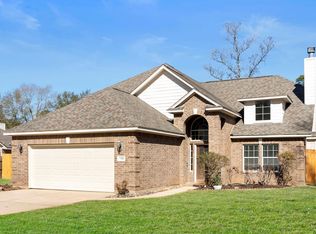 MLS ID #87412113, Honey Lynch, Southern Properties & Estates. HAR
 - $340,0003 bd3 ba2.3k sqft748 Talmalge Hall Dr, Conroe, TX 77302For Sale
 MLS ID #82300689, Diane Kink, Keller Williams Realty The Woodlands. HAR
 - $425,0004 bd3 ba2k sqft38 Tallow Hill Pl, Spring, TX 77382For Sale
 MLS ID #40588492, Jennifer Petty, Elite Texas Properties. HAR
 - $340,0003 bd2 ba1.6k sqft209 Emory Birch Dr, Montgomery, TX 77316For SaleMLS ID #94741849, Eric Depoy, Compass RE Texas, LLC - The Woodlands. HAR
- $337,0003 bd2 ba2k sqft3126 Hemingway Dr, Montgomery, TX 77356For SaleMLS ID #3266850, Camilla Trapolino, Southern Luxury Realty. HAR
- $354,9003 bd3 ba2.2k sqft754 Forest Lane Dr, Conroe, TX 77302For SaleMLS ID #79397818, Dustin Hill, JLA Realty. HAR
- $339,0003 bd2 ba1.9k sqft3319 Hemingway Dr, Montgomery, TX 77356For SaleMLS ID #73116143, Kelly Andel, Pinnacle Realty Advisors. HAR
- $310,0003 bd3 ba2.2k sqft23411 W Pine Ivy Ln, Tomball, TX 77375For SaleMLS ID #36717812, Nicole Freer, Corcoran Genesis. HAR
- $389,9004 bd3 ba2.4k sqft27806 Heather Ct, Conroe, TX 77385For SaleMLS ID #75413975, Kathy Montes, Executive Texas Realty. HAR
- $349,9003 bd3 ba2.2k sqft3833 Windswept Dr, Montgomery, TX 77356For SaleMLS ID #39528363, Melissa Carnine, Berkshire Hathaway HomeServices Premier Properties. HAR
- $358,5003 bd2 ba2.1k sqft12651 Capricornus Dr, Willis, TX 77318For SaleMLS ID #51754374, Brandi Burke, Strong Real Estate Co.. HAR
- $365,0004 bd3 ba2.6k sqft6410 Rose Willow Ln, Spring, TX 77379For SaleMLS ID #50042807, Mayra Rodriguez, Step Real Estate. HAR
- $475,0004 bd3 ba1.9k sqft50 N Hollylaurel Cir, Spring, TX 77382For SaleMLS ID #33843205, Gabrielle Davis, eXp Realty LLC. HAR
- $315,0004 bd3 ba2.3k sqft31535 Crestwood Park, Conroe, TX 77385For SaleMLS ID #74746490, DJ Arsenault, Diamond Homes Realty. HAR
- $340,0004 bd2 ba2.1k sqft31870 Forest Park Trl, Conroe, TX 77385For SaleMLS ID #84373172, Amie Pravel, Nan & Company Properties - Woodlands Office. HAR
- $350,0003 bd2 ba2.1k sqft30206 Stoney Plain Dr, Spring, TX 77386For SaleMLS ID #72769036, Lauren Luneau, Better Homes and Gardens Real Estate Gary Greene - The Woodlands. HAR
- $399,9993 bd2 ba1.9k sqft423 E Oak Hill Dr, Spring, TX 77386For SaleMLS ID #65882147, Pamela Ledet, Texas Ethics Realty, LLC. HAR
- $314,9004 bd2 ba2.1k sqft24902 Butterwick Dr, Spring, TX 77389For SaleMLS ID #79863042, Steven Kjol, Coldwell Banker Realty - Lake Conroe/Willis. HAR
- $329,0004 bd3 ba2.1k sqft6115 Allentown Dr, Spring, TX 77389For SaleMLS ID #84568309, Melissa Robbins, Keller Williams City View. HAR
