Discover the beauty and value in this upgraded 4 bedroom home tucked amongst mature shade trees in the highly desirable master planned community of Imperial Oaks. Quiet Cul-De-Sac street w/ friendly neighbors.
Featuring an open-concept layout, this home offers a spacious living area that flows seamlessly into the kitchen & breakfast area, making it ideal for everyday living & entertaining. Kitchen boasts ample cabinet & counter space, modern stainless appliances, & large breakfast bar. Spacious primary suite includes dual sinks, soaking tub, separate shower, & walk-in closet. Generously sized secondary bedrooms for flexibility for all. Spacious backyard w/ plenty of room for a pool & more. Three Pools, Splash pads to choose from including dog park, Tennis court, Volleyball & Basketball courts. Zoned to amazing CISD schools such as Kaufman elementary in neighborhood, Nearby Shopping, Hospital, Fine dining, Movie Theatre & Grocery. Don't miss it
For sale
$315,000
31535 Crestwood Park, Conroe, TX 77385
4beds
2,334sqft
Single Family Residence
Built in 2001
7,927 Square Feet Lot
$311,100 Zestimate®
$135/sqft
$50/mo HOA
What's special
Modern stainless appliancesQuiet cul-de-sac streetSoaking tubWalk-in closetDual sinksSpacious primary suiteOpen-concept layout
- 38 days
- 642
- 78
Likely to sell faster than
Zillow last checked:
Listing updated:
Listed by:
DJ Arsenault TREC #0636126 281-989-6934,
Diamond Homes Realty
Source: HAR,MLS#: 74746490
Facts & features
Interior
Bedrooms & bathrooms
- Bedrooms: 4
- Bathrooms: 3
- Full bathrooms: 2
- 1/2 bathrooms: 1
Rooms
- Room types: Family Room, Utility Room
Primary bedroom
- Level: First
- Area: 210
- Dimensions: 15x14
Bedroom
- Level: Second
- Area: 182
- Dimensions: 14x13
Bedroom
- Level: Second
- Area: 121
- Dimensions: 11x11
Bedroom
- Level: Second
- Area: 143
- Dimensions: 13x11
Breakfast
- Level: First
- Area: 90
- Dimensions: 10x9
Den
- Level: First
- Area: 288
- Dimensions: 18x16
Dining room
- Level: First
- Area: 110
- Dimensions: 11x10
Game room
- Level: Second
- Area: 180
- Dimensions: 15x12
Kitchen
- Level: First
- Area: 108
- Dimensions: 12x9
Heating
- Natural Gas
Cooling
- Electric
Appliances
- Included: Disposal, Gas Oven, Microwave, Gas Range, Dishwasher
- Laundry: Electric Dryer Hookup, Gas Dryer Hookup, Washer Hookup
Features
- Primary Bed - 1st Floor
- Flooring: Carpet, Laminate, Tile
- Windows: Window Coverings
Interior area
- Total structure area: 2,334
- Total interior livable area: 2,334 sqft
Video & virtual tour
Property
Parking
- Total spaces: 2
- Parking features: Attached
- Attached garage spaces: 2
Features
- Stories: 2
- Patio & porch: Patio/Deck
- Exterior features: Sprinkler System
- Has spa: Yes
- Fencing: Back Yard
Lot
- Size: 7,927 Square Feet
- Features: Subdivided, Wooded, 0 Up To 1/4 Acre
Details
- Additional parcels included: 61210303500
- Parcel number: 258538
Construction
Type & style
- Home type: SingleFamily
- Architectural style: Traditional
- Property subtype: Single Family Residence
Materials
- Brick, Cement Siding
- Foundation: Slab
- Roof: Composition
Condition
- New construction: No
- Year built: 2001
Utilities & green energy
- Water: Water District
Community & HOA
Community
- Features: Subdivision Tennis Court
- Subdivision: Imperial Oaks Park 03
HOA
- Has HOA: Yes
- Amenities included: Basketball Court, Clubhouse, Dog Park, Jogging Path, Paid Patrol, Park, Picnic Area, Playground, Pond, Pool, Splash Pad, Tennis Court(s), Trail(s)
- HOA fee: $605 annually
Location
- Region: Conroe
Financial & listing details
- Price per square foot: $135/sqft
- Tax assessed value: $343,206
- Annual tax amount: $5,308
- Date on market: 7/30/2026
- Listing terms: Cash,Conventional,FHA,Investor,VA Loan
- Exclusions: See Attached
- Road surface type: Concrete
Estimated market value
$311,100
$296,000 - $327,000
$2,380/mo
Price history
| Date | Event | Price |
|---|---|---|
| 7/30/2026 | Listed for sale | $315,000+34%$135/sqft |
Source:  HAR #74746490 Report a problem HAR #74746490 Report a problem | ||
| 11/5/2020 | Sold | -- |
Source: Agent Provided Report a problem | ||
| 9/14/2020 | Pending sale | $235,000$101/sqft |
Source: Texan Realtors.com, LLC #9980904 Report a problem | ||
| 9/10/2020 | Listed for sale | $235,000+5.1%$101/sqft |
Source: Texan Realtors.com, LLC #9980904 Report a problem | ||
| 7/19/2018 | Listing removed | $223,500$96/sqft |
Source: Keller Williams Realty #55042965 Report a problem | ||
| 6/17/2018 | Pending sale | $223,500$96/sqft |
Source: Keller Williams Realty - The Woodlands #55042965 Report a problem | ||
| 6/8/2018 | Listed for sale | $223,500+31.5%$96/sqft |
Source: Keller Williams Realty #55042965 Report a problem | ||
| 9/2/2012 | Listing removed | $169,900$73/sqft |
Source: RE/MAX Grand #42794314 Report a problem | ||
| 6/23/2012 | Price change | $169,900-2.9%$73/sqft |
Source: RE/MAX Grand #42794314 Report a problem | ||
| 5/15/2012 | Listed for sale | $174,900$75/sqft |
Source: RE/MAX Grand #42794314 Report a problem | ||
Public tax history
| Year | Property taxes | Tax assessment |
|---|---|---|
| 2025 | $5,308 +3.4% | $343,206 +9.4% |
| 2024 | $5,135 +12.5% | $313,830 +10% |
| 2023 | $4,566 | $285,300 +0.8% |
| 2022 | -- | $282,940 +20% |
| 2021 | $5,129 +20.2% | $235,780 +21.8% |
| 2020 | $4,267 -7.6% | $193,540 -6% |
| 2019 | $4,618 +5.8% | $205,880 +8.4% |
| 2018 | $4,365 -3% | $189,880 -2% |
| 2017 | $4,501 -4% | $193,720 +2.3% |
| 2016 | $4,690 +14.7% | $189,310 +10% |
| 2015 | $4,090 | $172,100 +10% |
| 2014 | $4,090 | $156,450 +10% |
| 2013 | -- | $142,230 -10.6% |
| 2012 | -- | $159,100 |
| 2011 | -- | $159,100 |
| 2010 | -- | $159,100 |
| 2009 | -- | $159,100 |
| 2008 | -- | $159,100 +2.7% |
| 2007 | -- | $154,890 +9.7% |
| 2006 | -- | $141,180 |
| 2005 | -- | $141,180 +18.6% |
| 2004 | -- | $119,050 -1.4% |
| 2003 | -- | $120,740 +55% |
| 2002 | -- | $77,900 +471.1% |
| 2001 | -- | $13,640 |
Find assessor info on the county website
Monthly payment
Est. payment
Payment breakdown
Explore the cost of this home by adjusting the details. Changes won't be saved.Climate risks
Neighborhood: Imperial Oaks Park
Nearby schools
Schools provided by the listing agent
- Elementary: Kaufman Elementary School
- Middle: Irons Junior High School
- High: Oak Ridge High School
Source: HAR. This data may not be complete. We recommend contacting the local school district to confirm school assignments for this home.
Similar homes
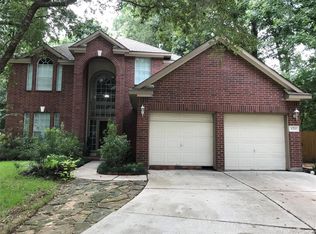
- $340,0004 bd3 ba2.5k sqft1396 Havelock Dr, Spring, TX 77386For Sale
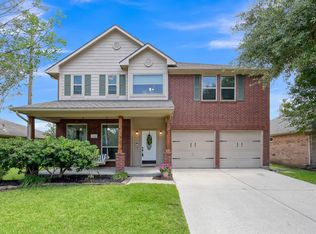 MLS ID #14900112, Lacey Sparks, Weichert, Realtors - The Murray Group. HAR
 - $304,9003 bd2 ba1.6k sqft166 Fairwind Trail Dr, Conroe, TX 77385For Sale
 MLS ID #55282449, Jason Rexwinkle, RE/MAX Partners. HAR
 - $330,0003 bd2 ba1.9k sqft30911 Still Oaks Ln, Spring, TX 77386For Sale
 MLS ID #21653047, Justin McClung, Keller Williams Realty The Woodlands. HAR
 - $375,0004 bd3 ba2.7k sqft14 S Rambling Ridge Pl, Conroe, TX 77385For Sale
 MLS ID #90809964, Kelsey Casey, Kelsey Casey Properties. HAR
