Welcome home to 20707 Solstice Point Dr., located in the growing community of Hockley! This beautiful two-story home features 5 spacious bedrooms, 2.5 bathrooms, and a massive backyard with endless possibilities—perfect for family gatherings, entertaining, or creating your own outdoor oasis. Step inside to a generously sized family room that flows seamlessly into the open-concept kitchen. The kitchen is complete with granite countertops, ample counter space, and abundant cabinetry for all your storage needs. The private first-floor primary suite offers a relaxing retreat with an ensuite bathroom featuring a soaking tub, separate walk-in shower, and a spacious walk-in closet. Upstairs, you'll find a large game room along with four generously sized secondary bedrooms, providing plenty of space for family, guests, or a home office. The community is located just off of 2920. Don't miss your opportunity to make this wonderful home yours—schedule your private showing today!
For sale
$315,000
20707 Solstice Point Dr, Hockley, TX 77447
5beds
2,726sqft
Single Family Residence
Built in 2020
9,814 Square Feet Lot
$305,500 Zestimate®
$116/sqft
$50/mo HOA
What's special
Two-story homeMassive backyardGenerously sized family roomGranite countertopsSpacious walk-in closetSoaking tubLarge game room
- 52 days
- 99
- 9
Zillow last checked:
Listing updated:
Listed by:
Penny Ngo TREC #0687972 281-650-2315,
5th Stream Realty
Source: HAR,MLS#: 32666772
Facts & features
Interior
Bedrooms & bathrooms
- Bedrooms: 5
- Bathrooms: 3
- Full bathrooms: 2
- 1/2 bathrooms: 1
Primary bedroom
- Level: First
- Area: 176
- Dimensions: 16x11
Bedroom
- Level: Second
- Area: 168
- Dimensions: 12x14
Bedroom
- Level: Second
- Area: 130
- Dimensions: 10x13
Bedroom
- Level: Second
- Area: 135
- Dimensions: 15x9
Bedroom
- Level: Second
- Area: 182
- Dimensions: 14x13
Dining room
- Level: First
- Area: 99
- Dimensions: 9x11
Game room
- Level: Second
- Area: 209
- Dimensions: 19x11
Kitchen
- Level: First
- Area: 160
- Dimensions: 16x10
Living room
- Level: First
- Area: 238
- Dimensions: 14x17
Utility room
- Level: First
- Area: 40
- Dimensions: 8x5
Heating
- Electric
Cooling
- Electric
Appliances
- Included: Disposal, Electric Oven, Microwave, Electric Range, Dishwasher
- Laundry: Electric Dryer Hookup, Washer Hookup
Features
- Prewired for Alarm System, All Bedrooms Up, Primary Bed - 1st Floor, Walk-In Closet(s)
- Flooring: Carpet, Tile, Vinyl
- Doors: Insulated Doors
- Windows: Insulated/Low-E windows
Interior area
- Total structure area: 2,726
- Total interior livable area: 2,726 sqft
Property
Parking
- Total spaces: 2
- Parking features: Attached
- Attached garage spaces: 2
Features
- Stories: 2
- Fencing: Partial
Lot
- Size: 9,814 Square Feet
- Features: Subdivided, 0 Up To 1/4 Acre
Details
- Parcel number: 1440370060002
Construction
Type & style
- Home type: SingleFamily
- Architectural style: Traditional
- Property subtype: Single Family Residence
Materials
- Batts Insulation, Blown-In Insulation, Brick, Cement Siding
- Foundation: Slab
- Roof: Composition
Condition
- New construction: No
- Year built: 2020
Details
- Builder name: LGI
Utilities & green energy
- Water: Water District
Green energy
- Energy efficient items: Thermostat
Community & HOA
Community
- Security: Prewired for Alarm System
- Subdivision: Bauer Landing Sec 8
HOA
- Has HOA: Yes
- HOA fee: $594 annually
Location
- Region: Hockley
Financial & listing details
- Price per square foot: $116/sqft
- Tax assessed value: $343,401
- Annual tax amount: $8,728
- Date on market: 8/12/2026
- Listing terms: Cash,Conventional,FHA,VA Loan
- Road surface type: Concrete
Estimated market value
$305,500
$290,000 - $321,000
$2,743/mo
Price history
| Date | Event | Price |
|---|---|---|
| 8/12/2026 | Listed for sale | $315,000+13.8%$116/sqft |
Source:  HAR #32666772 Report a problem HAR #32666772 Report a problem | ||
| 4/29/2021 | Listing removed | -- |
Source: HAR #49582105 Report a problem | ||
| 3/16/2021 | Pending sale | $276,900$102/sqft |
Source: HAR #49582105 Report a problem | ||
| 3/10/2021 | Price change | $276,900+4.1%$102/sqft |
Source: HAR #49582105 Report a problem | ||
| 1/26/2021 | Pending sale | $265,900$98/sqft |
Source: HAR #49582105 Report a problem | ||
| 1/12/2021 | Listed for sale | $265,900$98/sqft |
Source: HAR #49582105 Report a problem | ||
Public tax history
| Year | Property taxes | Tax assessment |
|---|---|---|
| 2025 | $2,415 +2.9% | $343,401 +0.5% |
| 2024 | $2,347 -17.6% | $341,655 -11.9% |
| 2023 | $2,848 +11.1% | $387,799 +11.2% |
| 2022 | $2,564 | $348,610 +25.9% |
| 2021 | -- | $276,900 |
Find assessor info on the county website
Monthly payment
Est. payment
Payment breakdown
Explore the cost of this home by adjusting the details. Changes won't be saved.Climate risks
Neighborhood: 77447
Nearby schools
Schools provided by the listing agent
- Elementary: Evelyn Turlington Elementary School
- Middle: Schultz Junior High School
- High: Waller High School
Source: HAR. This data may not be complete. We recommend contacting the local school district to confirm school assignments for this home.
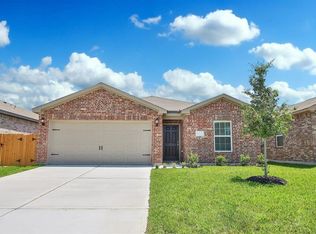
- $285,2003 bd2 ba1.9k sqft20703 Solstice Point Dr, Hockley, TX 77447Off Market

- $253,5003 bd2 ba1.5k sqft20711 Solstice Point Dr, Hockley, TX 77447Off Market
- $282,3003 bd3 ba2.1k sqft20715 Solstice Point Dr, Hockley, TX 77447Off Market
- $231,0003 bd2 ba1.4k sqft20719 Solstice Point Dr, Hockley, TX 77447Off Market
Similar homes
- $319,9005 bd3 ba2.5k sqft21103 Solstice Point Dr, Hockley, TX 77447For Sale
 MLS ID #81761924, Chris Domangue, Coldwell Banker Realty - The Woodlands. HAR
 - $284,8803 bd2 ba1.6k sqft20703 Sunshine Meadow Dr, Hockley, TX 77447For Sale
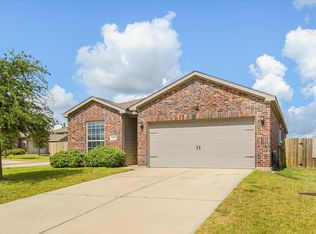 MLS ID #57957768, Rhan Pruitt, 1st Texas, Realtors. HAR
 - $299,0004 bd3 ba2.6k sqft23818 Seeded Meadow Ct, Hockley, TX 77447For Sale
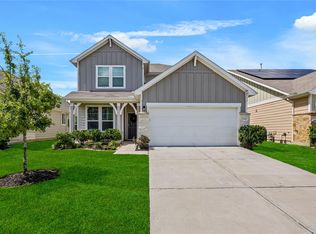 MLS ID #11577033, Norma Villasmil, La Rosa Realty Texas LLC. HAR
 - $290,0004 bd3 ba2.1k sqft22210 Florence Springs Dr, Hockley, TX 77447For Sale
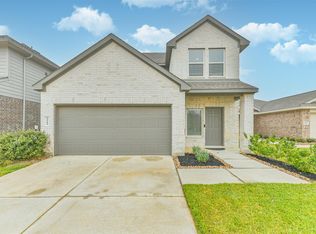 MLS ID #57283183, Bianca Moreno, Olde Homestead Properties of T. HAR
