Experience resort-style living in the heart of Dunham Pointe! This stunning Toll Brothers Belmore home offers luxury, comfort, and exceptional outdoor entertaining. The spectacular private backyard overlooks a peaceful water setting with no rear neighbors and features a custom pool and spa, expansive covered patio with motorized screens, and beautiful spaces for year-round enjoyment. A whole-home Generac generator adds peace of mind. Inside, soaring ceilings, natural light, and elegant finishes complement an open-concept design. Enjoy a spacious living room with contemporary fireplace, gourmet kitchen with oversized island, and luxurious primary suite with spa-inspired bath. Additional features include 3 bedrooms, 3.5 bathrooms, a dedicated home office, versatile sunroom, and 3-car garage. Why wait to build? Enjoy this beautifully upgraded, move-in-ready home with your own private backyard oasis!
For sale
$749,000
13802 Arroyo Grande Dr, Cypress, TX 77433
3beds
3,085sqft
Single Family Residence
Built in 2023
8,585 Square Feet Lot
$730,600 Zestimate®
$243/sqft
$92/mo HOA
What's special
Elegant finishesDedicated home officePrivate backyard oasisSpectacular private backyardVersatile sunroomNatural lightSoaring ceilings
- 16 days
- 467
- 56
Likely to sell faster than
Zillow last checked:
Listing updated:
Listed by:
Aaron Greeley TREC #0703994 832-868-3758,
CB&A, Realtors-Katy
Source: HAR,MLS#: 60540935
Facts & features
Interior
Bedrooms & bathrooms
- Bedrooms: 3
- Bathrooms: 4
- Full bathrooms: 3
- 1/2 bathrooms: 1
Primary bedroom
- Level: First
- Dimensions: 16’8” x 14’
Bedroom
- Level: First
- Dimensions: 13’3” x 11
Bedroom
- Level: First
- Dimensions: 13’ x 11’6"
Other
- Level: First
- Dimensions: 13’3” x 11'
Dining room
- Level: First
- Dimensions: 20’2” x 11’
Other
- Level: First
- Dimensions: 14’1” x 12’1”
Family room
- Level: First
- Dimensions: 20’2” x 15’9”
Kitchen
- Level: First
- Dimensions: 18’ x 10’
Media room
- Level: First
- Dimensions: 14’ x 13’8"
Heating
- Natural Gas
Cooling
- Ceiling Fan(s), Electric
Appliances
- Included: Disposal, Water Softener, Double Oven, Gas Oven, Microwave, Dishwasher
Features
- Prewired for Alarm System, Wired for Sound, En-Suite Bath, Primary Bed - 1st Floor, Walk-In Closet(s)
- Number of fireplaces: 1
- Fireplace features: Electric
Interior area
- Total structure area: 3,085
- Total interior livable area: 3,085 sqft
Property
Parking
- Total spaces: 3
- Parking features: Attached, Garage Door Opener, Attached Carport
- Attached garage spaces: 3
- Has carport: Yes
Features
- Stories: 1
- Patio & porch: Covered, Patio/Deck
- Exterior features: Sprinkler System
- Has private pool: Yes
- Pool features: Pool/Spa Combo
- Has spa: Yes
- Spa features: Spa/Hot Tub
- Has view: Yes
- View description: Water
- Has water view: Yes
- Water view: Water
- Waterfront features: Pond
Lot
- Size: 8,585 Square Feet
- Features: Back Yard, Subdivided, Waterfront, 0 Up To 1/4 Acre
Details
- Parcel number: 1461000030009
Construction
Type & style
- Home type: SingleFamily
- Architectural style: Traditional
- Property subtype: Single Family Residence
Materials
- Stucco
- Foundation: Slab
- Roof: Composition
Condition
- New construction: No
- Year built: 2023
Details
- Builder name: Toll Brothers
Utilities & green energy
- Water: Water District
Green energy
- Energy efficient items: Attic Vents
Community & HOA
Community
- Security: Prewired for Alarm System
- Subdivision: Dunham Pointe
HOA
- Has HOA: Yes
- HOA fee: $1,100 annually
Location
- Region: Cypress
Financial & listing details
- Price per square foot: $243/sqft
- Tax assessed value: $596,054
- Annual tax amount: $19,698
- Date on market: 10/8/2026
- Listing terms: Cash,Conventional,FHA,VA Loan
Estimated market value
$730,600
$694,000 - $767,000
$3,890/mo
Price history
| Date | Event | Price |
|---|---|---|
| 10/8/2026 | Listed for sale | $749,000$243/sqft |
Source:  HAR #60540935 Report a problem | ||
Public tax history
| Year | Property taxes | Tax assessment |
|---|---|---|
| 2025 | $3,789 -26% | $596,054 -12% |
| 2024 | $5,122 +404% | $677,195 +357.9% |
| 2023 | $1,016 | $147,902 |
Find assessor info on the county website
Monthly payment
Est. payment
Payment breakdown
Explore the cost of this home by adjusting the details. Changes won't be saved.Climate risks
Neighborhood: 77433
Nearby schools
Schools provided by the listing agent
- Elementary: A Robison Elementary School
- Middle: Spillane Middle School
- High: Cypress Woods High School
Source: HAR. This data may not be complete. We recommend contacting the local school district to confirm school assignments for this home.


Similar homes
- $699,0005 bd5 ba4k sqft14314 Indian Laurel Way, Cypress, TX 77433For Sale
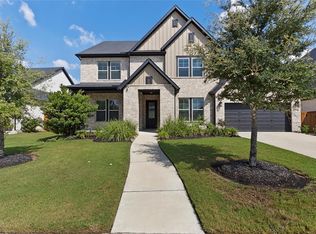 MLS ID #59667598, Tynequa Speights, MODR Brokerage, LLC. HAR
- $760,0004 bd3 ba2.8k sqft17906 Miller Springs Ct, Cypress, TX 77433For Sale
 MLS ID #70337812, Andrea Ruiz, Real Broker, LLC. HAR
- $719,0004 bd5 ba3k sqft15010 Big Spring Park Dr, Cypress, TX 77433For Sale
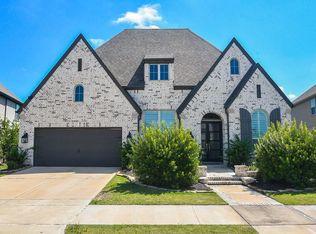 MLS ID #64636400, Rosemary Gong, PropNex Realty. HAR
- $765,0004 bd4 ba3.8k sqft21507 Snake Herb Ln, Cypress, TX 77433For Sale
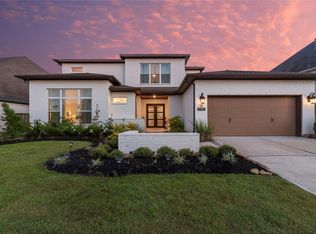 MLS ID #81071524, Gretchen Barrilleaux, Coldwell Banker Realty - Memorial Office. HAR
