Rare one-story home with nearly 3,000 square feet, four bedrooms, dedicated office, three full baths, soaring ceilings, outdoor kitchen, and top-rated Klein ISD schools. This spacious home offers the perfect blend of comfort, function, and Texas living.
The open floor plan features abundant natural light, impressive ceilings, and generous living spaces ideal for everyday living and entertaining. The kitchen flows into the family room, while the split-bedroom layout provides privacy and flexibility.
Enjoy outdoor living with a covered patio and outdoor kitchen, plus a massive Texas-sized floored attic offering exceptional storage, hobby space, or future possibilities. Located near shopping, dining, and major roadways, this home delivers the space and lifestyle today's buyers are seeking.
For sale
Price cut: $5.5K (7/9)
$419,500
22419 Wenbury Dr, Tomball, TX 77375
4beds
2,987sqft
Single Family Residence
Built in 2007
8,833 Square Feet Lot
$414,700 Zestimate®
$140/sqft
$83/mo HOA
What's special
Open floor planOutdoor kitchenDedicated officeAbundant natural lightGenerous living spacesMassive texas-sized floored atticFour bedrooms
- 78 days |
- 181 |
- 10 |
Zillow last checked:
Listing updated:
Listed by:
Kat Rockwell TREC #0648337 832-876-4948,
Coldwell Banker Realty - Greater Northwest
Source: HAR,MLS#: 89890484
Facts & features
Interior
Bedrooms & bathrooms
- Bedrooms: 4
- Bathrooms: 3
- Full bathrooms: 3
Rooms
- Room types: Family Room, Utility Room
Primary bedroom
- Level: First
- Area: 222.49
- Dimensions: 13'5"x16'7"
Bedroom
- Level: First
- Area: 186.69
- Dimensions: 15'8"x11'11"
Bedroom
- Level: First
- Area: 143.97
- Dimensions: 11'10"x12'2
Bedroom
- Level: First
- Area: 137
- Dimensions: 12'x11'5
Other
- Level: First
- Area: 170.61
- Dimensions: 13'10"x12'4"
Other
- Level: First
- Area: 74.42
- Dimensions: 6'4"x11'9"
Other
- Level: First
- Area: 58.18
- Dimensions: 11'10"x4'11"
Other
- Level: First
- Area: 60
- Dimensions: 12'x5'
Breakfast
- Level: First
- Area: 71.5
- Dimensions: 6'6"x11"
Kitchen
- Level: First
- Area: 292
- Dimensions: 18'3"x16"
Living room
- Level: First
- Area: 355.97
- Dimensions: 18'4"x19'5"
Primary bath
- Level: First
- Area: 127.6
- Dimensions: 10'5"x12'3"
Utility room
- Level: First
- Dimensions: 14'2"9'2"
Heating
- Natural Gas
Cooling
- Ceiling Fan(s), Electric
Appliances
- Included: Disposal, Electric Oven, Microwave, Gas Cooktop, Dishwasher
Features
- High Ceilings, Wired for Sound, All Bedrooms Down, En-Suite Bath, Primary Bed - 1st Floor, Sitting Area, Walk-In Closet(s)
- Flooring: Carpet, Tile
- Windows: Window Coverings
- Number of fireplaces: 1
- Fireplace features: Gas Log
Interior area
- Total structure area: 2,987
- Total interior livable area: 2,987 sqft
Video & virtual tour
Property
Parking
- Total spaces: 2
- Parking features: Attached
- Attached garage spaces: 2
Features
- Stories: 1
- Patio & porch: Covered, Patio/Deck
- Exterior features: Outdoor Kitchen
- Has spa: Yes
- Fencing: Back Yard
Lot
- Size: 8,833 Square Feet
- Features: Back Yard, Subdivided, 0 Up To 1/4 Acre
Details
- Additional structures: Shed(s), Workshop
- Parcel number: 1260700040011
Construction
Type & style
- Home type: SingleFamily
- Architectural style: Traditional
- Property subtype: Single Family Residence
Materials
- Brick
- Foundation: Slab
- Roof: Composition
Condition
- New construction: No
- Year built: 2007
Utilities & green energy
- Water: Water District
Community & HOA
Community
- Subdivision: Inverness Estates Sec 2
HOA
- Has HOA: Yes
- Amenities included: Clubhouse, Dog Park, Park, Playground, Pond, Pool, Splash Pad
- HOA fee: $1,000 annually
Location
- Region: Tomball
Financial & listing details
- Price per square foot: $140/sqft
- Tax assessed value: $405,161
- Annual tax amount: $10,527
- Date on market: 6/9/2026
- Listing terms: Cash,Conventional,FHA,VA Loan
- Road surface type: Concrete
Estimated market value
$414,700
$394,000 - $435,000
$3,150/mo
Price history
| Date | Event | Price |
|---|---|---|
| 7/9/2026 | Price change | $419,500-1.3%$140/sqft |
Source:  HAR #89890484 Report a problem HAR #89890484 Report a problem | ||
| 6/24/2026 | Listed for sale | $425,000$142/sqft |
Source: HAR #89890484 Report a problem | ||
| 4/1/2026 | Listing removed | $425,000$142/sqft |
Source: HAR #76768894 Report a problem | ||
| 2/12/2026 | Price change | $425,000-3.4%$142/sqft |
Source: HAR #76768894 Report a problem | ||
| 12/10/2025 | Price change | $440,000-1.1%$147/sqft |
Source: HAR #76768894 Report a problem | ||
| 10/17/2025 | Price change | $445,000-1.1%$149/sqft |
Source: HAR #87999885 Report a problem | ||
| 10/1/2025 | Listed for sale | $450,000+50.1%$151/sqft |
Source: HAR #87999885 Report a problem | ||
| 2/1/2019 | Sold | -- |
Source: Agent Provided Report a problem | ||
| 12/26/2018 | Pending sale | $299,900$100/sqft |
Source: Mary Dorsey Texas Real Estate #52707228 Report a problem | ||
| 12/26/2018 | Price change | $299,9000%$100/sqft |
Source: Mary Dorsey Texas Real Estate #52707228 Report a problem | ||
| 12/4/2018 | Listed for sale | $299,999$100/sqft |
Source: Mary Dorsey Texas Real Estate #10359453 Report a problem | ||
| 11/30/2018 | Pending sale | $299,999$100/sqft |
Source: Mary Dorsey Texas Real Estate #10359453 Report a problem | ||
| 8/21/2018 | Price change | $299,999-7.7%$100/sqft |
Source: Mary Dorsey Texas Real Estate #10359453 Report a problem | ||
| 6/1/2018 | Listed for sale | $324,900$109/sqft |
Source: Mary Dorsey Texas Real Estate #10359453 Report a problem | ||
Public tax history
| Year | Property taxes | Tax assessment |
|---|---|---|
| 2025 | $7,434 -0.8% | $405,161 -6.4% |
| 2024 | $7,493 -2.7% | $432,677 -5.3% |
| 2023 | $7,704 -1.7% | $456,734 +13.6% |
| 2022 | $7,836 | $401,916 +24.7% |
| 2021 | -- | $322,288 +6.2% |
| 2020 | $6,470 +215.1% | $303,361 -0.4% |
| 2019 | $2,053 -75.3% | $304,505 +10.7% |
| 2018 | $8,326 | $275,000 |
| 2017 | $8,326 -0.7% | $275,000 |
| 2016 | $8,384 +7.8% | $275,000 -7.9% |
| 2015 | $7,777 | $298,508 +6% |
| 2014 | $7,777 | $281,486 +17.8% |
| 2013 | -- | $238,894 +18.8% |
| 2012 | -- | $201,105 |
| 2011 | -- | $201,105 -6.6% |
| 2010 | -- | $215,398 -11.2% |
| 2009 | -- | $242,570 |
Find assessor info on the county website
Monthly payment
Est. payment
Payment breakdown
Explore the cost of this home by adjusting the details. Changes won't be saved.Climate risks
Neighborhood: Inverness Estates
Nearby schools
GreatSchools rating
- 10/10Mahaffey Elementary SchoolGrades: PK-5Distance: 1.6 mi
- 7/10Krimmel IntermedGrades: 6-8Distance: 2 mi
- 7/10Klein Cain High SchoolGrades: 9-12Distance: 4 mi
Schools provided by the listing agent
- Elementary: Mahaffey Elementary School
- Middle: Krimmel Intermediate School
- High: Klein Cain High School
Source: HAR. This data may not be complete. We recommend contacting the local school district to confirm school assignments for this home.
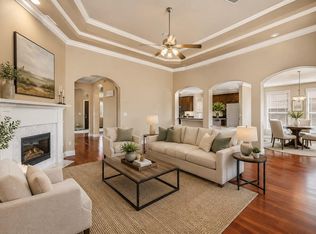
- $465,0004 bd4 ba3.3k sqft22423 Wenbury Dr, Tomball, TX 77375For Sale
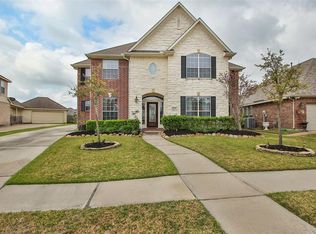
- $447,1005 bd4 ba3.4k sqft22415 Wenbury Dr, Tomball, TX 77375Off Market
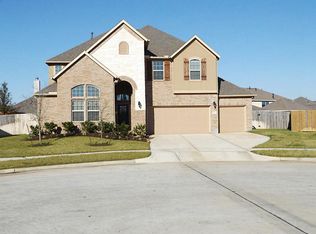
- $540,6004 bd4 ba3.2k sqft9403 Brannok Ln, Tomball, TX 77375Off Market
- $505,1004 bd2 ba2.7k sqft9406 Brannok Ln, Tomball, TX 77375Off Market
- $453,3006 bd4 ba3.4k sqft22411 Wenbury Dr, Tomball, TX 77375Off Market
- $470,3003 bd2 ba2.6k sqft9403 Cheslyn Ct, Tomball, TX 77375Off Market
- $407,6003 bd2 ba2.4k sqft9407 Cheslyn Ct, Tomball, TX 77375Off Market
- $411,7004 bd2 ba2.6k sqft22410 Wenbury Dr, Tomball, TX 77375Off Market
A local agent can set up tours, give advice and negotiate with sellers.
Similar homes
- $360,0004 bd3 ba2.8k sqft10031 Kendahlwood Ln, Tomball, TX 77375For Sale
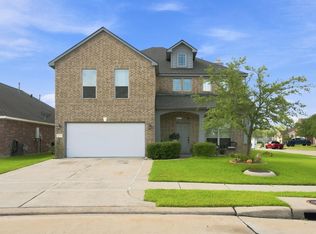 MLS ID #15040654, Bernardo Aldape III, Long House Properties LLC. HAR
 - $375,0004 bd3 ba2.4k sqft10423 Rochester Hills Ln, Tomball, TX 77375For Sale
 MLS ID #25058278, Luis Zelaya, PAK Home Realty North West. HAR
 - $430,0005 bd4 ba3.3k sqft22315 Bridgestone Palm Ct, Spring, TX 77388For Sale
 MLS ID #19912915, Susan Edwards, Better Homes and Gardens Real Estate Gary Greene - The Woodlands. HAR
 - $349,5005 bd4 ba2.6k sqft10202 Larkmist Ln, Tomball, TX 77375For Sale
 MLS ID #73171337, Tracie Martin, RE/MAX Universal. HAR
 - $410,0004 bd4 ba3k sqft7027 Bristol Memorial Dr, Spring, TX 77379For SaleMLS ID #21374339, Jason Gracey, Great Houston Properties, LLC. HAR
- $469,8005 bd4 ba3.7k sqft22810 Dale River Rd, Tomball, TX 77375For SaleMLS ID #70950480, Kimberly Kindred, CB&A, Realtors. HAR
- $430,0004 bd3 ba2.1k sqft118 Wood Drake Pl, Tomball, TX 77375For SaleMLS ID #11811712, Maria Zevallos, REALM Real Estate Professionals - North Houston. HAR
- $459,9994 bd4 ba3.3k sqft10410 Pitcataway Dr, Spring, TX 77379For SaleMLS ID #68371980, Connie Santiago, Keller Williams Realty Professionals. HAR
- $539,0004 bd4 ba3.4k sqft9722 Blue Cruls Way, Spring, TX 77379For SaleMLS ID #59048957, Susan Matson, Compass RE Texas, LLC - The Woodlands. HAR
- $440,0004 bd4 ba3.2k sqft21807 Lozar Dr, Spring, TX 77379For SaleMLS ID #76402271, Paris Washington, Agenda Realty. HAR
- $520,0004 bd4 ba3.4k sqft24506 Raven Cliff Falls Dr, Tomball, TX 77375For SaleMLS ID #40759135, Guang Yang, Texas Signature Realty. HAR
- $450,0004 bd3 ba3k sqft19115 Blooms Rise Dr, Tomball, TX 77377For SaleMLS ID #74851073, Elzbieta Tryburcy, Realty Of America, LLC. HAR
- $419,9004 bd4 ba3.9k sqft20018 Rene Creek Ct, Spring, TX 77388For SaleMLS ID #76640042, Lisa Roth, RE/MAX The Woodlands & Spring. HAR
- $399,9004 bd2 ba2.3k sqft25227 Hawthorne Blossom Dr, Spring, TX 77389For SaleMLS ID #57936201, Isela Yilmaz, Executive Texas Realty. HAR
- $299,0004 bd3 ba2k sqft9706 Ancient Elm Ln, Tomball, TX 77375For SaleMLS ID #62442407, Carlos Olimon, Realty Executives The Woodlands. HAR
- $425,0005 bd4 ba3.5k sqft4635 Countrymeadows Dr, Spring, TX 77388For SaleMLS ID #41162955, Marta Peralta, Keller Williams Realty Metropolitan. HAR
- $399,0004 bd4 ba3.8k sqft5714 Brookway Willow Dr, Spring, TX 77379For SaleMLS ID #12309909, Lucila Reyes, Better Homes and Gardens Real Estate Gary Greene - Lake Conroe South. HAR
- $385,0003 bd3 ba2.3k sqft7618 Willow School Dr, Spring, TX 77389For SaleMLS ID #10798433, Gary Weaver, OakHouse Real Estate. HAR
- $442,0005 bd4 ba4k sqft907 Colorado Springs Ct, Spring, TX 77373For SaleMLS ID #30342953, Jennifer Mestayer, MWM Properties. HAR
- $334,9003 bd2 ba2k sqft8702 Alicia Dr, Tomball, TX 77375For SaleMLS ID #68787973, Ramina Edelen, Rocket Realtors. HAR
