Welcome to this beautiful 1.5 story home on a private greenbelt lot with wrought iron fencing in Creekside Park. This home features an open-concept layout with three bedrooms and two full baths on the main floor, plus a spacious game room or fourth bedroom with a full bath and walk-in closet upstairs. A private study with French doors is perfect for working from home.
Wood-look tile flooring flows through the main living areas, complemented by neutral finishes and abundant natural light. The spacious family room opens to a well-appointed kitchen featuring an oversized island, granite countertops, tumbled marble backsplash, stainless steel appliances, and ample cabinetry. The primary suite offers a relaxing retreat with dual vanities, a soaking tub, and frameless glass shower.
A wonderful home that combines comfort style, no backing neighbors (greenbelt), on a cul-de-sac, great schools, walking trails, shopping and dining. OPEN HOUSE 7/3 1:30-3:30 & 7/5 12:30-2:30
For sale
Price cut: $18K (7/15)
$430,000
118 Wood Drake Pl, Tomball, TX 77375
3beds
2,189sqft
:
Get pre-qualified$3,074/mo
Single Family Residence
Built in 2011
6,006 Square Feet Lot
$421,700 Zestimate®
$196/sqft
$-- HOA
What's special
Wrought iron fencingAbundant natural lightStainless steel appliancesWood-look tile flooringSpacious family roomGranite countertopsSoaking tub
- 35 days |
- 392 |
- 13 |
Zillow last checked:
Listing updated:
Listed by:
Maria Zevallos TREC #0640961 832-358-5055,
REALM Real Estate Professionals - North Houston
Source: HAR,MLS#: 11811712
Facts & features
Interior
Bedrooms & bathrooms
- Bedrooms: 3
- Bathrooms: 3
- Full bathrooms: 3
Rooms
- Room types: Utility Room
Primary bedroom
- Level: First
- Area: 224
- Dimensions: 16x14
Bedroom
- Level: First
- Area: 120
- Dimensions: 12x10
Bedroom
- Level: First
- Area: 120
- Dimensions: 12x10
Other
- Level: Second
- Area: 40
- Dimensions: 8x5
Game room
- Level: Second
- Area: 240
- Dimensions: 16x15
Kitchen
- Level: First
- Area: 240
- Dimensions: 16x15
Living room
- Level: First
- Area: 306
- Dimensions: 18x17
Utility room
- Level: First
- Area: 42
- Dimensions: 7x6
Heating
- Natural Gas
Cooling
- Ceiling Fan(s), Electric
Appliances
- Included: Disposal, Microwave, Dishwasher
Features
- Prewired for Alarm System, All Bedrooms Down
- Flooring: Carpet, Tile
Interior area
- Total structure area: 2,189
- Total interior livable area: 2,189 sqft
Property
Parking
- Total spaces: 2
- Parking features: Attached
- Attached garage spaces: 2
Features
- Stories: 1
- Patio & porch: Porch
- Exterior features: Sprinkler System
- Fencing: Back Yard
Lot
- Size: 6,006 Square Feet
- Features: Cul-De-Sac, Subdivided, 0 Up To 1/4 Acre
Details
- Parcel number: 1316400010040
Construction
Type & style
- Home type: SingleFamily
- Architectural style: Traditional
- Property subtype: Single Family Residence
Materials
- Brick
- Foundation: Slab
- Roof: Composition
Condition
- New construction: No
- Year built: 2011
Utilities & green energy
- Water: Water District
Community & HOA
Community
- Features: Subdivision Tennis Court
- Security: Prewired for Alarm System
- Subdivision: Creekside Park
HOA
- Amenities included: Basketball Court, Dog Park, Jogging Path, Park, Playground, Pool, Splash Pad, Tennis Court(s), Trail(s)
Location
- Region: Tomball
Financial & listing details
- Price per square foot: $196/sqft
- Tax assessed value: $434,419
- Annual tax amount: $10,588
- Date on market: 7/2/2026
- Listing terms: Cash,Conventional,FHA,VA Loan
Estimated market value
$421,700
$401,000 - $443,000
$2,935/mo
Price history
| Date | Event | Price |
|---|---|---|
| 7/15/2026 | Price change | $430,000-4%$196/sqft |
Source:  HAR #11811712 Report a problem HAR #11811712 Report a problem | ||
| 7/7/2026 | Listing removed | $3,400$2/sqft |
Source:  HAR #53259006 Report a problem HAR #53259006 Report a problem | ||
| 7/2/2026 | Listed for sale | $448,000+72.3%$205/sqft |
Source: HAR #11811712 Report a problem | ||
| 3/27/2026 | Listed for rent | $3,400+3%$2/sqft |
Source: HAR #53259006 Report a problem | ||
| 6/15/2024 | Listing removed | -- |
Source: HAR #17510229 Report a problem | ||
| 6/4/2024 | Price change | $3,300-5.7%$2/sqft |
Source: HAR #17510229 Report a problem | ||
| 5/3/2024 | Listed for rent | $3,500$2/sqft |
Source: HAR #17510229 Report a problem | ||
| 1/8/2020 | Listing removed | $260,000$119/sqft |
Source: RE/MAX The Woodlands & Spring II #19639014 Report a problem | ||
| 1/7/2020 | Listed for sale | $260,000$119/sqft |
Source: RE/MAX The Woodlands & Spring II #19639014 Report a problem | ||
| 11/4/2019 | Pending sale | $260,000$119/sqft |
Source: RE/MAX The Woodlands & Spring II #19639014 Report a problem | ||
| 6/30/2019 | Price change | $260,000-10.2%$119/sqft |
Source: RE/MAX The Woodlands & Spring II #19639014 Report a problem | ||
| 6/28/2018 | Listed for sale | $289,500$132/sqft |
Source: RE/MAX THE WOODLANDS & SPRING II #4464984 Report a problem | ||
Public tax history
| Year | Property taxes | Tax assessment |
|---|---|---|
| 2025 | $3,358 +4.7% | $434,419 +2.2% |
| 2024 | $3,207 +16.4% | $425,006 +3.8% |
| 2023 | $2,754 +16.7% | $409,361 +16.7% |
| 2022 | $2,360 | $350,911 +32.9% |
| 2021 | -- | $263,998 +6.3% |
| 2020 | $1,546 +3.4% | $248,415 +5.2% |
| 2019 | $1,495 -75.8% | $236,031 -4.1% |
| 2018 | $6,183 | $246,181 -7.2% |
| 2017 | $6,183 +2% | $265,167 |
| 2016 | $6,063 +16.4% | $265,167 |
| 2015 | $5,210 | $265,167 +9.5% |
| 2014 | $5,210 | $242,237 +23.9% |
| 2013 | -- | $195,504 +5.8% |
| 2012 | -- | $184,704 |
Find assessor info on the county website
Monthly payment
Est. payment
Payment breakdown
Explore the cost of this home by adjusting the details. Changes won't be saved.Climate risks
Neighborhood: 77375
Nearby schools
GreatSchools rating
- 10/10Timber Creek Elementary SchoolGrades: PK-5Distance: 1.7 mi
- 10/10Creekside Park Junior High SchoolGrades: 6-8Distance: 1.6 mi
- 7/10Tomball High SchoolGrades: 9-12Distance: 5.4 mi
Schools provided by the listing agent
- Elementary: Creekview Elementary School
- Middle: Creekside Park Junior High School
- High: Tomball High School
Source: HAR. This data may not be complete. We recommend contacting the local school district to confirm school assignments for this home.
- $415,8003 bd3 ba2.1k sqft118 Wood Drake Pl, The Woodlands, TX 77375Off Market

- $436,0004 bd3 ba2.5k sqft122 Wood Drake Pl, The Woodlands, TX 77375Off Market
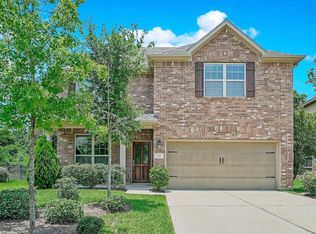
- $438,6004 bd3 ba2.5k sqft122 Wood Drake Pl, Tomball, TX 77375Off Market

- $322,6003 bd2 ba1.6k sqft114 Wood Drake Pl, Tomball, TX 77375Off Market
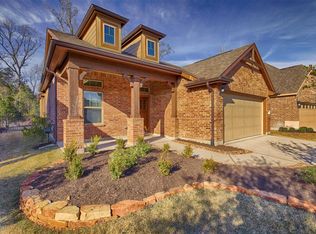
- $434,300-- bd-- ba-- sqftWood Drake Pl, Tomball, TX 77375Off Market
- $400,2004 bd3 ba2.4k sqft110 Wood Drake Pl, Tomball, TX 77375Off Market
- $483,9004 bd3 ba2.6k sqft126 Wood Drake Pl, Tomball, TX 77375Off Market
- $441,6004 bd3 ba2.3k sqft106 Wood Drake Pl, Tomball, TX 77375Off Market
A local agent can set up tours, give advice and negotiate with sellers.
Similar homes
- $418,0003 bd2 ba2k sqft33039 Lois Ln, Magnolia, TX 77354For Sale
 MLS ID #66358101, Lindsey Sharp, RE/MAX Excellence. HAR
 - $575,0004 bd3 ba2.2k sqft2 Arrowfeather Pl, Spring, TX 77389For Sale
 MLS ID #82738960, Daniel Merlo, Keller Williams Realty The Woodlands. HAR
 - $419,5004 bd3 ba2.9k sqft22419 Wenbury Dr, Tomball, TX 77375For Sale
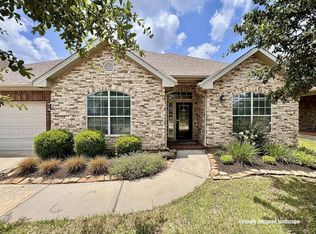 MLS ID #89890484, Kat Rockwell, Coldwell Banker Realty - Greater Northwest. HAR
 - $334,9003 bd2 ba2k sqft8702 Alicia Dr, Tomball, TX 77375For Sale
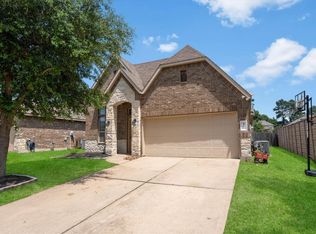 MLS ID #68787973, Ramina Edelen, Rocket Realtors. HAR
 - $425,0004 bd3 ba2.9k sqft31507 Orchard Hill Ln, Spring, TX 77386For SaleMLS ID #26795725, Kaley Davis, Keller Williams Realty The Woodlands. HAR
- $430,0004 bd3 ba2.8k sqft14015 Routt Forest Trl, Conroe, TX 77384For SaleMLS ID #56685973, Teresa Sartin, Keller Williams Realty The Woodlands. HAR
- $397,5004 bd3 ba2.4k sqft24322 S Newcastle Bay Trl, Spring, TX 77389For SaleMLS ID #87731756, Matias Bulox, Keller Williams Realty The Woodlands. HAR
- $535,0004 bd2 ba2.5k sqft7 Caelin Ct, The Woodlands, TX 77382For SaleMLS ID #16342410, Rashmi Gupta, First Millennium Realty. HAR
- $475,0005 bd4 ba3.1k sqft3318 Solvista High Ct, Spring, TX 77386For SaleMLS ID #98036885, Desirae Bell, Real Broker, LLC. HAR
- $400,0004 bd3 ba2.4k sqft18234 Golden Falls Ln, Spring, TX 77379For SaleMLS ID #91295450, Ann Wallace, Keller Williams Realty Professionals. HAR
- $375,0004 bd3 ba2.2k sqft5611 Claymore Meadow Ln, Spring, TX 77389For SaleMLS ID #90400640, Jasmin Lye, JLA Realty. HAR
- $410,0004 bd4 ba3k sqft7027 Bristol Memorial Dr, Spring, TX 77379For SaleMLS ID #21374339, Jason Gracey, Great Houston Properties, LLC. HAR
- $305,0003 bd2 ba1.7k sqft3804 Cimarron Gap Ln, Magnolia, TX 77354For SaleMLS ID #58541532, Tanya Martinez, LPT Realty, LLC. HAR
- $424,9004 bd3 ba2.9k sqft9110 Wapiti Trl, Conroe, TX 77303For SaleMLS ID #15857587, Lance Loken, Keller Williams Platinum. HAR
- $539,9004 bd4 ba3.1k sqft103 S Vershire Cir, Magnolia, TX 77354For SaleMLS ID #86714867, Haley Garcia, Real Broker, LLC. HAR
- $399,9904 bd4 ba3k sqft17903 Pleasantglen Ct, Spring, TX 77379For SaleMLS ID #62585736, Adrian Smith, Real Broker, LLC. HAR
- $400,0004 bd4 ba2.5k sqft407 Champion Lake Dr, Spring, TX 77380For SaleMLS ID #16639244, Kristin Carter, Kelsey Casey Properties. HAR
- $510,0004 bd3 ba2.7k sqft615 Weisinger Dr, Magnolia, TX 77354For SaleMLS ID #78262562, Lacey Faulkner, Realty ONE Group Iconic. HAR
- $399,9994 bd2 ba2.2k sqft31803 Forest Park Trl, Conroe, TX 77385For SaleMLS ID #70415831, Sally Harris, Coldwell Banker Realty - The Woodlands. HAR
- $359,0004 bd3 ba2.3k sqft12820 S Winding Pines Dr, Tomball, TX 77375For SaleMLS ID #93799914, Julie Chaddick, Better Homes and Gardens Real Estate Gary Greene - Lake Conroe North. HAR
