Come and enjoy this beautiful home that comes with great features that you will surely enjoy. It offers wood floors in the living room, dining room and study as well as updated carpet, recent neutral paint throughout the home, 5 Bedrooms with 3.5 Baths, private study, and a gameroom. It is set on a cul-de-sac with no back neighbors, a corner fireplace in the family room with high ceilings. Open floor plan, granite countertops in kitchen with gas cooking and stainless appliances. Primary bedroom down & covered back patio with large backyard. This home is within walking distance to Elementary school and recreational pool, Great Location & easy access to Grand Parkway & FM 249. Conveniently close to HEB and restaurants. The neighborhood has three pools and a Lazy river should be ready this summer for one of the pools. It has an equestrian, fitness center, tennis courts, and lake for canoeing. Plenty of walking trails and a dog park. Contact us or your agent for a private showing!
For sale
$487,500
9402 Empress Crossing Dr, Spring, TX 77379
5beds
3,319sqft
Single Family Residence
Built in 2007
9,552 Square Feet Lot
$475,600 Zestimate®
$147/sqft
$83/mo HOA
What's special
Open floor planUpdated carpetPrimary bedroom downGranite countertops in kitchenPrivate study
- 9 days
- 270
- 25
Likely to sell faster than
Zillow last checked:
Listing updated:
Listed by:
Luis Tamborrel TREC #0466730 281-813-6027,
Keller Williams Realty The Woodlands
Source: HAR,MLS#: 77041322
Facts & features
Interior
Bedrooms & bathrooms
- Bedrooms: 5
- Bathrooms: 4
- Full bathrooms: 3
- 1/2 bathrooms: 1
Primary bedroom
- Level: First
- Area: 252
- Dimensions: 18 x 14
Bedroom
- Level: Second
- Area: 143
- Dimensions: 13 x 11
Bedroom
- Level: Second
- Area: 156
- Dimensions: 13 x 12
Bedroom
- Level: Second
- Area: 143
- Dimensions: 13 x 11
Bedroom
- Level: Second
- Area: 143
- Dimensions: 13 x 11
Other
- Level: First
- Area: 154
- Dimensions: 14 x 11
Dining room
- Level: First
- Area: 154
- Dimensions: 14 x 11
Family room
- Level: Second
- Area: 234
- Dimensions: 18 x 13
Kitchen
- Level: First
- Area: 182
- Dimensions: 14 x13
Living room
- Level: First
- Area: 323
- Dimensions: 19 x 17
Heating
- Natural Gas
Cooling
- Ceiling Fan(s), Electric
Appliances
- Included: Disposal, Gas Oven, Microwave, Gas Range, Dishwasher
- Laundry: Electric Dryer Hookup, Gas Dryer Hookup, Washer Hookup
Features
- High Ceilings, Primary Bed - 1st Floor
- Flooring: Carpet, Tile, Wood
- Windows: Window Coverings
- Number of fireplaces: 1
- Fireplace features: Gas Log
Interior area
- Total structure area: 3,319
- Total interior livable area: 3,319 sqft
Property
Parking
- Total spaces: 2
- Parking features: Attached
- Attached garage spaces: 2
Features
- Stories: 2
- Patio & porch: Patio/Deck
- Has spa: Yes
- Fencing: Back Yard
Lot
- Size: 9,552 Square Feet
- Features: Cul-De-Sac, 0 Up To 1/4 Acre
Details
- Parcel number: 1282380020004
Construction
Type & style
- Home type: SingleFamily
- Architectural style: Traditional
- Property subtype: Single Family Residence
Materials
- Stucco
- Foundation: Slab
- Roof: Composition
Condition
- New construction: No
- Year built: 2007
Details
- Builder name: David Weekley
Utilities & green energy
- Water: Water District
Green energy
- Energy efficient items: Attic Vents, Thermostat
Community & HOA
Community
- Subdivision: Gleannloch Farms Sec 38
HOA
- Has HOA: Yes
- HOA fee: $1,000 annually
Location
- Region: Spring
Financial & listing details
- Price per square foot: $147/sqft
- Tax assessed value: $441,856
- Annual tax amount: $9,313
- Date on market: 11/1/2026
Estimated market value
$475,600
$452,000 - $499,000
$3,154/mo
Price history
| Date | Event | Price |
|---|---|---|
| 11/1/2026 | Listed for rent | $3,100$1/sqft |
Source:  HAR #57302895 Report a problem | ||
| 2/19/2026 | Listing removed | $3,100$1/sqft |
Source: HAR #97964416 Report a problem | ||
| 11/29/2025 | Listed for rent | $3,100$1/sqft |
Source: HAR #97964416 Report a problem | ||
| 9/18/2024 | Listing removed | $3,100$1/sqft |
Source: HAR #82366550 Report a problem | ||
| 9/7/2024 | Listed for rent | $3,100-1.6%$1/sqft |
Source: HAR #82366550 Report a problem | ||
| 4/8/2024 | Listing removed | -- |
Source: HAR #57930261 Report a problem | ||
| 3/15/2024 | Listed for rent | $3,150$1/sqft |
Source: HAR #57930261 Report a problem | ||
| 3/15/2024 | Listing removed | -- |
Source: HAR #10390026 Report a problem | ||
| 10/23/2023 | Price change | $3,150+1.6%$1/sqft |
Source: HAR #10390026 Report a problem | ||
| 10/14/2023 | Listed for rent | $3,100$1/sqft |
Source: HAR #10390026 Report a problem | ||
| 9/22/2022 | Listing removed | -- |
Source:  HAR #9901672 Report a problem | ||
| 9/12/2022 | Listed for sale | $490,000+11.4%$148/sqft |
Source: HAR #9901672 Report a problem | ||
| 6/21/2022 | Listing removed | -- |
Source: HAR #28415988 Report a problem | ||
| 5/21/2022 | Pending sale | $440,000$133/sqft |
Source: HAR #28415988 Report a problem | ||
| 5/12/2022 | Listed for sale | $440,000+35.4%$133/sqft |
Source: HAR #28415988 Report a problem | ||
| 7/25/2019 | Sold | -- |
Source: Agent Provided Report a problem | ||
| 6/26/2019 | Pending sale | $325,000$98/sqft |
Source: RE/MAX Signature #91904350 Report a problem | ||
| 6/22/2019 | Listed for sale | $325,000$98/sqft |
Source: RE/MAX Signature #91904350 Report a problem | ||
Public tax history
| Year | Property taxes | Tax assessment |
|---|---|---|
| 2025 | $8,108 -13.7% | $441,856 -14.6% |
| 2024 | $9,397 +13.5% | $517,355 +9.4% |
| 2023 | $8,276 +81.6% | $473,032 +15.9% |
| 2022 | $4,557 | $408,222 +19.7% |
| 2021 | -- | $340,929 |
| 2020 | $6,502 +212.8% | $340,929 +11.3% |
| 2019 | $2,078 -75.6% | $306,260 |
| 2018 | $8,517 | $306,260 |
| 2017 | $8,517 -0.5% | $306,260 -10.4% |
| 2016 | $8,560 +15.9% | $341,745 +18% |
| 2015 | $7,384 | $289,604 |
| 2014 | $7,384 | $289,604 +25.3% |
| 2013 | -- | $231,092 |
| 2012 | -- | $231,092 |
| 2011 | -- | $231,092 -7.8% |
| 2010 | -- | $250,623 |
| 2009 | -- | $250,623 |
Find assessor info on the county website
Monthly payment
Est. payment
Payment breakdown
Explore the cost of this home by adjusting the details. Changes won't be saved.Climate risks
Neighborhood: Gleannloch Farms
Nearby schools
Schools provided by the listing agent
- Elementary: Frank Elementary School
- Middle: Doerre Intermediate School
- High: Klein Cain High School
Source: HAR. This data may not be complete. We recommend contacting the local school district to confirm school assignments for this home.
- $442,4004 bd4 ba3.4k sqft9406 Empress Crossing Dr, Spring, TX 77379Off Market
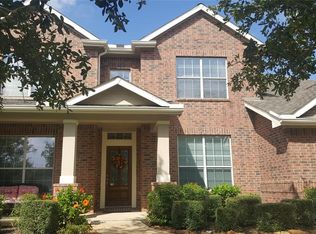
- $318,3003 bd2 ba1.9k sqft20130 Monarda Manor Ct, Spring, TX 77379Off Market

- $509,3003 bd2 ba3.2k sqft9410 Empress Crossing Dr, Spring, TX 77379Off Market
- $433,1003 bd2 ba2.5k sqft9403 Empress Crossing Dr, Spring, TX 77379Off Market
Similar homes
- $549,0005 bd4 ba4.6k sqft18302 Glenn Haven Estates Dr, Spring, TX 77379For Sale
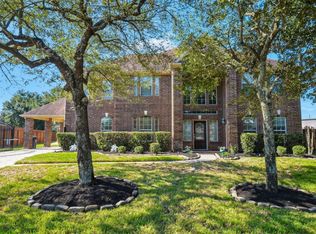 MLS ID #67520843, Leslie Lerner, Leslie Lerner Properties. HAR
- $415,0005 bd4 ba4.2k sqft8503 Glenn Leigh Dr, Spring, TX 77379For Sale
 MLS ID #67433805, Staci Trahan Espinoza, ST Realty. HAR
- $489,9005 bd4 ba4k sqft3414 Hackberry Ct, Spring, TX 77388For Sale
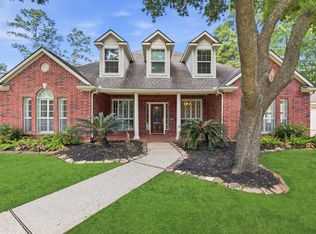 MLS ID #80996757, Julie Pruski, Woodway Real Estate. HAR
- $395,0004 bd4 ba3k sqft7027 Bristol Memorial Dr, Spring, TX 77379For Sale
 MLS ID #21374339, Jason Gracey, Great Houston Properties, LLC. HAR
