property being sold "as-is"
Coming soon
Street View
$620,000
17118 Silverthorne Ln, Spring, TX 77379
5beds
3,885sqft
Single Family Residence
Built in 1993
9,517 Square Feet Lot
$522,900 Zestimate®
$160/sqft
$-- HOA
What's special
- 18 days
- 208
- 3
Zillow last checked:
Listing updated:
Listed by:
DeMarcus Johnson TREC #0828637 469-246-1271,
eXp Realty LLC
Source: HAR,MLS#: 77675881
Facts & features
Interior
Bedrooms & bathrooms
- Bedrooms: 5
- Bathrooms: 4
- Full bathrooms: 3
- 1/2 bathrooms: 1
Primary bedroom
- Level: First
- Area: 315
- Dimensions: 21 x 15
Bedroom
- Level: Second
- Area: 154
- Dimensions: 14 x 11
Bedroom
- Level: Second
- Area: 182
- Dimensions: 14 x 13
Bedroom
- Level: Second
- Area: 168
- Dimensions: 14 x 12
Bedroom
- Level: Second
- Area: 180
- Dimensions: 15 x 12
Other
- Level: First
- Area: 110
- Dimensions: 11x 10
Breakfast
- Level: First
- Area: 120
- Dimensions: 12 x 10
Den
- Level: First
- Area: 322
- Dimensions: 23 x 14
Dining room
- Level: First
- Area: 192
- Dimensions: 16 x 12
Game room
- Level: Second
- Area: 266
- Dimensions: 19 x 14
Kitchen
- Level: First
- Area: 192
- Dimensions: 16 x 12
Living room
- Level: First
- Area: 182
- Dimensions: 14 x 13
Utility room
- Level: First
- Area: 56
- Dimensions: 8 x 7
Heating
- Natural Gas
Cooling
- Ceiling Fan(s), Electric
Appliances
- Included: ENERGY STAR Qualified Appliances, Disposal, Ice Maker, Dryer, Refrigerator, Washer, Convection Oven, Double Oven, Electric Oven, Freestanding Oven, Microwave, Electric Cooktop, Free-Standing Range, Dishwasher
Features
- 2 Staircases, Crown Molding, Formal Entry/Foyer, High Ceilings, 1 Bedroom Up, En-Suite Bath, Primary Bed - 1st Floor, Walk-In Closet(s)
- Flooring: Bamboo
- Number of fireplaces: 2
- Fireplace features: Gas
Interior area
- Total structure area: 3,885
- Total interior livable area: 3,885 sqft
Property
Parking
- Total spaces: 3
- Parking features: Detached, Oversized
- Garage spaces: 3
Features
- Stories: 2
- Patio & porch: Covered, Patio/Deck, Porch
- Exterior features: Sprinkler System
- Has private pool: Yes
- Pool features: Gunite, Heated, In Ground, Pool/Spa Combo
- Has spa: Yes
- Spa features: Spa/Hot Tub, Private
- Fencing: Back Yard,Full
Lot
- Size: 9,517 Square Feet
- Features: Subdivided, 0 Up To 1/4 Acre
Details
- Parcel number: 1171820040008
Construction
Type & style
- Home type: SingleFamily
- Architectural style: Traditional
- Property subtype: Single Family Residence
Materials
- Brick
- Foundation: Slab
- Roof: Other,Tile
Condition
- New construction: No
- Year built: 1993
Utilities & green energy
- Sewer: Public Sewer
- Water: Public
Green energy
- Energy efficient items: HVAC
Community & HOA
Community
- Features: Subdivision Tennis Court
- Subdivision: Memorial Northwest
HOA
- Has HOA: Yes
- Amenities included: Clubhouse, Fitness Center, Park, Party Room, Picnic Area, Playground, Pool, Sport Court, Tennis Court(s)
Location
- Region: Spring
Financial & listing details
- Price per square foot: $160/sqft
- Tax assessed value: $550,105
- Annual tax amount: $11,477
- Date on market: 10/26/2026
- Listing terms: Cash,Conventional,VA Loan
- Road surface type: Asphalt, Curbs
Estimated market value
$522,900
$486,000 - $560,000
$3,957/mo
Price history
| Date | Event | Price |
|---|---|---|
| 7/20/2021 | Listing removed | -- |
Source:  HAR #54951249 Report a problem | ||
| 5/20/2021 | Pending sale | $398,000$102/sqft |
Source: HAR #54951249 Report a problem | ||
| 5/11/2021 | Listed for sale | $398,000$102/sqft |
Source: HAR #54951249 Report a problem | ||
| 5/2/2021 | Pending sale | $398,000$102/sqft |
Source: HAR #54951249 Report a problem | ||
| 4/29/2021 | Price change | $398,000-2.9%$102/sqft |
Source: HAR #54951249 Report a problem | ||
| 4/10/2021 | Listed for sale | $410,000$106/sqft |
Source: HAR #54951249 Report a problem | ||
| 4/7/2021 | Pending sale | $410,000$106/sqft |
Source: HAR #54951249 Report a problem | ||
| 3/31/2021 | Listed for sale | $410,000+53.6%$106/sqft |
Source: HAR #54951249 Report a problem | ||
| 7/12/2013 | Sold | -- |
Source: Agent Provided Report a problem | ||
| 5/31/2013 | Price change | $266,900-0.8%$69/sqft |
Source: RE/MAX Integrity #12330723 Report a problem | ||
| 5/25/2013 | Price change | $269,000-1.1%$69/sqft |
Source: RE/MAX Integrity #12330723 Report a problem | ||
| 5/10/2013 | Price change | $272,000-2.8%$70/sqft |
Source: RE/MAX Integrity #12330723 Report a problem | ||
| 3/19/2013 | Price change | $279,900-3.4%$72/sqft |
Source: RE/MAX Integrity #12330723 Report a problem | ||
| 2/21/2013 | Listed for sale | $289,900$75/sqft |
Source: RE/MAX Integrity #12330723 Report a problem | ||
Public tax history
| Year | Property taxes | Tax assessment |
|---|---|---|
| 2025 | -- | $550,105 +1.1% |
| 2024 | -- | $544,369 +3.7% |
| 2023 | $9,185 +7.2% | $525,005 +19.5% |
| 2022 | $8,568 | $439,443 +21.8% |
| 2021 | -- | $360,880 |
| 2020 | $6,902 +181.7% | $360,880 |
| 2019 | $2,450 -72.2% | $360,880 +1.8% |
| 2018 | $8,821 | $354,661 |
| 2017 | $8,821 +2.4% | $354,661 |
| 2016 | $8,614 +18.3% | $354,661 |
| 2015 | $7,285 | $354,661 +26.2% |
| 2014 | $7,285 | $280,942 +14.7% |
| 2013 | -- | $244,993 -2.1% |
| 2012 | -- | $250,249 |
| 2011 | -- | $250,249 -7.6% |
| 2010 | -- | $270,702 |
| 2009 | -- | $270,702 +18.6% |
| 2007 | -- | $228,200 |
| 2006 | -- | $228,200 |
| 2005 | -- | -- |
| 2004 | -- | $257,900 -5.5% |
| 2003 | -- | $272,800 |
| 2002 | -- | $272,800 +13.6% |
| 2001 | -- | $240,100 +0.2% |
| 2000 | -- | $239,600 |
Find assessor info on the county website
Monthly payment
Est. payment
Payment breakdown
Explore the cost of this home by adjusting the details. Changes won't be saved.Climate risks
Neighborhood: Memorial Northwest
Nearby schools
Schools provided by the listing agent
- Elementary: Theiss Elementary School
- Middle: Doerre Intermediate School
- High: Klein High School
Source: HAR. This data may not be complete. We recommend contacting the local school district to confirm school assignments for this home.

Similar homes
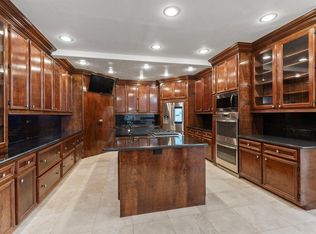
- $579,0005 bd4 ba4k sqft17311 Rothko Ln, Spring, TX 77379For Sale
 MLS ID #62812057, Janis Falcon, Keller Williams Memorial. HAR
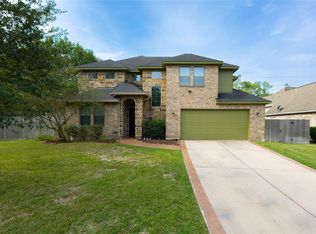
- $660,0004 bd4 ba4.3k sqft6423 Oakmont Creek Dr, Spring, TX 77379For Sale
 MLS ID #26148696, Mufutau Adewunmi, Keller Williams Realty Professionals. HAR
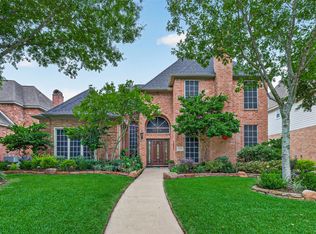
- $545,0004 bd4 ba3.5k sqft16203 Lobo Ln, Spring, TX 77379For Sale
 MLS ID #49716208, Erika Trevino, HomeSmart. HAR
- $630,0005 bd5 ba4.6k sqft17411 Moreton Ln, Spring, TX 77379For Sale
 MLS ID #31747583, Eloy Arreola, HomeSmart. HAR
