2024 ROOF, 2024 HVAC, PEX PLUMBING & HOME GENERATOR headline the impressive upgrades in this spacious Champions-Area home! The renovated kitchen features beautiful quartz countertops, a stylish backsplash, & a gas cooktop, while the beautifully remodeled primary bath brings a luxurious touch to your daily routine. An updated living-room wet bar with a quartz countertop & glass cabinet doors creates a striking focal point for entertaining. Outside, enjoy a sparkling POOL, covered patio, & plenty of green space for play, gardening, or relaxing. A 3-CAR GARAGE adds space for parking & storage. Designed for flexibility, the light-filled floor plan offers generous gathering spaces, a home office, game room, playroom, & private balcony. Zoned to Klein ISD w/Brill Elementary nearby, & ideally located near Champions Golf Club, Vintage Park, Kickerillo-Mischer Preserve, Meyer Park, & the Pearl Fincher Museum of Fine Arts. Convenient access to Hwy 249, Grand Parkway, & Beltway 8.
For sale
$574,900
16023 Mickleham Dr, Spring, TX 77379
4beds
4,371sqft
Single Family Residence
Built in 1981
0.3 Acres Lot
$556,800 Zestimate®
$132/sqft
$26/mo HOA
What's special
Sparkling poolStylish backsplashPrivate balconyHome officeBeautifully remodeled primary bathLight-filled floor planUpdated living-room wet bar
- 21 days
- 809
- 139
Likely to sell faster than
Zillow last checked:
Listing updated:
Listed by:
Nathania Reid TREC #0642243 713-834-7727,
Pennington Reid Residential
Source: HAR,MLS#: 18966582
Facts & features
Interior
Bedrooms & bathrooms
- Bedrooms: 4
- Bathrooms: 5
- Full bathrooms: 4
- 1/2 bathrooms: 1
Primary bedroom
- Level: First
- Area: 416
- Dimensions: 26 X 16
Bedroom
- Level: Second
- Area: 180
- Dimensions: 15 X 12
Bedroom
- Level: Second
- Area: 192
- Dimensions: 16 X 12
Bedroom
- Level: Second
- Area: 180
- Dimensions: 15 X 12
Heating
- Natural Gas
Cooling
- Attic Fan, Ceiling Fan(s), Electric
Appliances
- Included: Water Heater, Disposal, Refrigerator, Double Oven, Electric Oven, Microwave, Gas Cooktop, Dishwasher
- Laundry: Electric Dryer Hookup, Gas Dryer Hookup, Washer Hookup
Features
- Crown Molding, Formal Entry/Foyer, High Ceilings, Wet Bar, En-Suite Bath, Primary Bed - 1st Floor, Sitting Area, Walk-In Closet(s)
- Flooring: Carpet, Laminate, Tile
- Number of fireplaces: 2
- Fireplace features: Gas
Interior area
- Total structure area: 4,371
- Total interior livable area: 4,371 sqft
Property
Parking
- Total spaces: 3
- Parking features: Attached, Oversized
- Attached garage spaces: 3
Features
- Stories: 2
- Patio & porch: Covered
- Exterior features: Side Yard
- Has private pool: Yes
- Pool features: Gunite, In Ground
- Fencing: Back Yard
Lot
- Size: 0.3 Acres
- Features: Back Yard, Subdivided, 1/4 Up to 1/2 Acre
Details
- Parcel number: 1143000010006
Construction
Type & style
- Home type: SingleFamily
- Architectural style: Traditional
- Property subtype: Single Family Residence
Materials
- Brick
- Foundation: Slab
- Roof: Composition
Condition
- New construction: No
- Year built: 1981
Utilities & green energy
- Water: Water District
Green energy
- Energy efficient items: Thermostat
Community & HOA
Community
- Subdivision: Champion Forest Sec 05
HOA
- Has HOA: Yes
- HOA fee: $315 annually
Location
- Region: Spring
Financial & listing details
- Price per square foot: $132/sqft
- Tax assessed value: $561,854
- Annual tax amount: $11,277
- Date on market: 10/23/2026
- Listing terms: Cash,Conventional,FHA,VA Loan
Estimated market value
$556,800
$529,000 - $585,000
$5,215/mo
Price history
| Date | Event | Price |
|---|---|---|
| 10/23/2026 | Listed for sale | $574,900$132/sqft |
Source:  HAR #18966582 Report a problem | ||
| 10/1/2026 | Listing removed | $574,900$132/sqft |
Source: HAR #19835433 Report a problem | ||
| 8/21/2026 | Price change | $574,900-4.2%$132/sqft |
Source: HAR #19835433 Report a problem | ||
| 7/29/2026 | Price change | $599,900-4%$137/sqft |
Source: HAR #19835433 Report a problem | ||
| 7/9/2026 | Listed for sale | $624,900+30.2%$143/sqft |
Source: HAR #19835433 Report a problem | ||
| 3/8/2022 | Listing removed | -- |
Source:  RE/MAX International Report a problem | ||
| 1/24/2022 | Pending sale | $480,000$110/sqft |
Source: HAR #30895553 Report a problem | ||
| 12/23/2021 | Price change | $480,000-1%$110/sqft |
Source: HAR #30895553 Report a problem | ||
| 12/3/2021 | Price change | $485,000-3%$111/sqft |
Source: HAR #30895553 Report a problem | ||
| 11/15/2021 | Price change | $499,900-2%$114/sqft |
Source: HAR #30895553 Report a problem | ||
| 11/2/2021 | Price change | $509,900-4.5%$117/sqft |
Source: HAR #30895553 Report a problem | ||
| 10/4/2021 | Price change | $534,000-1.1%$122/sqft |
Source: HAR #30895553 Report a problem | ||
| 9/18/2021 | Price change | $539,999-0.9%$124/sqft |
Source: RE/MAX International #30895553 Report a problem | ||
| 9/10/2021 | Price change | $544,900-0.7%$125/sqft |
Source: RE/MAX International #30895553 Report a problem | ||
| 8/27/2021 | Listed for sale | $549,000+61.5%$126/sqft |
Source: RE/MAX International #30895553 Report a problem | ||
| 6/8/2012 | Sold | -- |
Source: Agent Provided Report a problem | ||
| 3/14/2012 | Listed for sale | $340,000-6.8%$78/sqft |
Source: Coldwell Banker United, REALTORS #74024598 Report a problem | ||
| 8/20/2011 | Listed for sale | $365,000$84/sqft |
Source: Realm Real Estate Professional #78794428 Report a problem | ||
Public tax history
| Year | Property taxes | Tax assessment |
|---|---|---|
| 2025 | $7,768 +6.9% | $561,854 +14.1% |
| 2024 | $7,266 -26.3% | $492,429 -12.6% |
| 2023 | $9,859 +63.2% | $563,540 +9.8% |
| 2022 | $6,042 | $513,138 +23.1% |
| 2021 | -- | $416,781 +2.6% |
| 2020 | $7,811 +160.3% | $406,155 -8.1% |
| 2019 | $3,000 -70.9% | $441,764 |
| 2018 | $10,326 | $441,764 |
| 2017 | $10,326 +4.2% | $441,764 |
| 2016 | $9,908 +19.2% | $441,764 |
| 2015 | $8,310 | $441,764 +21.2% |
| 2014 | $8,310 | $364,545 +13.9% |
| 2013 | -- | $320,086 -2.6% |
| 2012 | -- | $328,763 |
| 2011 | -- | $328,763 -10.9% |
| 2010 | -- | $369,060 +13.7% |
| 2009 | -- | $324,542 +2% |
| 2007 | -- | $318,173 +11.6% |
| 2006 | -- | $285,000 |
| 2005 | -- | $285,000 |
| 2004 | -- | $285,000 |
| 2003 | -- | $285,000 -5.5% |
| 2002 | -- | $301,500 +10% |
| 2001 | -- | $274,100 +10% |
| 2000 | -- | $249,200 |
Find assessor info on the county website
Monthly payment
Est. payment
Payment breakdown
Explore the cost of this home by adjusting the details. Changes won't be saved.Climate risks
Neighborhood: Champion Forest
Nearby schools
Schools provided by the listing agent
- Elementary: Brill Elementary School
- Middle: Kleb Intermediate School
- High: Klein High School
Source: HAR. This data may not be complete. We recommend contacting the local school district to confirm school assignments for this home.


Similar homes
- $555,0004 bd4 ba3.9k sqft16003 Algrave Ln, Spring, TX 77379For Sale
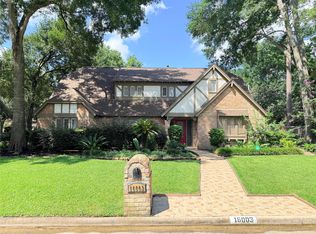 MLS ID #47296382, Jeremy Kartchner, Covenant Properties Real Estate. HAR
- $545,0004 bd4 ba3.5k sqft16203 Lobo Ln, Spring, TX 77379For Sale
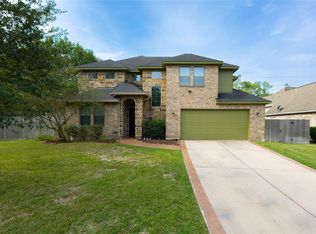 MLS ID #49716208, Erika Trevino, HomeSmart. HAR
- $580,0004 bd4 ba3.9k sqft8503 Herts Rd, Spring, TX 77379For Sale
 MLS ID #56984814, Maria Zevallos, REALM Real Estate Professionals - North Houston. HAR
- $539,0004 bd5 ba3.9k sqft9402 Stockport Dr, Spring, TX 77379For Sale
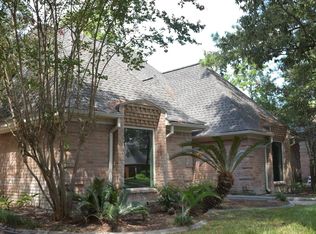 MLS ID #46590245, Terrance Britt, Keller Williams Realty Professionals. HAR
