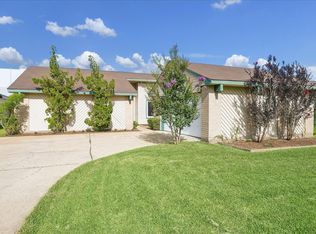
Welcome to 1127 Gentle Bend Dr, a newly UPDATED home in a quiet Missouri City neighborhood, offering 1,659 sqft of comfortable living space. This inviting property features a spacious living area for relaxing or entertaining, a generously sized primary suite that provides privacy and comfort, and well-proportioned secondary rooms with ample closet space. Recent updates, like a new Roof (2024), new driveway concrete, all around the house in the front and side, with new porch and thoughtful design touches add character throughout, while the functional layout and 2-car garage enhance everyday convenience. Enjoy being just a short walk to the neighborhood pool, with easy access to shopping, dining, and everyday amenities. A wonderful place to call home.
For sale
Price cut: $3.9K (8/8)
$235,900
1127 Gentle Bend Dr, Missouri City, TX 77489
3beds
1,659sqft
Single Family Residence
Built in 1979
6,917 Square Feet Lot
$232,600 Zestimate®
$142/sqft
$32/mo HOA
What's special
Ample closet spaceGenerously sized primary suiteFunctional layoutNew porch
- 63 days |
- 119 |
- 2 |
Zillow last checked:
Listing updated:
Listed by:
Shaadi Nezami TREC #0625045 832-444-9912,
Rodney Jackson Realty Group, LLC
Source: HAR,MLS#: 61361900
Facts & features
Interior
Bedrooms & bathrooms
- Bedrooms: 3
- Bathrooms: 2
- Full bathrooms: 2
Primary bedroom
- Level: First
- Area: 182
- Dimensions: 14X13
Bedroom
- Level: First
- Area: 156
- Dimensions: 12x13
Bedroom
- Level: First
- Area: 110
- Dimensions: 11X10
Dining room
- Level: First
- Area: 272
- Dimensions: 17X16
Kitchen
- Level: First
- Area: 80
- Dimensions: 8X10
Living room
- Level: First
- Area: 288
- Dimensions: 12X24
Heating
- Electric
Cooling
- Electric
Interior area
- Total structure area: 1,659
- Total interior livable area: 1,659 sqft
Property
Parking
- Total spaces: 2
- Parking features: Attached
- Attached garage spaces: 2
Features
- Stories: 1
Lot
- Size: 6,917 Square Feet
- Features: Cleared, Other, 0 Up To 1/4 Acre
Details
- Parcel number: 3850030040570907
Construction
Type & style
- Home type: SingleFamily
- Architectural style: Traditional
- Property subtype: Single Family Residence
Materials
- Brick, Wood Siding
- Foundation: Slab
- Roof: Composition
Condition
- New construction: No
- Year built: 1979
Utilities & green energy
- Sewer: Public Sewer
- Water: Public
Community & HOA
Community
- Subdivision: Hunters Glen
HOA
- Has HOA: Yes
- HOA fee: $388 annually
Location
- Region: Missouri City
Financial & listing details
- Price per square foot: $142/sqft
- Tax assessed value: $259,961
- Annual tax amount: $5,349
- Date on market: 6/18/2026
- Listing terms: Cash,Conventional,FHA,VA Loan
Estimated market value
$232,600
$221,000 - $244,000
$1,861/mo
Price history
| Date | Event | Price |
|---|---|---|
| 8/8/2026 | Price change | $235,900-1.6%$142/sqft |
Source:  HAR #61361900 Report a problem HAR #61361900 Report a problem | ||
| 6/25/2026 | Price change | $239,800-3.7%$145/sqft |
Source: HAR #61361900 Report a problem | ||
| 6/18/2026 | Listed for sale | $248,9000%$150/sqft |
Source: HAR #61361900 Report a problem | ||
| 6/17/2026 | Listing removed | $248,990$150/sqft |
Source: HAR #54526553 Report a problem | ||
| 6/17/2026 | Price change | $248,990-1.9%$150/sqft |
Source: HAR #54526553 Report a problem | ||
| 6/10/2026 | Price change | $253,900-1.2%$153/sqft |
Source: HAR #54526553 Report a problem | ||
| 6/6/2026 | Price change | $256,900-3%$155/sqft |
Source: HAR #54526553 Report a problem | ||
| 6/3/2026 | Price change | $264,900-1.9%$160/sqft |
Source: HAR #54526553 Report a problem | ||
| 5/31/2026 | Price change | $269,990-6.6%$163/sqft |
Source: HAR #54526553 Report a problem | ||
| 5/12/2026 | Listed for sale | $289,000+25.7%$174/sqft |
Source: HAR #54526553 Report a problem | ||
| 2/27/2024 | Listing removed | -- |
Source: HAR #49657369 Report a problem | ||
| 9/20/2023 | Pending sale | $230,000$139/sqft |
Source: HAR #49657369 Report a problem | ||
| 9/15/2023 | Listing removed | -- |
Source:  HAR #61688741 Report a problem HAR #61688741 Report a problem | ||
| 9/11/2023 | Price change | $1,695-5.6%$1/sqft |
Source: HAR #61688741 Report a problem | ||
| 9/8/2023 | Listed for sale | $230,000$139/sqft |
Source: HAR #49657369 Report a problem | ||
| 8/30/2023 | Listed for rent | $1,795$1/sqft |
Source: HAR #61688741 Report a problem | ||
Public tax history
| Year | Property taxes | Tax assessment |
|---|---|---|
| 2025 | $5,585 +9.9% | $259,961 +6.2% |
| 2024 | $5,083 +2.3% | $244,836 +3.1% |
| 2023 | $4,967 +8.6% | $237,526 +17.1% |
| 2022 | $4,575 +37.9% | $202,890 +25.2% |
| 2021 | $3,319 +8.5% | $162,060 +10% |
| 2020 | $3,058 +7.9% | $147,330 +10% |
| 2019 | $2,834 +8.8% | $133,940 +10% |
| 2018 | $2,606 +5.6% | $121,760 +10% |
| 2017 | $2,468 | $110,690 +10% |
| 2016 | $2,468 +16.1% | $100,630 +17% |
| 2015 | $2,126 +12.2% | $86,000 +13.8% |
| 2014 | $1,895 | $75,580 +7.7% |
| 2013 | -- | $70,150 +13% |
| 2012 | -- | $62,090 +15.2% |
| 2011 | -- | $53,900 -31.1% |
| 2010 | -- | $78,270 -0.9% |
| 2009 | -- | $79,020 -12.8% |
| 2008 | -- | $90,570 +6.6% |
| 2007 | -- | $84,960 +2.3% |
| 2006 | -- | $83,070 |
| 2005 | -- | $83,070 +8.7% |
| 2004 | -- | $76,400 |
| 2003 | -- | -- |
| 2002 | -- | -- |
| 2001 | -- | -- |
| 2000 | -- | -- |
Find assessor info on the county website
Monthly payment
Est. payment
Payment breakdown
Explore the cost of this home by adjusting the details. Changes won't be saved.Climate risks
Neighborhood: Hunters Glen
Nearby schools
GreatSchools rating
- 4/10Hunters Glen Elementary SchoolGrades: 2-5Distance: 0.4 mi
- 2/10Missouri City Middle SchoolGrades: 6-8Distance: 1.8 mi
- 3/10Thurgood Marshall High SchoolGrades: 9-12Distance: 0.9 mi
Schools provided by the listing agent
- Elementary: Hunters Glen Elementary School
- Middle: Missouri City Middle School
- High: Marshall High School (Fort Bend)
Source: HAR. This data may not be complete. We recommend contacting the local school district to confirm school assignments for this home.
- $215,1003 bd2 ba1.6k sqft1123 Gentle Bend Dr, Missouri City, TX 77489Off Market
- $249,8003 bd2 ba2.3k sqft1131 Gentle Bend Dr, Missouri City, TX 77489Off Market
- $227,8003 bd2 ba1.5k sqft1114 New Tree Ln, Missouri City, TX 77489Off Market
- $206,1003 bd2 ba1.3k sqft1110 New Tree Ln, Missouri City, TX 77489Off Market
- $234,8003 bd2 ba1.7k sqft1119 Gentle Bend Dr, Missouri City, TX 77489Off Market
- $225,0003 bd2 ba1.5k sqft1135 Gentle Bend Dr, Missouri City, TX 77489Off Market
- $226,6003 bd2 ba1.6k sqft1118 New Tree Ln, Missouri City, TX 77489Off Market
- $256,9003 bd2 ba2.3k sqft1126 Gentle Bend Dr, Missouri City, TX 77489Off Market
A local agent can set up tours, give advice and negotiate with sellers.
Similar homes
- $245,0003 bd2 ba1.6k sqft16819 Quail Crest Ct, Missouri City, TX 77489For Sale
 MLS ID #36685161, Moon Kim, Lifestyles Realty Houston Inc.. HAR
 - $235,0003 bd3 ba1.9k sqft810 Derby Ln, Missouri City, TX 77489For Sale
 MLS ID #9790828, Tonya Brown, Compass RE Texas, LLC - West Houston. HAR
 - $234,0003 bd2 ba1.6k sqft16723 Lone Quail Ct, Missouri City, TX 77489For Sale
 MLS ID #49847995, Sandra Morgado, LPT Realty, LLC. HAR
 - $259,9953 bd2 ba1.5k sqft1435 Lazy Spring Dr, Missouri City, TX 77489For Sale
 MLS ID #6169266, Joseph Khuat, KA Realty. HAR
 - $235,0004 bd3 ba2.1k sqft3023 Quail Valley East Dr, Missouri City, TX 77489For SaleMLS ID #40763775, Lance Loken, Keller Williams Platinum. HAR
- $264,9904 bd2 ba2k sqft2219 Valley Manor Dr, Missouri City, TX 77489For SaleMLS ID #78283550, Bret Wallace, RE/MAX Fine Properties. HAR
- $264,9903 bd2 ba1.7k sqft1910 Poco Dr, Missouri City, TX 77489For SaleMLS ID #36154236, Courtney Johnson Rose, George E. Johnson Properties LLC. HAR
- $249,9003 bd2 ba1.7k sqft1750 Hilton Head Dr, Missouri City, TX 77459For SaleMLS ID #77263601, Juan Bazan Livas, Ranco Realty. HAR
- $229,9003 bd2 ba1.5k sqft8522 Fawn Terrace Dr, Houston, TX 77071For SaleMLS ID #78123629, Bian Hu, KingFay Inc. HAR
- $259,3004 bd2 ba1.6k sqft11823 S Willow Cir, Houston, TX 77071For SaleMLS ID #53542215, Nicole Nguyen, THE REALTORS NETWORK. HAR
- $227,5003 bd1 ba945 sqft12727 Zavalla St, Houston, TX 77085For SaleMLS ID #50746957, Dylan Williams, HomeSmart. HAR
- $234,9003 bd3 ba1.3k sqft5326 Heatherbrook Dr, Houston, TX 77045For SaleMLS ID #38068237, Pablo Martinez, BlueRoof Real Estate. HAR
- $230,0003 bd2 ba1.6k sqft16126 New Field Dr, Houston, TX 77082For SaleMLS ID #89313524, Joachim Vu, Lone Star Realty. HAR
- $309,0004 bd3 ba2.2k sqft2322 Bright Meadows Dr, Missouri City, TX 77489For SaleMLS ID #24132006, Stanley Mani, MIH REALTY, LLC. HAR
- $200,0003 bd2 ba1.8k sqft12410 Sungate Ln, Houston, TX 77071For SaleMLS ID #5244126, Paola Samaia Lozano, Keller Williams Realty Austin. HAR
- $259,5003 bd2 ba1.7k sqft10503 Raydell Dr, Houston, TX 77031For SaleMLS ID #42507427, Spencer Gerondale, Real Broker, LLC. HAR
- $300,0004 bd2 ba1.8k sqft9610 S Hanworth Dr, Houston, TX 77031For SaleMLS ID #43483273, Jeffrey Perkins, NB Elite Realty. HAR
- $259,0003 bd2 ba1.8k sqft12022 Scottsdale Dr, Meadows Place, TX 77477For SaleMLS ID #8022556, Kimberly Zilton, Axia Realty. HAR
- $218,9903 bd2 ba1.5k sqft10930 W Bellfort St, Houston, TX 77099For SaleMLS ID #56549721, Tram Bui, Precious Realty & Mortgage. HAR
- $249,9003 bd2 ba1.5k sqft11502 Elmcroft Dr, Houston, TX 77099For SaleMLS ID #77900764, Kristi Bajjali, Coldwell Banker Realty - Memorial Office. HAR
