Welcome to this beautifully updated and upgraded 3-bedroom home on a spacious lot in Parkglen West. Move-in ready, this home features numerous updates (done July 2026), including "White Oak" LVP flooring throughout living areas, carpet in bedrooms, fresh interior paint, Taj Mahal quartz countertops, sink and modern faucet, new 3.5-ton HVAC system with new ducts and new 50 gallon hot water heater. Breakfast nook with a charming bay window offers the ideal spot for family dining. The family room boasts vaulted ceilings, a wood-burning fireplace and new custom cedar mantle. Primary suite has a new sliding glass door leading to the patio. Primary bath has a standing shower and new toilet. Secondary bath has a stained vanity with granite. Laundry closet is tucked into the breakfast nook. You will enjoy a large backyard with plenty of room for kids and pets to run around. Attached two-car garage. Ideally located with quick access to Highway 59, Beltway 8, schools, shopping and more.
For sale
Price cut: $10K (9/8)
$239,900
11502 Elmcroft Dr, Houston, TX 77099
3beds
1,554sqft
Single Family Residence
Built in 1972
7,614 Square Feet Lot
$235,700 Zestimate®
$154/sqft
$28/mo HOA
What's special
Wood-burning fireplaceCarpet in bedroomsSpacious lotFresh interior paintAttached two-car garageTaj mahal quartz countertopsNew custom cedar mantle
- 102 days
- 135
- 17
Zillow last checked:
Listing updated:
Listed by:
Kristi Bajjali TREC #0485496 281-433-4462,
Coldwell Banker Realty - Memorial Office
Source: HAR,MLS#: 77900764
Facts & features
Interior
Bedrooms & bathrooms
- Bedrooms: 3
- Bathrooms: 2
- Full bathrooms: 2
Rooms
- Room types: Family Room, Utility Room
Primary bedroom
- Level: First
- Area: 176
- Dimensions: 16x11
Bedroom
- Level: First
- Area: 143
- Dimensions: 11x13
Bedroom
- Level: First
- Area: 144
- Dimensions: 12x12
Breakfast
- Level: First
- Area: 80
- Dimensions: 8x10
Family room
- Level: First
- Area: 308
- Dimensions: 14x22
Kitchen
- Level: First
- Area: 80
- Dimensions: 8x10
Heating
- Electric
Cooling
- Ceiling Fan(s), Electric
Appliances
- Included: Disposal, Refrigerator, Washer, Oven, Electric Range, Dishwasher
- Laundry: Electric Dryer Hookup, Washer Hookup
Features
- High Ceilings, Vaulted Ceiling, All Bedrooms Down
- Flooring: Carpet, Tile, Vinyl
- Windows: Window Coverings
- Number of fireplaces: 1
- Fireplace features: Wood Burning
Interior area
- Total structure area: 1,554
- Total interior livable area: 1,554 sqft
Property
Parking
- Total spaces: 2
- Parking features: Attached, Garage Door Opener
- Attached garage spaces: 2
Features
- Stories: 1
- Patio & porch: Patio/Deck
- Fencing: Partial
Lot
- Size: 7,614 Square Feet
- Features: Back Yard, Subdivided, 0 Up To 1/4 Acre
Details
- Parcel number: 1033730010004
Construction
Type & style
- Home type: SingleFamily
- Architectural style: Traditional
- Property subtype: Single Family Residence
Materials
- Brick, Wood Siding
- Foundation: Slab
- Roof: Composition
Condition
- New construction: No
- Year built: 1972
Utilities & green energy
- Sewer: Public Sewer
- Water: Public
Green energy
- Energy efficient items: Thermostat
Community & HOA
Community
- Subdivision: Parkglen West
HOA
- Has HOA: Yes
- Amenities included: Pool
- HOA fee: $330 annually
Location
- Region: Houston
Financial & listing details
- Price per square foot: $154/sqft
- Tax assessed value: $214,935
- Annual tax amount: $5,060
- Date on market: 7/16/2026
- Listing terms: Cash,Conventional,FHA,VA Loan
- Exclusions: None
- Road surface type: Concrete
Estimated market value
$235,700
$224,000 - $247,000
$1,734/mo
Price history
| Date | Event | Price |
|---|---|---|
| 9/8/2026 | Price change | $239,900-4%$154/sqft |
Source:  HAR #77900764 Report a problem HAR #77900764 Report a problem | ||
| 8/1/2026 | Price change | $249,900-3.5%$161/sqft |
Source: HAR #77900764 Report a problem | ||
| 7/16/2026 | Listed for sale | $259,000+18.3%$167/sqft |
Source: HAR #77900764 Report a problem | ||
| 6/20/2026 | Listing removed | $219,000$141/sqft |
Source: HAR #13710463 Report a problem | ||
| 5/22/2026 | Listed for sale | $219,000$141/sqft |
Source: HAR #13710463 Report a problem | ||
| 3/26/2026 | Pending sale | $219,000$141/sqft |
Source: HAR #13710463 Report a problem | ||
| 3/16/2026 | Listed for sale | $219,000+110.6%$141/sqft |
Source: HAR #13710463 Report a problem | ||
| 10/2/2010 | Listing removed | $104,000$67/sqft |
Source: RE/MAX Fine Properties #44451414 Report a problem | ||
| 4/28/2010 | Price change | $104,000-2.8%$67/sqft |
Source: RE/MAX Fine Properties #44451414 Report a problem | ||
| 4/2/2010 | Listed for sale | $107,000$69/sqft |
Source: RE/MAX Fine Properties #44451414 Report a problem | ||
Public tax history
| Year | Property taxes | Tax assessment |
|---|---|---|
| 2025 | $43 -6.1% | $214,935 -3% |
| 2024 | $46 | $221,637 |
| 2023 | -- | $221,637 +7.4% |
| 2022 | $33 | $206,453 +20.2% |
| 2021 | -- | $171,783 +5.4% |
| 2020 | $8 | $163,042 +9.2% |
| 2019 | -- | $149,278 +17% |
| 2018 | $694 | $127,541 |
| 2017 | $694 | $127,541 +11.2% |
| 2016 | $694 +16.7% | $114,703 +5% |
| 2015 | $594 | $109,247 +28.9% |
| 2014 | $594 | $84,757 |
| 2013 | -- | $84,757 |
| 2012 | -- | $84,757 -11.6% |
| 2011 | -- | $95,918 |
| 2010 | -- | $95,918 -3.8% |
| 2009 | -- | $99,725 -10.8% |
| 2007 | -- | $111,856 +2.9% |
| 2006 | -- | $108,654 |
| 2005 | -- | -- |
| 2004 | -- | $99,300 +8.1% |
| 2003 | -- | $91,900 +9.9% |
| 2002 | -- | $83,600 +10% |
| 2001 | -- | $76,000 +10% |
| 2000 | -- | $69,100 |
Find assessor info on the county website
Monthly payment
Est. payment
Payment breakdown
Explore the cost of this home by adjusting the details. Changes won't be saved.Climate risks
Neighborhood: Alief
Nearby schools
Schools provided by the listing agent
- Elementary: Smith Elementary School (Alief)
- Middle: Olle Middle School
- High: Aisd Draw
Source: HAR. This data may not be complete. We recommend contacting the local school district to confirm school assignments for this home.
Similar homes
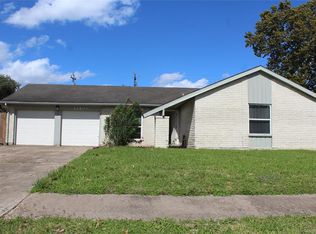
- $229,0003 bd2 ba1.6k sqft12326 Bexley Dr, Houston, TX 77099For Sale
 MLS ID #59304850, Desmond Hong, Newfoundland Realty. HAR
 - $239,9003 bd2 ba1.5k sqft3714 Parkridge Glen Dr, Houston, TX 77082For Sale
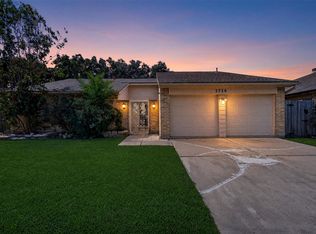 MLS ID #29550760, Jorge Armendariz, Real Properties. HAR
 - $241,6003 bd2 ba1.6k sqft6323 Gladewell Dr, Houston, TX 77072For Sale
 MLS ID #94162762, Arthur Chung, EveryState, Inc.. HAR
 - $259,9003 bd2 ba1.5k sqft12230 Meadowdale Dr, Meadows Place, TX 77477For Sale
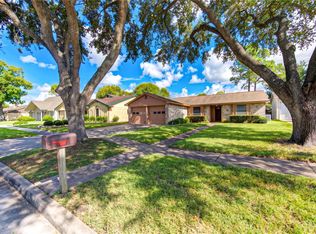 MLS ID #17314050, Kurt Kopczynski, Oak Story Realty, LLC.. HAR
