Charming one story home located in the highly sought after Meadows Place community offering a spacious and functional layout. The open concept kitchen and dining area flow seamlessly into the large living room, creating an ideal space for everyday living and entertaining. Solid surface flooring throughout means no carpet to maintain. The generously sized backyard provides plenty of room to relax or play and includes an existing workshop with electricity, perfect for hobbies, storage, or a workspace. Conveniently located near major freeways, shopping, dining, and the new entertainment destination, The Grid. A wonderful opportunity to make this home your own in an established neighborhood.
Pending
$259,000
12022 Scottsdale Dr, Meadows Place, TX 77477
3beds
1,824sqft
Single Family Residence
Built in 1973
7,609 Square Feet Lot
$256,400 Zestimate®
$142/sqft
$-- HOA
What's special
Solid surface flooring throughoutSpacious and functional layoutExisting workshop with electricityGenerously sized backyard
- 11 days |
- 223 |
- 10 |
Likely to sell faster than
Zillow last checked:
Listing updated:
Listed by:
Kimberly Zilton TREC #0653874 281-865-7507,
Axia Realty
Source: HAR,MLS#: 8022556
Facts & features
Interior
Bedrooms & bathrooms
- Bedrooms: 3
- Bathrooms: 2
- Full bathrooms: 2
Rooms
- Room types: Utility Room
Primary bedroom
- Level: First
- Area: 154
- Dimensions: 11x14
Bedroom
- Level: First
- Area: 154
- Dimensions: 11x14
Bedroom
- Level: First
- Area: 132
- Dimensions: 11x12
Other
- Level: First
- Area: 143
- Dimensions: 11x13
Dining room
- Level: First
- Area: 110
- Dimensions: 10x11
Kitchen
- Level: First
- Area: 247
- Dimensions: 19x13
Living room
- Level: First
- Area: 285
- Dimensions: 19x15
Heating
- Natural Gas
Cooling
- Electric
Appliances
- Included: Electric Oven, Oven, Electric Cooktop, Dishwasher
- Laundry: Gas Dryer Hookup, Washer Hookup
Features
- All Bedrooms Down, En-Suite Bath, Walk-In Closet(s)
- Flooring: Laminate, Tile
- Number of fireplaces: 1
Interior area
- Total structure area: 1,824
- Total interior livable area: 1,824 sqft
Video & virtual tour
Property
Parking
- Total spaces: 2
- Parking features: Detached, Additional Parking, Extra Driveway, Workshop in Garage
- Garage spaces: 2
Features
- Stories: 1
- Patio & porch: Patio/Deck
- Fencing: Back Yard
Lot
- Size: 7,609 Square Feet
- Features: Back Yard, Build Line Restricted, Subdivided, 0 Up To 1/4 Acre
Details
- Additional structures: Workshop
- Parcel number: 4950030253000907
Construction
Type & style
- Home type: SingleFamily
- Property subtype: Single Family Residence
Materials
- Brick, Cement Siding
- Foundation: Slab
- Roof: Composition
Condition
- New construction: No
- Year built: 1973
Utilities & green energy
- Sewer: Public Sewer
- Water: Public
Green energy
- Energy efficient items: Thermostat
Community & HOA
Community
- Subdivision: Meadows Sec 3
Location
- Region: Meadows Place
Financial & listing details
- Price per square foot: $142/sqft
- Tax assessed value: $227,254
- Annual tax amount: $5,505
- Date on market: 8/5/2026
- Listing terms: Cash,Conventional
- Ownership: Full Ownership
- Road surface type: Concrete
Estimated market value
$256,400
$244,000 - $269,000
$2,216/mo
Price history
| Date | Event | Price |
|---|---|---|
| 8/12/2026 | Pending sale | $259,000$142/sqft |
Source:  HAR #8022556 Report a problem HAR #8022556 Report a problem | ||
| 8/5/2026 | Listed for sale | $259,000+52.4%$142/sqft |
Source: HAR #8022556 Report a problem | ||
| 7/2/2019 | Listing removed | $169,900$93/sqft |
Source: RE/MAX Fine Properties #22396299 Report a problem | ||
| 5/31/2019 | Listed for sale | $169,900+36%$93/sqft |
Source: RE/MAX Fine Properties #22396299 Report a problem | ||
| 7/2/2008 | Listing removed | $124,900$68/sqft |
Source: Prudential Real Estate #7766040 Report a problem | ||
| 5/29/2008 | Listed for sale | $124,900$68/sqft |
Source: Prudential Real Estate #7766040 Report a problem | ||
Public tax history
| Year | Property taxes | Tax assessment |
|---|---|---|
| 2025 | $3,284 -17.2% | $227,254 -10.4% |
| 2024 | $3,964 +14.3% | $253,737 +10% |
| 2023 | $3,467 -11.4% | $230,670 +10% |
| 2022 | $3,915 +2% | $209,700 +10% |
| 2021 | $3,839 +9.8% | $190,640 +10% |
| 2020 | $3,495 -11.3% | $173,310 -9% |
| 2019 | $3,941 +3.4% | $190,430 +7.7% |
| 2018 | $3,811 +12.6% | $176,880 +6% |
| 2017 | $3,383 | $166,920 +5.9% |
| 2016 | $3,383 +9.5% | $157,620 +10% |
| 2015 | $3,090 +5.2% | $143,290 +10% |
| 2014 | $2,938 | $130,260 +0.7% |
| 2013 | -- | $129,340 +4.2% |
| 2012 | -- | $124,110 -4.4% |
| 2011 | -- | $129,770 |
| 2010 | -- | $129,770 +8.2% |
| 2009 | -- | $119,900 -6.7% |
| 2008 | -- | $128,510 +3% |
| 2007 | -- | $124,720 -1.4% |
| 2006 | -- | $126,510 +6.4% |
| 2005 | -- | $118,920 +1.8% |
| 2004 | -- | $116,830 |
| 2003 | -- | -- |
| 2002 | -- | -- |
| 2001 | -- | -- |
| 2000 | -- | -- |
Find assessor info on the county website
Monthly payment
Est. payment
Payment breakdown
Explore the cost of this home by adjusting the details. Changes won't be saved.Climate risks
Neighborhood: 77477
Nearby schools
GreatSchools rating
- 6/10Meadows Elementary SchoolGrades: PK-5Distance: 0.2 mi
- 8/10Dulles Middle SchoolGrades: 6-8Distance: 2.2 mi
- 7/10Dulles High SchoolGrades: 9-12Distance: 2.4 mi
Schools provided by the listing agent
- Elementary: Meadows Elementary School (Fort Bend)
- Middle: Dulles Middle School
- High: Dulles High School
Source: HAR. This data may not be complete. We recommend contacting the local school district to confirm school assignments for this home.
- $271,400-- bd2 ba1.4k sqft12018 Scottsdale Dr, Meadows Place, TX 77477Off Market
- $254,4003 bd2 ba1.6k sqft12026 Scottsdale Dr, Meadows Place, TX 77477Off Market
- $281,200-- bd2 ba1.9k sqft12019 Meadowdale Dr, Meadows Place, TX 77477Off Market
- $306,6003 bd2 ba2k sqft12014 Scottsdale Dr, Meadows Place, TX 77477Off Market
- $409,7005 bd2 ba2.8k sqft12030 Scottsdale Dr, Meadows Place, TX 77477Off Market
- $258,6003 bd2 ba1.6k sqft12023 Meadowdale Dr, Meadows Place, TX 77477Off Market
- $269,700-- bd2 ba1.8k sqft12023 Scottsdale Dr, Meadows Place, TX 77477Off Market
- $304,700-- bd2 ba2k sqft12015 Meadowdale Dr, Meadows Place, TX 77477Off Market
A local agent can set up tours, give advice and negotiate with sellers.
Similar homes
- $279,5003 bd2 ba1.6k sqft11839 Blair Meadow Dr, Meadows Place, TX 77477For Sale
 MLS ID #15864411, Mitchell Haynes, BuyBroker. HAR
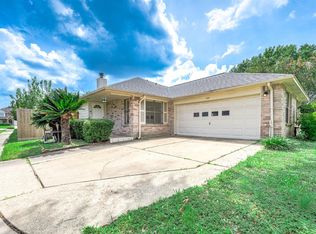
 - $259,0003 bd2 ba1.7k sqft11014 Landsbury Ct, Houston, TX 77099For Sale
 MLS ID #16393017, Anh Pham, eXp Realty LLC. HAR
 - $260,0003 bd2 ba1.6k sqft8615 Belle Park Dr, Houston, TX 77099For Sale
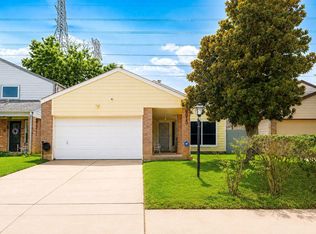 MLS ID #81818268, Tram Bui, Precious Realty & Mortgage. HAR
 - $290,0004 bd3 ba2.1k sqft115 Squires Bnd, Stafford, TX 77477For Sale
 MLS ID #9636268, John Varghese, Prompt Realty & Mortgage, Inc. HAR
 - $264,9003 bd2 ba1.7k sqft11906 N Fairhollow Ln, Houston, TX 77043For SaleMLS ID #43314169, Lynette Thomas, Entera Realty LLC. HAR
- $272,0004 bd3 ba2.3k sqft14706 W Bend Dr, Houston, TX 77082For SaleMLS ID #93143239, Roger Alvarez, RE/MAX Fine Properties. HAR
- $260,0003 bd3 ba2k sqft9610 Blackamore Cir, Houston, TX 77065For SaleMLS ID #30922506, Antonio Lou, All City Real Estate. HAR
- $279,9904 bd2 ba1.7k sqft13915 Fort Nelson Dr, Houston, TX 77083For SaleMLS ID #78409085, Katherine Le, 1 - Connect Realty. HAR
- $269,0003 bd2 ba1.9k sqft1126 Beechbend Dr, Missouri City, TX 77489For SaleMLS ID #20038351, Tracy Pham, Orca Realty, LLC. HAR
- $249,9003 bd2 ba1.7k sqft1750 Hilton Head Dr, Missouri City, TX 77459For SaleMLS ID #77263601, Juan Bazan Livas, Ranco Realty. HAR
- $239,9003 bd2 ba1.6k sqft6923 Jeb Stuart Dr, Richmond, TX 77469For SaleMLS ID #94752871, Monica Vargas, Bridge Tower Realtors. HAR
- $229,9003 bd2 ba1.5k sqft8522 Fawn Terrace Dr, Houston, TX 77071For SaleMLS ID #78123629, Bian Hu, KingFay Inc. HAR
- $269,9904 bd2 ba2k sqft2219 Valley Manor Dr, Missouri City, TX 77489For SaleMLS ID #78283550, Bret Wallace, RE/MAX Fine Properties. HAR
- $234,9003 bd2 ba1.7k sqft16507 Cairngorm Dr, Houston, TX 77084For SaleMLS ID #3652105, Victor Moreno, CB&A, Realtors-Katy. HAR
- $270,0004 bd2 ba1.9k sqft15510 Sierra Valle Dr, Houston, TX 77083For SaleMLS ID #94830385, Danny Nguyen, 5th Stream Realty. HAR
- $264,9903 bd2 ba1.7k sqft1910 Poco Dr, Missouri City, TX 77489For SaleMLS ID #36154236, Courtney Johnson Rose, George E. Johnson Properties LLC. HAR
- $238,0003 bd2 ba1.6k sqft16355 La Luna Dr, Houston, TX 77083For SaleMLS ID #64745232, Gary Steuernagel, Keller Williams Signature. HAR
- $235,0003 bd3 ba1.9k sqft810 Derby Ln, Missouri City, TX 77489For SaleMLS ID #9790828, Tonya Brown, Compass RE Texas, LLC - West Houston. HAR
- $289,0004 bd3 ba2.4k sqft12323 Split Rail Ln, Houston, TX 77071For SaleMLS ID #51745729, Susan Kinder, MV Realty Of Texas LLC. HAR
- $248,9003 bd2 ba1.5k sqft8819 Stone Brook Ln, Houston, TX 77040For SaleMLS ID #3727859, Kevin Duc Nguyen, ABSOLUTE Realty Group Inc.. HAR
