Charming 3-4 BR/3 bath townhome in park-like Memorial Club Townhouses community. Beautiful enclave has easy I-10 access, close to the Energy Corridor & Memorial area shopping & businesses while still feeling tucked away, w/clubhouse, tennis courts, pools, playgrounds, shaded seating areas & 24-hour security patrol. This particular unit is ideally situated in complex, faces green space & tennis courts, & has two covered parking spaces in the back. The interior is a blank slate, w/neutral tones throughout. Living room has fireplace, built-in shelving, pass-through to kitchen, & provides ingress from back patio. Galley-style kitchen w/breakfast area. Formal dining room facing the front of the property could also be a flex space such as a study, secondary living or bedroom w/large attached closet & proximity to full bath in hallway. Full sized w/d downstairs. 3 bedrooms and 2 baths upstairs, including primary suite w/balcony. Home has excellent storage throughout! Zoned to Stratford HS!
For sale
$229,900
14250 Misty Meadow Ln, Houston, TX 77079
3beds
2,082sqft
Townhouse
Built in 1976
1,472 Square Feet Lot
$222,500 Zestimate®
$110/sqft
$445/mo HOA
What's special
Tennis courtsNeutral tones throughoutBuilt-in shelvingIngress from back patioShaded seating areasPass-through to kitchenLarge attached closet
- 21 days
- 249
- 24
Likely to sell faster than
Zillow last checked:
Listing updated:
Listed by:
Trace Holcomb TREC #0432875 832-428-5801,
Hunter Real Estate Group
Source: HAR,MLS#: 31539575
Facts & features
Interior
Bedrooms & bathrooms
- Bedrooms: 3
- Bathrooms: 3
- Full bathrooms: 3
Primary bedroom
- Level: Second
- Area: 255
- Dimensions: 17x15
Bedroom
- Level: Second
- Area: 154
- Dimensions: 14x11
Bedroom
- Level: Second
- Area: 121
- Dimensions: 11x11
Breakfast
- Level: First
- Area: 49
- Dimensions: 7x7
Den
- Level: First
- Area: 330
- Dimensions: 22x15
Dining room
- Level: First
- Area: 144
- Dimensions: 12x12
Kitchen
- Level: First
- Area: 66
- Dimensions: 11x6
Heating
- Electric
Cooling
- Ceiling Fan(s), Electric
Appliances
- Included: Refrigerator, Electric Oven, Electric Range, Dishwasher, Washer/Dryer
- Laundry: Inside
Features
- Formal Entry/Foyer, 1 Bedroom Down - Not Primary BR, En-Suite Bath, Primary Bed - 2nd Floor, Walk-In Closet(s)
- Flooring: Carpet, Laminate, Tile
- Number of fireplaces: 1
- Fireplace features: Wood Burning
Interior area
- Total structure area: 2,082
- Total interior livable area: 2,082 sqft
Property
Parking
- Total spaces: 2
- Parking features: Assigned, Carport, Detached Carport
- Carport spaces: 2
Features
- Levels: Levels 1 and 2
- Stories: 2
- Patio & porch: Patio/Deck
- Exterior features: Storage, Courtyard
- Has view: Yes
- View description: Overlooking Tennis
Lot
- Size: 1,472 Square Feet
Details
- Parcel number: 1046340000006
Construction
Type & style
- Home type: Townhouse
- Architectural style: Traditional
- Property subtype: Townhouse
Materials
- Brick, Wood Siding
- Foundation: Slab
- Roof: Composition
Condition
- New construction: No
- Year built: 1976
Utilities & green energy
- Sewer: Public Sewer
- Water: Public
Community & HOA
Community
- Features: Tennis Court(s)
- Subdivision: Memorial Club T/H Sec 02
HOA
- Has HOA: Yes
- HOA fee: $445 monthly
Location
- Region: Houston
Financial & listing details
- Price per square foot: $110/sqft
- Tax assessed value: $253,444
- Annual tax amount: $4,886
- Date on market: 10/5/2026
- Listing terms: Cash,Conventional
- Road surface type: Concrete, Curbs
Estimated market value
$222,500
$211,000 - $234,000
$2,284/mo
Price history
| Date | Event | Price |
|---|---|---|
| 10/5/2026 | Listed for sale | $229,900$110/sqft |
Source:  HAR #31539575 Report a problem | ||
Public tax history
| Year | Property taxes | Tax assessment |
|---|---|---|
| 2025 | -- | $253,444 +1% |
| 2024 | -- | $250,984 -5.5% |
| 2023 | -- | $265,695 +28.8% |
| 2022 | -- | $206,328 +19.3% |
| 2021 | -- | $172,991 -0.2% |
| 2020 | -- | $173,345 -12.1% |
| 2019 | -- | $197,287 +7.8% |
| 2018 | $586 | $183,055 -2.9% |
| 2017 | $586 | $188,485 +10.9% |
| 2016 | $586 -31.8% | $170,000 -9.7% |
| 2015 | $859 | $188,330 +20.6% |
| 2014 | $859 | $156,196 +29.5% |
| 2013 | -- | $120,615 +9.2% |
| 2012 | -- | $110,500 -3.9% |
| 2011 | -- | $115,000 -8.6% |
| 2010 | -- | $125,782 +7.2% |
| 2009 | -- | $117,330 -3.8% |
| 2007 | -- | $122,000 |
| 2006 | -- | $122,000 -7.1% |
| 2005 | -- | $131,300 +2% |
| 2004 | -- | $128,700 +3% |
| 2003 | -- | $125,000 +20.8% |
| 2002 | -- | $103,500 +10% |
| 2001 | -- | $94,100 +9.9% |
| 2000 | -- | $85,600 |
Find assessor info on the county website
Monthly payment
Est. payment
Payment breakdown
Explore the cost of this home by adjusting the details. Changes won't be saved.Climate risks
Neighborhood: Memorial
Nearby schools
Schools provided by the listing agent
- Elementary: Thornwood Elementary School
- Middle: Spring Forest Middle School
- High: Stratford High School (Spring Branch)
Source: HAR. This data may not be complete. We recommend contacting the local school district to confirm school assignments for this home.


Similar homes
- $275,0004 bd3 ba2.2k sqft14328 Misty Meadow Ln, Houston, TX 77079For Sale
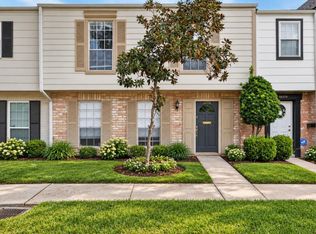 MLS ID #36155235, Kimberly Rensimer, Martha Turner Sotheby's International Realty. HAR
- $239,9003 bd3 ba1.9k sqft14507 Misty Meadow Ln, Houston, TX 77079For Sale
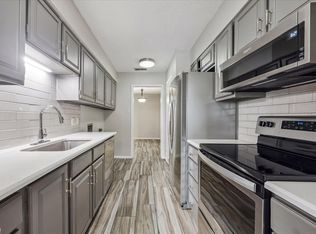 MLS ID #64726300, Benjamin Enghardt, Revilo Real Estate. HAR
- $259,9993 bd3 ba1.9k sqft14535 Misty Meadow Ln, Houston, TX 77079For Sale
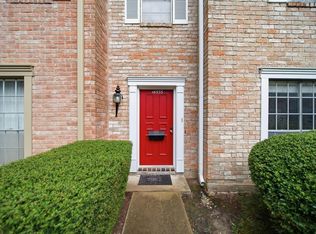 MLS ID #93178648, Julie Shelton, Keller Williams Signature. HAR
- $209,5003 bd3 ba1.8k sqft2952 Meadowgrass Ln #173, Houston, TX 77082For Sale
 MLS ID #76056580, Tiffany Thibodeaux, Angel Pro Real Estate LLC. HAR
