Create memories in this corner unit located in Parkwest Townhomes community. Vinyl flooring in
kitchen, dining and common areas. The primary bedroom is located on the first floor. Very efficient space distribution. Easy access to Westpark Tollway and beltway eight.
The room sizes are approximate. Please re-verify
For sale
$160,000
11735 Alief Clodine Rd Unit 42, Houston, TX 77072
3beds
1,520sqft
Townhouse
Built in 2001
1,860 Square Feet Lot
$153,600 Zestimate®
$105/sqft
$259/mo HOA
What's special
Corner unitVery efficient space distribution
- 43 days
- 197
- 12
Zillow last checked:
Listing updated:
Listed by:
Omolara Osemene TREC #0770827 929-497-5679,
Triad One Realty
Source: HAR,MLS#: 22273772
Facts & features
Interior
Bedrooms & bathrooms
- Bedrooms: 3
- Bathrooms: 3
- Full bathrooms: 2
- 1/2 bathrooms: 1
Primary bedroom
- Level: First
- Area: 168
- Dimensions: 12 x 14
Bedroom
- Level: Second
- Area: 110
- Dimensions: 10 x 11
Bedroom
- Level: Second
- Area: 120
- Dimensions: 12 x 10
Heating
- Electric
Cooling
- Electric
Interior area
- Total structure area: 1,520
- Total interior livable area: 1,520 sqft
Property
Features
- Levels: Levels 1 and 2
- Stories: 2
Lot
- Size: 1,860 Square Feet
Details
- Parcel number: 0111340020004
Construction
Type & style
- Home type: Townhouse
- Architectural style: Traditional
- Property subtype: Townhouse
Materials
- Brick, Wood Siding
- Foundation: Slab
- Roof: Composition
Condition
- New construction: No
- Year built: 2001
Utilities & green energy
- Water: Public
Community & HOA
Community
- Subdivision: Parkwest T/H
HOA
- Has HOA: Yes
- HOA fee: $259 monthly
Location
- Region: Houston
Financial & listing details
- Price per square foot: $105/sqft
- Annual tax amount: $4,283
- Date on market: 8/25/2026
Estimated market value
$153,600
$146,000 - $161,000
$1,686/mo
Price history
| Date | Event | Price |
|---|---|---|
| 8/25/2026 | Listed for sale | $160,000$105/sqft |
Source:  HAR #22273772 Report a problem HAR #22273772 Report a problem | ||
| 11/6/2025 | Listing removed | $1,500$1/sqft |
Source:  HAR #95699310 Report a problem HAR #95699310 Report a problem | ||
| 10/22/2025 | Price change | $1,500-6.3%$1/sqft |
Source: HAR #95699310 Report a problem | ||
| 8/26/2025 | Price change | $1,600-5.9%$1/sqft |
Source: HAR #95699310 Report a problem | ||
| 7/10/2025 | Price change | $1,700-2.9%$1/sqft |
Source: HAR #95699310 Report a problem | ||
| 7/1/2025 | Listed for rent | $1,750+2.9%$1/sqft |
Source: HAR #95699310 Report a problem | ||
| 5/22/2024 | Listing removed | -- |
Source: HAR #76053795 Report a problem | ||
| 5/19/2024 | Listed for rent | $1,700+6.3%$1/sqft |
Source: HAR #76053795 Report a problem | ||
| 7/3/2023 | Listing removed | -- |
Source: HAR #58730186 Report a problem | ||
| 6/13/2023 | Listed for rent | $1,600$1/sqft |
Source: HAR #58730186 Report a problem | ||
| 1/17/2023 | Listing removed | -- |
Source: HAR Report a problem | ||
| 1/5/2023 | Listed for rent | $1,600$1/sqft |
Source: HAR Report a problem | ||
Public tax history
Tax history is unavailable.
Monthly payment
Est. payment
Payment breakdown
Explore the cost of this home by adjusting the details. Changes won't be saved.Climate risks
Neighborhood: Alief
Nearby schools
Schools provided by the listing agent
- Elementary: Chancellor Elementary School
- Middle: Alief Middle School
- High: Aisd Draw
Source: HAR. This data may not be complete. We recommend contacting the local school district to confirm school assignments for this home.


Similar homes
- $160,0003 bd3 ba1.6k sqft4252 Belle Park Dr #4252, Houston, TX 77072For SaleMLS ID #48629423, Michael Ornelas, RE/MAX Partners. HAR
- $149,0003 bd3 ba1.5k sqft8496 Dairy View Ln, Houston, TX 77072For Sale
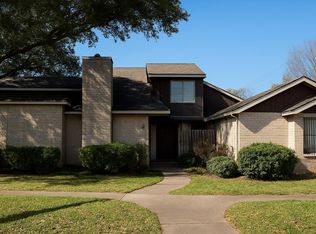 MLS ID #19293989, Deoir Thomas, Texas Signature Realty. HAR
 - $158,0002 bd2 ba1.2k sqft12973 Wirevine Ln, Houston, TX 77072For Sale
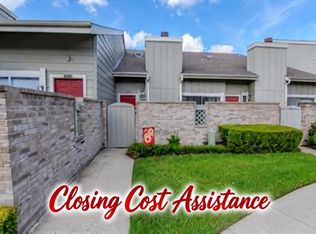 MLS ID #48003142, Kathy Emery, Executive Real Estate Services. HAR
 - $130,0003 bd3 ba1.6k sqft4060 Belle Park Dr #4060, Houston, TX 77072For Sale
 MLS ID #36104085, Christopher Ogbonna, HomeSmart. HAR
