This stylish townhome features a modern kitchen with white shaker cabinets, ice white quartz countertops, and stainless steel appliances. The cozy living room boasts vaulted ceilings, a wood-burning fireplace, and a private patio. Spacious bedrooms with ceiling fans. Steps away from the community pool, with easy access to Beltway 8 and Westpark Toll Road. Newly renovated gem located minutes from Chinatown's bustling Bellaire corridor, filled with plazas, cafes, bakeries, markets, karaoke, and dessert spots. Close to Hackberry Park. A must see!
Pending
$158,000
12973 Wirevine Ln, Houston, TX 77072
2beds
1,231sqft
Townhouse
Built in 1979
1,629 Square Feet Lot
$154,500 Zestimate®
$128/sqft
$260/mo HOA
What's special
Wood-burning fireplacePrivate patioStainless steel appliancesIce white quartz countertopsVaulted ceilings
- 28 days
- 253
- 26
Zillow last checked:
Listing updated:
Listed by:
Kathy Emery TREC #0403311 281-464-6966,
Executive Real Estate Services
Source: HAR,MLS#: 48003142
Facts & features
Interior
Bedrooms & bathrooms
- Bedrooms: 2
- Bathrooms: 2
- Full bathrooms: 1
- 1/2 bathrooms: 1
Primary bedroom
- Level: Second
- Area: 154
- Dimensions: 14x11
Bedroom
- Level: Second
- Area: 110
- Dimensions: 11x10
Other
- Level: Second
- Area: 108
- Dimensions: 12x09
Dining room
- Level: First
- Area: 72
- Dimensions: 09x08
Kitchen
- Level: First
- Area: 81
- Dimensions: 09x09
Living room
- Level: First
- Area: 234
- Dimensions: 18x13
Heating
- Electric
Cooling
- Ceiling Fan(s), Electric
Appliances
- Included: ENERGY STAR Qualified Appliances, Disposal, Electric Oven, Oven, Microwave, Free-Standing Range, Dishwasher, Washer/Dryer
- Laundry: Electric Dryer Hookup, In Garage
Features
- Dry Bar, High Ceilings, Open Ceiling, Vaulted Ceiling, 2 Bedrooms Up
- Flooring: Carpet, Vinyl
- Windows: Window Coverings
- Number of fireplaces: 1
- Fireplace features: Free Standing, Wood Burning
Interior area
- Total structure area: 1,231
- Total interior livable area: 1,231 sqft
Property
Parking
- Total spaces: 2
- Parking features: Attached
- Attached garage spaces: 2
Features
- Levels: Levels 1 and 2
- Stories: 2
- Patio & porch: Patio/Deck
- Exterior features: Back Green Space, Front Green Space, Courtyard
Lot
- Size: 1,629 Square Feet
Details
- Parcel number: 1127800080002
Construction
Type & style
- Home type: Townhouse
- Architectural style: Contemporary
- Property subtype: Townhouse
Materials
- Cement Siding, Wood Siding
- Foundation: Slab
- Roof: Composition
Condition
- New construction: No
- Year built: 1979
Utilities & green energy
- Sewer: Public Sewer
- Water: Public
Green energy
- Energy efficient items: Thermostat, Lighting
Community & HOA
Community
- Subdivision: Wildflower Green T/H Sec 02
HOA
- HOA fee: $260 monthly
Location
- Region: Houston
Financial & listing details
- Price per square foot: $128/sqft
- Tax assessed value: $152,188
- Annual tax amount: $3,453
- Date on market: 9/24/2026
- Listing terms: Cash,Conventional,FHA,VA Loan
- Road surface type: Concrete
Estimated market value
$154,500
$147,000 - $162,000
$1,414/mo
Price history
| Date | Event | Price |
|---|---|---|
| 10/7/2026 | Pending sale | $158,000$128/sqft |
Source:  HAR #48003142 Report a problem | ||
| 9/24/2026 | Listed for sale | $158,000$128/sqft |
Source: HAR #48003142 Report a problem | ||
| 2/17/2021 | Listing removed | -- |
Source: Owner Report a problem | ||
| 5/21/2020 | Listing removed | $1,000$1/sqft |
Source: Owner Report a problem | ||
| 5/14/2020 | Listed for rent | $1,000$1/sqft |
Source: Owner Report a problem | ||
Public tax history
| Year | Property taxes | Tax assessment |
|---|---|---|
| 2025 | $1,898 +6.7% | $152,188 |
| 2024 | $1,778 -2.8% | $152,188 -4.6% |
| 2023 | $1,829 +11.7% | $159,522 +13.5% |
| 2022 | $1,637 | $140,573 +18.7% |
| 2021 | -- | $118,396 +5.5% |
| 2020 | $1,422 +5.8% | $112,261 +7.3% |
| 2019 | $1,344 -39.4% | $104,593 +25% |
| 2018 | $2,218 | $83,700 |
| 2017 | $2,218 +6.9% | $83,700 +3.2% |
| 2016 | $2,075 +165.3% | $81,066 +14.5% |
| 2015 | $782 | $70,775 +57.3% |
| 2014 | $782 | $45,000 +14.9% |
| 2013 | -- | $39,177 -2.1% |
| 2012 | -- | $40,000 -18% |
| 2011 | -- | $48,761 -16.1% |
| 2010 | -- | $58,086 -20% |
| 2009 | -- | $72,640 +3.1% |
| 2007 | -- | $70,463 |
| 2006 | -- | $70,463 +4.1% |
| 2005 | -- | $67,710 +2.7% |
| 2004 | -- | $65,900 |
| 2003 | -- | $65,900 +14.2% |
| 2002 | -- | $57,700 +18% |
| 2001 | -- | $48,900 +11.6% |
| 2000 | -- | $43,800 |
Find assessor info on the county website
Monthly payment
Est. payment
Payment breakdown
Explore the cost of this home by adjusting the details. Changes won't be saved.Climate risks
Neighborhood: Alief
Nearby schools
Schools provided by the listing agent
- Elementary: Mahanay Elementary School
- Middle: Killough Middle School
- High: Aisd Draw
Source: HAR. This data may not be complete. We recommend contacting the local school district to confirm school assignments for this home.
Similar homes
- $177,0002 bd2 ba1.3k sqft13036 Greenway Chase Ct, Houston, TX 77072For Sale
 MLS ID #62433179, Sharita Robinson, R. Alexa Group. HAR
- $152,5002 bd2 ba1.3k sqft6373 S Briar Bayou Dr, Houston, TX 77072For Sale
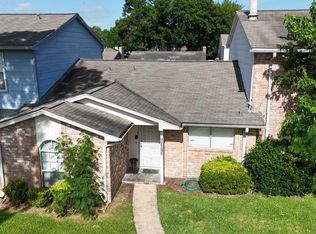 MLS ID #53506616, Margaret Sparks, Heights 'N Hills Real Estate. HAR
- $143,0002 bd3 ba1.1k sqft13034 Leader St Unit 965, Houston, TX 77072For Sale
 MLS ID #47174463, Candida Ferrer, Connect Realty.com. HAR
- $142,0002 bd2 ba1.2k sqft6439 S Briar Bayou Dr, Houston, TX 77072For Sale
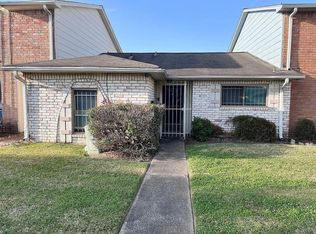 MLS ID #44736097, Steven Koleno, Beycome Brokerage Realty, LLC. HAR
