Tenant-Occupied & Income-Producing Investment Opportunity – Houston, TX
Discover a spacious 3-bedroom, 2.5-bathroom town-home in Houston offering approximately 2,186 sq. ft. of living space, with abundant natural light, spacious living areas, and a practical layout.
Currently tenant-occupied and revenue-generating, this property offers investors the opportunity to acquire an income-producing asset with a tenant already in place.
Priced at $149,000, it presents an attractive opportunity for investors seeking an affordable Houston rental property with long-term potential.
Conveniently located in the Westside/Alief area near Dairy Ashford Road, Bellaire Boulevard, Beltway 8, and the Westpark Toll-way, with easy access to shopping, dining, schools, parks, and everyday conveniences.
An excellent opportunity to add an affordable, income-producing property to your investment portfolio.
For sale
$149,000
8496 Dairy View Ln, Houston, TX 77072
3beds
1,566sqft
Townhouse
Built in 1977
2,186 Square Feet Lot
$-- Zestimate®
$95/sqft
$-- HOA
What's special
Abundant natural lightPractical layout
- 54 days
- 217
- 17
Zillow last checked:
Listing updated:
Listed by:
Deoir Thomas TREC #0472319 341-600-3338,
Texas Signature Realty
Source: HAR,MLS#: 19293989
Facts & features
Interior
Bedrooms & bathrooms
- Bedrooms: 3
- Bathrooms: 3
- Full bathrooms: 2
- 1/2 bathrooms: 1
Primary bedroom
- Level: First
- Area: 120
- Dimensions: 10 x 12
Bedroom
- Level: Second
- Dimensions: 10 × 10
Bedroom
- Level: Second
- Area: 100
- Dimensions: 10 x 10
Kitchen
- Level: First
- Area: 56
- Dimensions: 8 x 7
Living room
- Level: First
- Area: 225
- Dimensions: 15 x 15
Heating
- Natural Gas
Cooling
- Electric
Features
- Number of fireplaces: 1
Interior area
- Total structure area: 1,566
- Total interior livable area: 1,566 sqft
Property
Features
- Levels: Levels 1 and 2
- Stories: 2
Lot
- Size: 2,186 Square Feet
Details
- Parcel number: 1054610060002
Construction
Type & style
- Home type: Townhouse
- Architectural style: Traditional
- Property subtype: Townhouse
Materials
- Wood Siding
- Foundation: Slab
- Roof: Composition
Condition
- New construction: No
- Year built: 1977
Utilities & green energy
- Sewer: Public Sewer
- Water: Public
Community & HOA
Community
- Subdivision: Wellington Park T/H
Location
- Region: Houston
Financial & listing details
- Price per square foot: $95/sqft
- Tax assessed value: $142,877
- Annual tax amount: $3,364
- Date on market: 8/14/2026
Estimated market value
Not available
Estimated sales range
Not available
$1,784/mo
Price history
| Date | Event | Price |
|---|---|---|
| 7/17/2026 | Listed for sale | $149,000+7.2%$95/sqft |
Source:  HAR #68732444 Report a problem HAR #68732444 Report a problem | ||
| 11/25/2025 | Listing removed | $1,790$1/sqft |
Source: Zillow Rentals Report a problem | ||
| 11/19/2025 | Listed for rent | $1,790+12.6%$1/sqft |
Source: Zillow Rentals Report a problem | ||
| 11/18/2025 | Listing removed | $1,590$1/sqft |
Source:  HAR #52409736 Report a problem HAR #52409736 Report a problem | ||
| 11/8/2025 | Price change | $1,590+6.7%$1/sqft |
Source: HAR #52409736 Report a problem | ||
| 11/2/2025 | Listed for rent | $1,490+2.8%$1/sqft |
Source: HAR #52409736 Report a problem | ||
| 10/10/2025 | Listing removed | $1,450$1/sqft |
Source: HAR #52409736 Report a problem | ||
| 10/9/2025 | Price change | $1,450-21.6%$1/sqft |
Source: HAR #52409736 Report a problem | ||
| 10/9/2025 | Price change | $139,000-6.7%$89/sqft |
Source: HAR #49374515 Report a problem | ||
| 10/7/2025 | Listed for rent | $1,850+9.5%$1/sqft |
Source: HAR #52409736 Report a problem | ||
| 9/27/2025 | Listed for sale | $149,000$95/sqft |
Source: HAR #49374515 Report a problem | ||
| 9/18/2025 | Pending sale | $149,000$95/sqft |
Source: HAR #49374515 Report a problem | ||
| 9/14/2025 | Listing removed | $1,690$1/sqft |
Source: HAR #97776864 Report a problem | ||
| 8/21/2025 | Listed for rent | $1,690$1/sqft |
Source: HAR #97776864 Report a problem | ||
| 8/13/2025 | Price change | $149,000-20.7%$95/sqft |
Source: HAR #49374515 Report a problem | ||
| 7/28/2025 | Listed for sale | $188,000$120/sqft |
Source: HAR #49374515 Report a problem | ||
| 7/3/2025 | Pending sale | $188,000$120/sqft |
Source: HAR #49374515 Report a problem | ||
| 5/16/2025 | Listed for sale | $188,000$120/sqft |
Source: HAR #50282299 Report a problem | ||
| 5/12/2025 | Pending sale | $188,000$120/sqft |
Source: HAR #50282299 Report a problem | ||
| 5/2/2025 | Listed for sale | $188,000+150.7%$120/sqft |
Source: HAR #50282299 Report a problem | ||
| 2/23/2024 | Sold | -- |
Source: Public Record Report a problem | ||
| 7/28/2011 | Listing removed | $75,000$48/sqft |
Source: Manor Lane Properties #43770241 Report a problem | ||
| 5/25/2011 | Listed for sale | $75,000$48/sqft |
Source: Manor Lane Properties #43770241 Report a problem | ||
| 9/10/2007 | Sold | -- |
Source: Public Record Report a problem | ||
Public tax history
| Year | Property taxes | Tax assessment |
|---|---|---|
| 2025 | $1,782 -3.6% | $142,877 -5.4% |
| 2024 | $1,848 -6.6% | $150,974 -12.5% |
| 2023 | $1,979 +19.2% | $172,627 +21.1% |
| 2022 | $1,660 | $142,523 +10.9% |
| 2021 | -- | $128,475 +5% |
| 2020 | $1,550 +8.7% | $122,404 +10.3% |
| 2019 | $1,427 -48.6% | $111,023 +5.9% |
| 2018 | $2,778 | $104,832 |
| 2017 | $2,778 +27.9% | $104,832 +26.8% |
| 2016 | $2,171 +39% | $82,645 +21.8% |
| 2015 | $1,562 | $67,875 +15.4% |
| 2014 | $1,562 | $58,839 +36.6% |
| 2013 | -- | $43,085 -9.5% |
| 2012 | -- | $47,621 -13.9% |
| 2011 | -- | $55,320 -9% |
| 2010 | -- | $60,823 -14.1% |
| 2009 | -- | $70,802 -6.2% |
| 2008 | -- | $75,463 -4.6% |
| 2007 | -- | $79,101 |
| 2006 | -- | $79,101 |
| 2005 | -- | $79,101 +2.9% |
| 2004 | -- | $76,900 |
| 2003 | -- | $76,900 +5.3% |
| 2002 | -- | $73,000 +17.6% |
| 2001 | -- | $62,100 +13.9% |
| 2000 | -- | $54,500 |
Find assessor info on the county website
Monthly payment
Est. payment
Payment breakdown
Explore the cost of this home by adjusting the details. Changes won't be saved.Climate risks
Neighborhood: Alief
Nearby schools
Schools provided by the listing agent
- Elementary: Alexander Elementary School (Alief)
- Middle: Holub Middle School
- High: Aisd Draw
Source: HAR. This data may not be complete. We recommend contacting the local school district to confirm school assignments for this home.
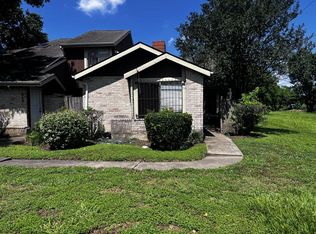
Similar homes
- $159,0003 bd3 ba1.5k sqft8498 Dairy View Ln, Houston, TX 77072For Sale
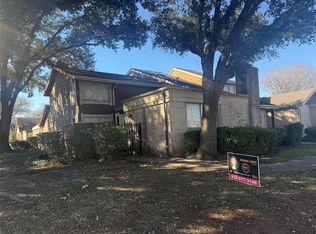 MLS ID #16521004, Minnie Chen, Priority Realty. HAR
 - $160,0003 bd3 ba1.6k sqft4252 Belle Park Dr #4252, Houston, TX 77072For SaleMLS ID #48629423, Michael Ornelas, RE/MAX Partners. HAR
- $145,0002 bd2 ba1.2k sqft6439 S Briar Bayou Dr, Houston, TX 77072For Sale
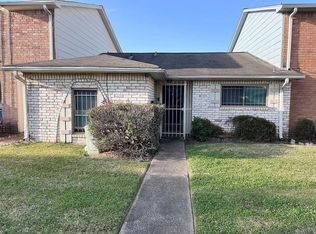 MLS ID #44736097, Steven Koleno, Beycome Brokerage Realty, LLC. HAR
 - $152,5002 bd2 ba1.3k sqft6373 S Briar Bayou Dr, Houston, TX 77072For Sale
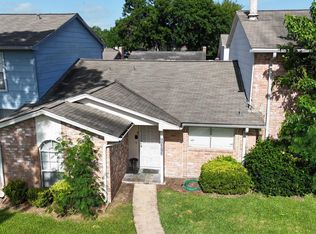 MLS ID #53506616, Margaret Sparks, Heights 'N Hills Real Estate. HAR
