High Ceiling 3 bedrooms and 2 bath 2 story home located quiet and peaceful Wellington Park subdivision. Big Master bedroom in downstair and 2 bedrooms in upstairs. High ceiling and large big living room. Cheap price. Good for first home buyer and investment property.
For sale
Price increase: $4K (8/30)
$159,000
8498 Dairy View Ln, Houston, TX 77072
3beds
1,588sqft
Townhouse
Built in 1976
2,230 Square Feet Lot
$153,200 Zestimate®
$100/sqft
$358/mo HOA
What's special
High ceiling
- 38 days
- 112
- 2
Zillow last checked:
Listing updated:
Listed by:
Minnie Chen TREC #0572459 832-677-3188,
Priority Realty
Source: HAR,MLS#: 16521004
Facts & features
Interior
Bedrooms & bathrooms
- Bedrooms: 3
- Bathrooms: 3
- Full bathrooms: 2
- 1/2 bathrooms: 1
Primary bedroom
- Level: First
- Area: 405
- Dimensions: 27x15
Bedroom
- Level: Second
- Area: 168.75
- Dimensions: 13.5x12.5
Bedroom
- Level: Second
- Area: 105
- Dimensions: 10.5x10
Dining room
- Level: First
- Area: 130
- Dimensions: 10x13
Family room
- Level: First
- Area: 228
- Dimensions: 19x12
Kitchen
- Level: First
- Area: 60
- Dimensions: 10x6
Living room
- Level: First
- Area: 120
- Dimensions: 10x12
Heating
- Natural Gas
Cooling
- Electric
Interior area
- Total structure area: 1,588
- Total interior livable area: 1,588 sqft
Property
Parking
- Total spaces: 1
- Parking features: Attached
- Attached garage spaces: 1
Features
- Levels: One
- Stories: 2
Lot
- Size: 2,230 Square Feet
Details
- Parcel number: 1054610060001
Construction
Type & style
- Home type: Townhouse
- Architectural style: Contemporary
- Property subtype: Townhouse
Materials
- Wood Siding
- Foundation: Slab
- Roof: Composition
Condition
- New construction: No
- Year built: 1976
Utilities & green energy
- Water: Public
Community & HOA
Community
- Subdivision: Wellington Park T/H
HOA
- Has HOA: Yes
- HOA fee: $358 monthly
Location
- Region: Houston
Financial & listing details
- Price per square foot: $100/sqft
- Tax assessed value: $160,000
- Annual tax amount: $3,795
- Date on market: 8/30/2026
Estimated market value
$153,200
$146,000 - $161,000
$1,800/mo
Price history
| Date | Event | Price |
|---|---|---|
| 8/30/2026 | Price change | $159,000+2.6%$100/sqft |
Source:  HAR #16521004 Report a problem HAR #16521004 Report a problem | ||
| 8/4/2026 | Listed for rent | $1,600$1/sqft |
Source:  HAR #53537261 Report a problem HAR #53537261 Report a problem | ||
| 6/27/2026 | Listed for sale | $155,000$98/sqft |
Source: HAR #3746687 Report a problem | ||
| 6/1/2026 | Listing removed | $155,000$98/sqft |
Source: HAR #98739562 Report a problem | ||
| 3/1/2026 | Price change | $155,000+3.3%$98/sqft |
Source: HAR #98739562 Report a problem | ||
| 2/27/2026 | Listed for sale | $150,000$94/sqft |
Source: HAR #11123673 Report a problem | ||
| 2/18/2026 | Listing removed | $150,000$94/sqft |
Source: HAR #46973038 Report a problem | ||
| 2/6/2026 | Listed for sale | $150,000+11.1%$94/sqft |
Source: HAR #46973038 Report a problem | ||
| 6/10/2021 | Listing removed | -- |
Source: HAR #71420949 Report a problem | ||
| 6/2/2021 | Pending sale | $135,000$85/sqft |
Source: HAR #71420949 Report a problem | ||
| 5/26/2021 | Listed for sale | $135,000+226.9%$85/sqft |
Source: HAR #71420949 Report a problem | ||
| 9/23/2011 | Listing removed | $41,300$26/sqft |
Source: RE/MAX Southwest #79106413 Report a problem | ||
| 6/17/2011 | Listed for sale | $41,300$26/sqft |
Source: isNowListed.com #79106413 Report a problem | ||
| 4/12/2011 | Sold | -- |
Source: Public Record Report a problem | ||
Public tax history
| Year | Property taxes | Tax assessment |
|---|---|---|
| 2025 | $1,995 -3.8% | $160,000 -5.6% |
| 2024 | $2,074 +5.4% | $169,440 -1.3% |
| 2023 | $1,969 +22.5% | $171,713 +24.4% |
| 2022 | $1,607 | $138,000 +18.4% |
| 2021 | -- | $116,514 +3.6% |
| 2020 | $1,138 +8.4% | $112,494 +10.7% |
| 2019 | $1,050 -42.4% | $101,625 +6.1% |
| 2018 | $1,822 | $95,794 |
| 2017 | $1,822 -15.2% | $95,794 +17.2% |
| 2016 | $2,147 +235.5% | $81,738 +20.3% |
| 2015 | $640 | $67,937 +16.6% |
| 2014 | $640 | $58,273 +37.2% |
| 2013 | -- | $42,476 -10.9% |
| 2012 | -- | $47,668 -12.3% |
| 2011 | -- | $54,332 -10.7% |
| 2010 | -- | $60,816 -12.2% |
| 2009 | -- | $69,252 -6.2% |
| 2008 | -- | $73,816 -4.3% |
| 2007 | -- | $77,123 |
| 2006 | -- | $77,123 |
| 2005 | -- | $77,123 +0.2% |
| 2004 | -- | $77,000 |
| 2003 | -- | $77,000 +5.2% |
| 2002 | -- | $73,200 +17.5% |
| 2001 | -- | $62,300 +13.9% |
| 2000 | -- | $54,700 |
Find assessor info on the county website
Monthly payment
Est. payment
Payment breakdown
Explore the cost of this home by adjusting the details. Changes won't be saved.Climate risks
Neighborhood: Alief
Nearby schools
Schools provided by the listing agent
- Elementary: Alexander Elementary School (Alief)
- Middle: Holub Middle School
- High: Aisd Draw
Source: HAR. This data may not be complete. We recommend contacting the local school district to confirm school assignments for this home.
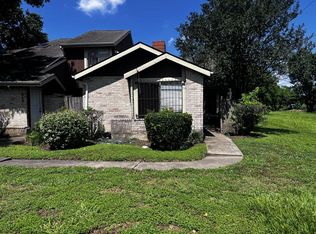
Similar homes
- $149,0003 bd3 ba1.5k sqft8496 Dairy View Ln, Houston, TX 77072For Sale
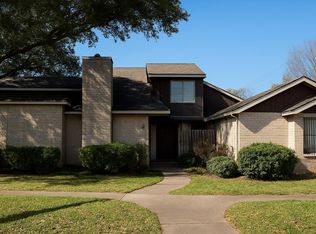 MLS ID #19293989, Deoir Thomas, Texas Signature Realty. HAR
 - $161,0003 bd2 ba1.5k sqft10946 Bexley Dr #946, Houston, TX 77099For Sale
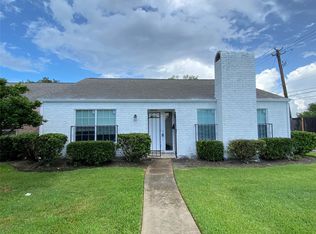 MLS ID #50465750, Tram Nguyen, TTN Realty, Inc.. HAR
 - $185,0003 bd3 ba1.4k sqft7117 Brendam Ln, Houston, TX 77072For Sale
 MLS ID #44286868, Vinh Doan, Intercontinental Properties. HAR
 - $149,9003 bd2 ba1.3k sqft12808 Dairy Brook Dr, Houston, TX 77099For Sale
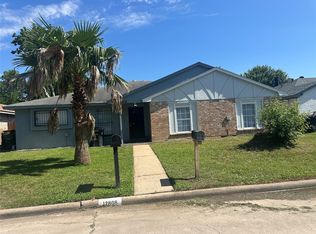 MLS ID #17301100, Shah Haleem, REALM Real Estate Professionals - West Houston. HAR
