Location, Location, Location! Welcome to this beautifully maintained 4-bedroom, 2.5-bath home in the desirable City Park area with easy access to Highway 288, the Texas Medical Center, NRG Stadium, Downtown Houston, shopping, and dining. this move-in-ready home features fresh interior paint, upgraded vinyl plank flooring, and an open-concept layout filled with natural light. Enjoy a spacious living area, dining space, and a well-designed kitchen perfect for everyday living and entertaining.
The primary suite is conveniently located on the first floor, while upstairs offers two additional bedrooms and a versatile game room/home office space.
Additional highlights include a brand-new roof installed in 2025 and a seller who has taken great pride in maintaining the home. Well-maintained backyard, attached 2-car garage, and pride of ownership throughout.
Don't miss this opportunity to own a beautiful home in a prime location. Schedule your private showing today before it's gone!
For sale
$245,000
1633 Nichole Woods Dr, Houston, TX 77047
4beds
1,631sqft
:
Get pre-qualified$1,851/mo
Single Family Residence
Built in 2006
2,465 Square Feet Lot
$-- Zestimate®
$150/sqft
$67/mo HOA
What's special
Dining spaceFresh interior paintUpgraded vinyl plank flooringWell-maintained backyard
- 36 days |
- 165 |
- 12 |
Zillow last checked:
Listing updated:
Listed by:
Erica Mouton TREC #0519446 713-459-4908,
Divine Dreams Real Estate
Source: HAR,MLS#: 22617971
Facts & features
Interior
Bedrooms & bathrooms
- Bedrooms: 4
- Bathrooms: 3
- Full bathrooms: 2
- 1/2 bathrooms: 1
Primary bathroom
- Features: Primary Bath: Tub/Shower Combo, Secondary Bath(s): Tub/Shower Combo
Kitchen
- Features: Pantry
Heating
- Electric, Natural Gas
Cooling
- Ceiling Fan(s), Electric, Gas
Appliances
- Included: Disposal, Ice Maker, Gas Oven, Microwave, Free-Standing Range, Gas Range, Dishwasher
- Laundry: Electric Dryer Hookup, Gas Dryer Hookup, Washer Hookup
Features
- Primary Bed - 1st Floor
- Flooring: Vinyl
Interior area
- Total structure area: 1,631
- Total interior livable area: 1,631 sqft
Property
Parking
- Total spaces: 2
- Parking features: Detached
- Garage spaces: 2
Features
- Levels: Multi/Split
- Stories: 2
- Fencing: Back Yard
Lot
- Size: 2,465 Square Feet
- Features: Subdivided, 0 Up To 1/4 Acre
Details
- Parcel number: 1268000010015
Construction
Type & style
- Home type: SingleFamily
- Architectural style: Traditional
- Property subtype: Single Family Residence
Materials
- Cement Siding
- Foundation: Slab
- Roof: Composition
Condition
- New construction: No
- Year built: 2006
Utilities & green energy
- Water: Water District
Green energy
- Energy efficient items: Thermostat
Community & HOA
Community
- Subdivision: City Park
HOA
- Has HOA: Yes
- HOA fee: $800 annually
Location
- Region: Houston
Financial & listing details
- Price per square foot: $150/sqft
- Tax assessed value: $223,347
- Annual tax amount: $6,237
- Date on market: 6/23/2026
- Listing terms: Cash,Conventional,FHA,VA Loan
- Road surface type: Concrete
Estimated market value
Not available
Estimated sales range
Not available
$1,918/mo
Price history
| Date | Event | Price |
|---|---|---|
| 6/23/2026 | Listed for sale | $245,000+476.5%$150/sqft |
Source:  HAR #22617971 Report a problem HAR #22617971 Report a problem | ||
| 5/31/2014 | Listing removed | -- |
Source: Auction.com Report a problem | ||
| 5/29/2014 | Price change | $42,500-29.2%$26/sqft |
Source: Auction.com Report a problem | ||
| 5/22/2014 | Price change | $60,000$37/sqft |
Source: Auction.com Report a problem | ||
| 5/17/2014 | Listed for sale | -- |
Source: Auction.com Report a problem | ||
Public tax history
| Year | Property taxes | Tax assessment |
|---|---|---|
| 2025 | $2,574 | $223,347 |
| 2024 | -- | $223,347 -5.4% |
| 2023 | $2,363 -15.6% | $236,094 +15.4% |
| 2022 | $2,799 | $204,635 +21.1% |
| 2021 | -- | $168,945 +10.5% |
| 2020 | $2,611 +10.1% | $152,939 |
| 2019 | $2,371 -23.3% | $152,939 +23.1% |
| 2018 | $3,093 | $124,279 |
| 2017 | $3,093 -0.1% | $124,279 |
| 2016 | $3,095 +13.5% | $124,279 |
| 2015 | $2,727 | $124,279 +15.4% |
| 2014 | $2,727 | $107,661 +12.7% |
| 2013 | -- | $95,500 +6.8% |
| 2012 | -- | $89,394 -10.2% |
| 2011 | -- | $99,574 |
| 2010 | -- | $99,574 -8.9% |
| 2009 | -- | $109,249 -8.3% |
| 2008 | -- | $119,149 +6.5% |
| 2007 | -- | $111,865 |
Find assessor info on the county website
Monthly payment
Est. payment
Payment breakdown
Explore the cost of this home by adjusting the details. Changes won't be saved.Climate risks
Neighborhood: Central Southwest
Nearby schools
GreatSchools rating
- 7/10Almeda Elementary SchoolGrades: PK-5Distance: 2 mi
- 5/10Lawson Middle SchoolGrades: 6-8Distance: 3.5 mi
- 4/10Worthing High SchoolGrades: 9-12Distance: 3 mi
Schools provided by the listing agent
- Elementary: Almeda Elementary School
- Middle: Lawson Middle School
- High: Worthing High School
Source: HAR. This data may not be complete. We recommend contacting the local school district to confirm school assignments for this home.
- $2855,706 Square FeetNichole Woods Dr, Houston, TX 77047Off Market
- $213,3003 bd2 ba1.5k sqft1635 Nichole Woods Dr, Houston, TX 77047Off Market

- $199,2003 bd2 ba1.3k sqft1631 Nichole Woods Dr, Houston, TX 77047Off Market

- $217,8004 bd2 ba1.6k sqft1629 Nichole Woods Dr, Houston, TX 77047Off Market
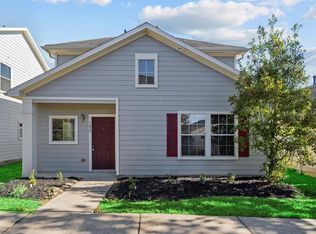
- $213,8004 bd2 ba1.6k sqft1643 Nichole Woods Dr, Houston, TX 77047Off Market
- $205,2003 bd3 ba1.5k sqft1645 Nichole Woods Dr, Houston, TX 77047Off Market
- $203,0003 bd2 ba1.2k sqft1641 Nichole Woods Dr, Houston, TX 77047Off Market
- $200,8003 bd2 ba1.3k sqft1647 Nichole Woods Dr, Houston, TX 77047Off Market
A local agent can set up tours, give advice and negotiate with sellers.
A local lender can help you make sure your offer is ready when you are.
Similar homes
- $290,0003 bd2 ba1.5k sqft1611 Summer City Dr, Houston, TX 77047For Sale
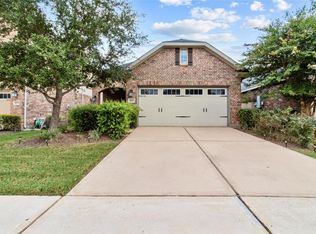 MLS ID #62592368, Boris Hernandez, JLA Realty. HAR
 - $303,5004 bd4 ba1.8k sqft13102 Royal Bell Ct, Houston, TX 77047For Sale
 MLS ID #12125290, Mechelle Williams, AXEN Realty. HAR
 - $219,0003 bd3 ba1.5k sqft14438 Cannata Dr, Houston, TX 77045For Sale
 MLS ID #40940892, Sandra Morgado, LPT Realty, LLC. HAR
 - $220,0003 bd3 ba1.6k sqft3312 Orchid Trace Ln, Houston, TX 77047For Sale
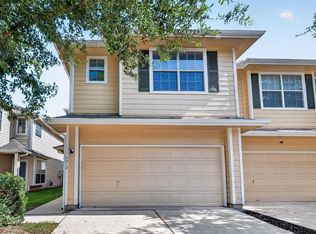 MLS ID #86512386, Christopher Gillis, GableWay Realty. HAR
 - $340,0004 bd3 ba2.2k sqft2508 Meerstad Ln, Houston, TX 77047For SaleMLS ID #77321903, Carlos Saavedra, Keller Williams Realty Metropolitan. HAR
- $269,0003 bd3 ba2k sqft6803 Cortenridge Ln, Houston, TX 77048For SaleMLS ID #44255642, Melchor Garcia, Keller Williams Realty Metropolitan. HAR
- $200,0003 bd3 ba1.5k sqft3412 Orchid Trace Ln, Houston, TX 77047For SaleMLS ID #60686351, Tashara Shepherd, Real Broker, LLC. HAR
- $315,0004 bd3 ba2.4k sqft14014 Brunswick Place Dr, Houston, TX 77047For SaleMLS ID #94879648, Kevin Scott, NextHome Luxury Premier. HAR
- $270,0004 bd2 ba1.7k sqft13605 Trail Meadow Ln, Rosharon, TX 77583For SaleMLS ID #6017418, Penny Ngo, 5th Stream Realty. HAR
- $260,0003 bd3 ba1.6k sqft3730 Main Poplar Dr, Houston, TX 77025For SaleMLS ID #91249625, Deion Justine, Shijimon Real Estate. HAR
- $225,0003 bd2 ba1.6k sqft6255 El Cobre Dr, Houston, TX 77048For SaleMLS ID #75763600, Lisa Finley, Word Realty. HAR
- $269,9004 bd2 ba1.8k sqft11916 Palmsprings Dr, Houston, TX 77034For SaleMLS ID #46514490, Uriel Franco, Keller Williams Houston Central. HAR
- $285,0003 bd2 ba1.8k sqft9927 Glenkirk Dr, Houston, TX 77089For SaleMLS ID #38799862, Jane NgaDung Nguyen, Alpha, REALTORS. HAR
- $265,0003 bd2 ba1.9k sqft12830 Lodenbriar Dr, Houston, TX 77072For SaleMLS ID #11809476, Karen Orjuela-Cardenas, PROXY REALTY, INC.. HAR
- $280,0003 bd2 ba1.8k sqft807 Forest Oaks Ln, Pearland, TX 77584For SaleMLS ID #4766273, Kathryn Davis, Keller Williams Houston Central. HAR
- $270,0003 bd2 ba1.6k sqft4810 Winnetka St, Houston, TX 77021For SaleMLS ID #70397852, Kimberly Spiller, Keller Williams Preferred. HAR
- $266,0003 bd2 ba1.6k sqft10315 Bentondale Ln, Houston, TX 77075For SaleMLS ID #91259472, Kimberlee Batres, HomeSmart. HAR
- $275,0004 bd3 ba1.9k sqft8718 Black Cliff Ln, Houston, TX 77075For SaleMLS ID #14024940, John Scott, Pinnacle Realty Advisors. HAR
- $239,9004 bd3 ba2.4k sqft2926 Meadowglen Cv, Houston, TX 77082For SaleMLS ID #11434617, Patrick King, Realty Kings Properties. HAR
- $285,0003 bd2 ba1.8k sqft13722 Branford Greens Dr, Houston, TX 77083For SaleMLS ID #83070556, Anh Luong, SKW Realty. HAR
