A MUST SEE! Beautifully designed 4/2.5-bed/bath luxury home with large, picturesque windows. Spacious, open-concept, an entertainer's paradise. The large 2nd-floor primary suite has 2 walk-in closets and a luxurious shower with 2 benches and 2 rain-head showers. The new designer bathroom and double closets complete the retreat. The gourmet kitchen has a new gas stove, dishwasher, and microwave. The house has a new roof, New AC condenser/ air-handler/airduct, new bathrooms, new siding on the right side and rear of the house, new windows on most of the house, new ceiling fans, new carpet, wood and tile flooring, 7-1/4” baseboards, updated LED lighting with dimmers. Bonus flex room can be used as a game room/office. The two (2) car driveway is ideal for providing parking while entertaining guests. The large backyard will be great for parties, pets, and entertaining. Laundry is on the 2nd floor. Neighborhood pool, tennis courts, playground, and picnic area.
For sale
$338,000
3419 Southdown Dr, Pearland, TX 77584
4beds
2,302sqft
:
Get pre-qualified$2,396/mo
Single Family Residence
Built in 1992
7,479 Square Feet Lot
$333,100 Zestimate®
$147/sqft
$18/mo HOA
What's special
New gas stoveWood and tile flooringLarge picturesque windowsNew carpetDouble closetsGourmet kitchenSpacious open-concept
- 13 days |
- 338 |
- 16 |
Likely to sell faster than
Zillow last checked:
Listing updated:
Listed by:
Megone Trewick TREC #0626348 352-283-2005,
Xterra Real Estate
Source: HAR,MLS#: 98819838
Facts & features
Interior
Bedrooms & bathrooms
- Bedrooms: 4
- Bathrooms: 3
- Full bathrooms: 2
- 1/2 bathrooms: 1
Rooms
- Room types: Family Room, Utility Room
Primary bathroom
- Features: Half Bath, Primary Bath: Double Sinks, Primary Bath: Shower Only, Secondary Bath(s): Tub/Shower Combo
Kitchen
- Features: Kitchen open to Family Room, Pantry, Pots/Pans Drawers, Soft Closing Cabinets
Heating
- Electric
Cooling
- Ceiling Fan(s), Electric
Appliances
- Included: ENERGY STAR Qualified Appliances, Disposal, Gas Oven, Microwave, Gas Range, Dishwasher
- Laundry: Electric Dryer Hookup, Gas Dryer Hookup, Washer Hookup
Features
- Crown Molding, Formal Entry/Foyer, High Ceilings, All Bedrooms Up, Sitting Area, Walk-In Closet(s)
- Flooring: Carpet, Engineered Hardwood, Tile
- Doors: Insulated Doors
- Windows: Insulated/Low-E windows, Window Coverings
- Number of fireplaces: 1
- Fireplace features: Wood Burning
Interior area
- Total structure area: 2,302
- Total interior livable area: 2,302 sqft
Property
Parking
- Total spaces: 2
- Parking features: Attached, Additional Parking
- Attached garage spaces: 2
Features
- Stories: 2
- Patio & porch: Patio/Deck
- Pool features: In Ground
- Fencing: Back Yard
Lot
- Size: 7,479 Square Feet
- Features: Back Yard, Subdivided, 0 Up To 1/4 Acre
Details
- Parcel number: 76893006007
Construction
Type & style
- Home type: SingleFamily
- Architectural style: Traditional
- Property subtype: Single Family Residence
Materials
- Batts Insulation, Brick, Cement Siding, Wood Siding
- Foundation: Slab
- Roof: Composition
Condition
- New construction: No
- Year built: 1992
Utilities & green energy
- Sewer: Public Sewer
- Water: Public
Green energy
- Energy efficient items: Attic Vents, Thermostat
Community & HOA
Community
- Subdivision: Southdown Sub
HOA
- Has HOA: Yes
- Amenities included: Clubhouse, Picnic Area, Playground, Pool, Tennis Court(s)
- HOA fee: $220 annually
Location
- Region: Pearland
Financial & listing details
- Price per square foot: $147/sqft
- Tax assessed value: $326,880
- Annual tax amount: $7,152
- Date on market: 7/14/2026
- Listing terms: Affordable Housing Program (subject to conditions),Cash,Conventional,FHA,Investor
- Ownership: Full Ownership
- Road surface type: Asphalt, Concrete
Estimated market value
$333,100
$316,000 - $350,000
$2,748/mo
Price history
| Date | Event | Price |
|---|---|---|
| 7/18/2026 | Price change | $338,000$147/sqft |
Source:  HAR #98819838 Report a problem HAR #98819838 Report a problem | ||
| 7/14/2026 | Listed for rent | $2,850$1/sqft |
Source:  HAR #93571661 Report a problem HAR #93571661 Report a problem | ||
| 8/6/2015 | Sold | -- |
Source: Public Record Report a problem | ||
Public tax history
| Year | Property taxes | Tax assessment |
|---|---|---|
| 2025 | $7,439 +36.1% | $326,880 +3.4% |
| 2024 | $5,464 +10.3% | $316,180 +10% |
| 2023 | $4,953 -9.5% | $287,436 +10% |
| 2022 | $5,472 +0.6% | $261,305 +10% |
| 2021 | $5,442 | $237,550 +4.3% |
| 2020 | -- | $227,680 +6.8% |
| 2019 | $5,123 +10.1% | $213,210 +1.8% |
| 2018 | $4,654 | $209,410 +2.7% |
| 2017 | $4,654 +14.1% | $203,910 +3.9% |
| 2016 | $4,077 | $196,180 +20.9% |
| 2015 | $4,077 | $162,220 -0.6% |
| 2014 | $4,077 | $163,200 +6.8% |
| 2012 | -- | $152,800 -1.4% |
| 2011 | -- | $154,960 |
| 2010 | -- | $154,960 |
| 2009 | -- | $154,960 -8.4% |
| 2008 | -- | $169,120 +5.7% |
| 2006 | -- | $160,010 +3.5% |
| 2005 | -- | $154,650 +4.2% |
| 2004 | -- | $148,420 +4.7% |
| 2003 | -- | $141,720 +10.1% |
| 2002 | -- | $128,740 +1.4% |
| 2001 | -- | $126,900 |
Find assessor info on the county website
Monthly payment
Est. payment
Payment breakdown
Explore the cost of this home by adjusting the details. Changes won't be saved.Climate risks
Neighborhood: Southdown
Nearby schools
GreatSchools rating
- 9/10Challenger Elementary SchoolGrades: PK-4Distance: 0.4 mi
- 9/10Berry Miller Junior High SchoolGrades: 7-8Distance: 3 mi
- 9/10Glenda Dawson High SchoolGrades: 9-12Distance: 0.9 mi
Schools provided by the listing agent
- Elementary: Challenger Elementary School
- Middle: Berry Miller Junior High School
- High: Glenda Dawson High School
Source: HAR. This data may not be complete. We recommend contacting the local school district to confirm school assignments for this home.
- $284,6003 bd8 ba1.6k sqft3423 Southdown Dr, Pearland, TX 77584Off Market
- $348,500-- bd10 ba2.2k sqft3427 Southdown Dr, Pearland, TX 77584Off Market
- $342,4004 bd3 ba2.2k sqft3415 Southdown Dr, Pearland, TX 77584Off Market
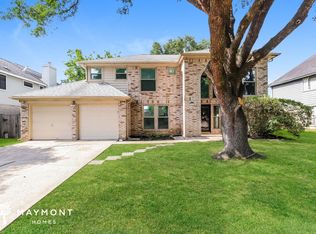
- $302,9003 bd2 ba2.2k sqft3431 Southdown Dr, Pearland, TX 77584Off Market
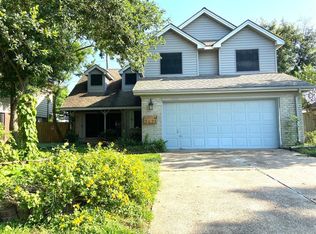
- $328,2004 bd3 ba2.1k sqft1003 Wentworth Dr, Pearland, TX 77584Off Market
- $325,500-- bd10 ba2.2k sqft3411 Southdown Dr, Pearland, TX 77584Off Market
- $283,400-- bd8 ba1.6k sqft1002 Wentworth Dr, Pearland, TX 77584Off Market
- $328,100-- bd10 ba1.7k sqft3435 Southdown Dr, Pearland, TX 77584Off Market
A local agent can set up tours, give advice and negotiate with sellers.
Similar homes
- $329,0004 bd2 ba2.2k sqft3823 Canton Dr, Pearland, TX 77584For Sale
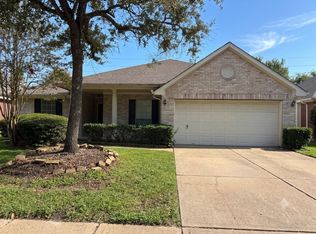 MLS ID #71502461, Hua Tian, Southwest Realty Group. HAR
 - $359,9904 bd3 ba2.6k sqft9710 Berkshire Trce, Pearland, TX 77584For Sale
 MLS ID #38701737, Lili Wu, Forever Realty, LLC. HAR
 - $339,9992 bd2 ba2.1k sqft803 W Peach Hollow Cir, Pearland, TX 77584For Sale
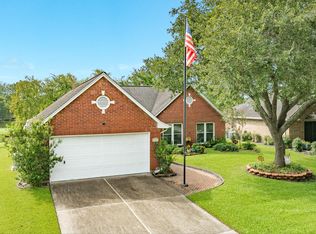 MLS ID #31317708, Lauren Klemann-Cohen, Keller Williams Preferred. HAR
 - $339,0003 bd2 ba2.1k sqft10115 Forest Spring Ln, Pearland, TX 77584For Sale
 MLS ID #25571389, Hua Tian, Southwest Realty Group. HAR
 - $350,0003 bd2 ba2.2k sqft10004 Chestnut Creek Way, Pearland, TX 77584For SaleMLS ID #39283960, Michelle Moreno, Next Trend Realty LLC. HAR
- $306,5003 bd2 ba1.9k sqft3722 S Peach Hollow Cir, Pearland, TX 77584For SaleMLS ID #47355372, Lauren Klemann-Cohen, Keller Williams Preferred. HAR
- $289,0003 bd2 ba2k sqft2819 Poplar Creek Ln, Pearland, TX 77584For SaleMLS ID #44909982, Melvin Ruiz, Levitate Real Estate. HAR
- $319,0003 bd2 ba1.9k sqft4402 Leyland Dr, Pearland, TX 77584For SaleMLS ID #21104100, Diane Rendon Darst, JLA Realty. HAR
- $365,0003 bd2 ba2.3k sqft3827 E Peach Hollow Cir, Pearland, TX 77584For SaleMLS ID #10157976, Ginger Pampolina, UTR TEXAS, REALTORS. HAR
- $393,9903 bd2 ba2.3k sqft507 Arbor Ct, Pearland, TX 77584For SaleMLS ID #37513408, Tina Shih, NextHome Woodland Springs. HAR
- $379,9003 bd2 ba2k sqft827 N Wellsford Dr, Pearland, TX 77584For SaleMLS ID #19745848, Jessica Escamilla, Coldwell Banker Realty - Bellaire-Metropolitan. HAR
- $500,0004 bd3 ba2.3k sqft2054 Linda Ln, Pearland, TX 77584For SaleMLS ID #26628281, Stacey Williams, JLA Realty. HAR
- $339,0002 bd2 ba2.1k sqft2711 N Peach Hollow Cir, Pearland, TX 77584For SaleMLS ID #71023743, Jordan Hogan, NextHome Realty Center. HAR
- $335,0003 bd2 ba2.1k sqft2612 Sun Flare Ln, Pearland, TX 77584For SaleMLS ID #72309850, Christopher Roe, Next Trend Realty LLC. HAR
- $350,0004 bd3 ba2.3k sqft2511 Pecan Grove Ct, Pearland, TX 77584For SaleMLS ID #2055524, Raquel Bell, Keller Williams Signature. HAR
- $309,5002 bd2 ba1.8k sqft3918 E Peach Hollow Cir, Pearland, TX 77584For SaleMLS ID #91166162, Kelsey Busby, Realty Of America - Heights. HAR
- $290,0003 bd3 ba2k sqft1106 Saint John Dr, Pearland, TX 77584For SaleMLS ID #90700166, Latosha Foley, Keller Williams Platinum. HAR
- $425,7504 bd4 ba3.2k sqft2615 Sunday House Dr, Pearland, TX 77584For SaleMLS ID #6470121, Aaron Jistel, Listing Spark. HAR
- $351,0004 bd3 ba2.2k sqft11407 Morning Brook Dr, Pearland, TX 77584For SaleMLS ID #97495467, Adewale Lawal, LPT Realty, LLC. HAR
- $315,0003 bd2 ba1.4k sqft1054 Margate Dr, Pearland, TX 77584For SaleMLS ID #38291635, Sam Ferreri, Compass RE Texas, LLC - Houston. HAR
