Beautifully maintained home in the desirable Autumn Lake community of Pearland! This spacious home features an open-concept floor plan with generous living areas, a well-appointed kitchen, and a private primary suite complete with a 10x10 sitting area, perfect for a reading nook, home office, or private retreat. Major updates include a roof 2023, insulation 2023, furnace 2019, A/C unit 2025, water heater 2025, and a Generac whole-home generator 2024, providing peace of mind for years to come. Enjoy a fully fenced backyard, perfect for relaxing or entertaining. Conveniently located near Pearland Town Center, shopping, dining, parks, Highway 288, and Beltway 8, with an easy commute to the Texas Medical Center and Downtown Houston. Zoned to highly rated Pearland ISD schools. Schedule your private showing today!
For sale
$350,000
10004 Chestnut Creek Way, Pearland, TX 77584
3beds
2,257sqft
:
Get pre-qualified$2,495/mo
Single Family Residence
Built in 2004
7,801 Square Feet Lot
$341,100 Zestimate®
$155/sqft
$32/mo HOA
What's special
Open-concept floor planFully fenced backyardPrivate primary suiteWell-appointed kitchen
- 9 days |
- 549 |
- 37 |
Likely to sell faster than
Zillow last checked:
Listing updated:
Listed by:
Michelle Moreno TREC #0743419 832-695-4848,
Next Trend Realty LLC,
Emma Dabney TREC #0853203 208-809-7663,
Next Trend Realty LLC
Source: HAR,MLS#: 39283960
Facts & features
Interior
Bedrooms & bathrooms
- Bedrooms: 3
- Bathrooms: 2
- Full bathrooms: 2
Rooms
- Room types: Family Room, Utility Room
Primary bathroom
- Features: Primary Bath: Separate Shower, Primary Bath: Soaking Tub, Secondary Bath(s): Tub/Shower Combo, Vanity Area
Kitchen
- Features: Kitchen open to Family Room, Pantry
Heating
- Natural Gas
Cooling
- Ceiling Fan(s), Electric
Appliances
- Included: Disposal, Gas Oven, Microwave, Gas Range, Dishwasher
- Laundry: Electric Dryer Hookup, Gas Dryer Hookup, Washer Hookup
Features
- All Bedrooms Down, Primary Bed - 1st Floor, Sitting Area, Walk-In Closet(s)
- Flooring: Carpet, Tile
- Number of fireplaces: 1
- Fireplace features: Gas Log
Interior area
- Total structure area: 2,257
- Total interior livable area: 2,257 sqft
Property
Parking
- Total spaces: 2
- Parking features: Attached, Double-Wide Driveway
- Attached garage spaces: 2
Features
- Stories: 1
Lot
- Size: 7,801 Square Feet
- Features: Subdivided, 0 Up To 1/4 Acre
Details
- Parcel number: 14271006009
Construction
Type & style
- Home type: SingleFamily
- Architectural style: Traditional
- Property subtype: Single Family Residence
Materials
- Brick
- Foundation: Slab
- Roof: Composition
Condition
- New construction: No
- Year built: 2004
Utilities & green energy
- Sewer: Public Sewer
- Water: Public
Green energy
- Energy efficient items: Thermostat
Community & HOA
Community
- Subdivision: Autumn Lake Sec 1-2-3
HOA
- Has HOA: Yes
- Amenities included: Jogging Path, Picnic Area, Playground, Pond, Trail(s)
- HOA fee: $380 annually
Location
- Region: Pearland
Financial & listing details
- Price per square foot: $155/sqft
- Tax assessed value: $354,060
- Annual tax amount: $8,313
- Date on market: 7/15/2026
- Listing terms: Cash,Conventional,FHA,VA Loan
Estimated market value
$341,100
$324,000 - $358,000
$2,381/mo
Price history
| Date | Event | Price |
|---|---|---|
| 7/15/2026 | Listed for sale | $350,000$155/sqft |
Source:  HAR #39283960 Report a problem HAR #39283960 Report a problem | ||
| 2/10/2023 | Sold | -- |
Source: Agent Provided Report a problem | ||
Public tax history
| Year | Property taxes | Tax assessment |
|---|---|---|
| 2025 | $2,576 -26.4% | $354,060 +9% |
| 2024 | $3,498 +2.3% | $324,924 +10% |
| 2023 | $3,420 -39.3% | $295,385 +10% |
| 2022 | $5,638 +0.6% | $268,532 +10% |
| 2021 | $5,602 | $244,120 -1% |
| 2020 | -- | $246,580 +8.9% |
| 2019 | $5,464 -12.3% | $226,470 +1.8% |
| 2018 | $6,229 | $222,360 -1% |
| 2017 | $6,229 +19.5% | $224,540 -1% |
| 2016 | $5,214 | $226,700 +15.5% |
| 2015 | $5,214 | $196,360 +13.6% |
| 2014 | $5,214 | $172,830 +3% |
| 2012 | -- | $167,820 -0.9% |
| 2011 | -- | $169,290 |
| 2010 | -- | $169,290 -0.9% |
| 2009 | -- | $170,750 -2.8% |
| 2008 | -- | $175,620 -3.3% |
| 2006 | -- | $181,560 +2.3% |
| 2005 | -- | $177,490 +533.9% |
| 2004 | -- | $28,000 +33.3% |
| 2003 | -- | $21,000 -25% |
| 2002 | -- | $28,000 |
| 2001 | -- | $28,000 |
Find assessor info on the county website
Monthly payment
Est. payment
Payment breakdown
Explore the cost of this home by adjusting the details. Changes won't be saved.Climate risks
Neighborhood: Autumn Lake
Nearby schools
GreatSchools rating
- 9/10Challenger Elementary SchoolGrades: PK-4Distance: 0.5 mi
- 9/10Berry Miller Junior High SchoolGrades: 7-8Distance: 3.1 mi
- 9/10Glenda Dawson High SchoolGrades: 9-12Distance: 1.4 mi
Schools provided by the listing agent
- Elementary: Challenger Elementary School
- Middle: Berry Miller Junior High School
- High: Glenda Dawson High School
Source: HAR. This data may not be complete. We recommend contacting the local school district to confirm school assignments for this home.
- $336,1004 bd2 ba2.1k sqft10006 Chestnut Creek Way, Pearland, TX 77584Off Market
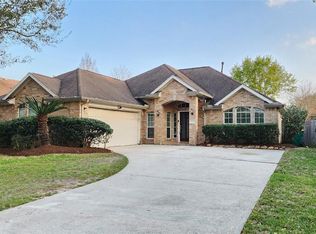
- $315,8003 bd2 ba1.8k sqft10002 Chestnut Creek Way, Pearland, TX 77584Off Market

- $341,9003 bd2 ba2.3k sqft10008 Chestnut Creek Way, Pearland, TX 77584Off Market
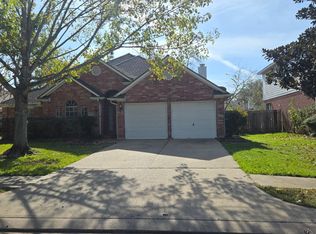
- $320,0003 bd2 ba1.8k sqft10003 Hidden Falls Dr, Pearland, TX 77584Off Market
- $353,2003 bd2 ba2.3k sqft10005 Hidden Falls Dr, Pearland, TX 77584Off Market
- $359,3003 bd2 ba2.5k sqft10001 Hidden Falls Dr, Pearland, TX 77584Off Market
- $347,4003 bd2 ba2.3k sqft10007 Hidden Falls Dr, Pearland, TX 77584Off Market
- $364,100-- bd12 ba2.5k sqft10011 Chestnut Creek Way, Pearland, TX 77584Off Market
A local agent can set up tours, give advice and negotiate with sellers.
Similar homes
- $339,0003 bd2 ba2.1k sqft10115 Forest Spring Ln, Pearland, TX 77584For Sale
 MLS ID #25571389, Hua Tian, Southwest Realty Group. HAR
 - $339,9992 bd2 ba2.1k sqft803 W Peach Hollow Cir, Pearland, TX 77584For Sale
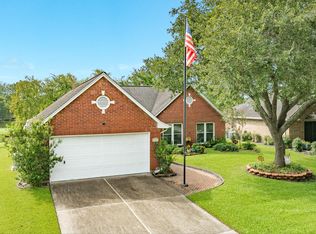 MLS ID #31317708, Lauren Klemann-Cohen, Keller Williams Preferred. HAR
 - $349,0003 bd2 ba2k sqft3615 Parkshire Dr, Pearland, TX 77584For Sale
 MLS ID #95230846, Chelsea Milian, Top Guns Realty on Lake Conroe. HAR
 - $359,9904 bd3 ba2.6k sqft9710 Berkshire Trce, Pearland, TX 77584For Sale
 MLS ID #38701737, Lili Wu, Forever Realty, LLC. HAR
 - $355,0003 bd2 ba2.1k sqft10101 Hidden Falls Dr, Pearland, TX 77584For SaleMLS ID #83501652, Yongyi Liu, REALM Real Estate Professionals - Sugar Land. HAR
- $338,0004 bd3 ba2.3k sqft3419 Southdown Dr, Pearland, TX 77584For SaleMLS ID #98819838, Megone Trewick, Xterra Real Estate. HAR
- $393,9903 bd2 ba2.3k sqft507 Arbor Ct, Pearland, TX 77584For SaleMLS ID #37513408, Tina Shih, NextHome Woodland Springs. HAR
- $319,0003 bd2 ba1.9k sqft4402 Leyland Dr, Pearland, TX 77584For SaleMLS ID #21104100, Diane Rendon Darst, JLA Realty. HAR
- $329,0004 bd2 ba2.2k sqft3823 Canton Dr, Pearland, TX 77584For SaleMLS ID #71502461, Hua Tian, Southwest Realty Group. HAR
- $349,0003 bd2 ba2.2k sqft11304 Morning Brook Dr, Pearland, TX 77584For SaleMLS ID #38461718, Shane Bergeson, Better Homes and Gardens Real Estate Gary Greene - Bay Area. HAR
- $335,0003 bd2 ba2.1k sqft2612 Sun Flare Ln, Pearland, TX 77584For SaleMLS ID #72309850, Christopher Roe, Next Trend Realty LLC. HAR
- $369,5003 bd2 ba2k sqft3722 Paigewood Dr, Pearland, TX 77584For SaleMLS ID #92861518, Jazmin Quintero, eXp Realty LLC. HAR
- $409,0003 bd2 ba2.5k sqft3210 Princess Bay Ct, Pearland, TX 77584For SaleMLS ID #92163484, Linjie Zhu, Walzel Properties - Corporate Office. HAR
- $379,9003 bd2 ba2k sqft827 N Wellsford Dr, Pearland, TX 77584For SaleMLS ID #19745848, Jessica Escamilla, Coldwell Banker Realty - Bellaire-Metropolitan. HAR
- $415,0004 bd3 ba2.4k sqft10004 Dawn Brook Dr, Pearland, TX 77584For SaleMLS ID #74897538, Jenifer Duguay, Foundations Realty. HAR
- $365,0003 bd3 ba2.3k sqft3827 E Peach Hollow Cir, Pearland, TX 77584For SaleMLS ID #10157976, Ginger Pampolina, UTR TEXAS, REALTORS. HAR
- $359,9003 bd2 ba2k sqft2725 Hidden Landing Dr, Pearland, TX 77584For SaleMLS ID #66653686, Jennifer Grande, Texas Ally Real Estate Group, LLC. HAR
- $351,0004 bd3 ba2.2k sqft11407 Morning Brook Dr, Pearland, TX 77584For SaleMLS ID #97495467, Adewale Lawal, LPT Realty, LLC. HAR
- $425,7504 bd4 ba3.2k sqft2615 Sunday House Dr, Pearland, TX 77584For SaleMLS ID #6470121, Aaron Jistel, Listing Spark. HAR
- $439,0004 bd4 ba2.9k sqft10201 Forest Spring Ln, Pearland, TX 77584For SaleMLS ID #81120231, Khanh Tran, KTP Realty. HAR
