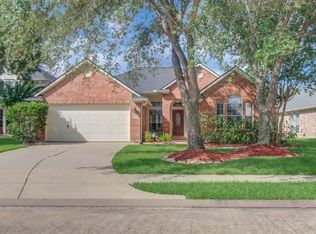
Move In Ready...... Completed and updated, discover the perfect one-story haven in a sought-after 55+ community—this home is an absolute gem! With fresh interior paint and a stunning kitchen featuring a granite countertop, an island, an undermount sink, and electric stove w/built in micro, it’s a chef's dream. Enjoy luxury vinyl flooring throughout 2026', soaring ceilings, and a luxurious bathroom with a separate tub and walk-in shower, and a dual-sink vanity. Plus a formal dining room, a dedicated study, and a spacious den, all leading to a charming backyard with a screened-in patio area. Contact me today to schedule a tour and experience all this home has to offer!
Pending
$365,000
3827 E Peach Hollow Cir, Pearland, TX 77584
3beds
2,387sqft
Single Family Residence
Built in 1996
6,599 Square Feet Lot
$352,600 Zestimate®
$153/sqft
$243/mo HOA
What's special
Fresh interior paintFormal dining roomLuxury vinyl flooring throughoutDedicated studyGranite countertopScreened-in patio areaUndermount sink
- 92 days |
- 174 |
- 11 |
Zillow last checked:
Listing updated:
Listed by:
Ginger Pampolina TREC #0335564 281-731-5078,
UTR TEXAS, REALTORS
Source: HAR,MLS#: 10157976
Facts & features
Interior
Bedrooms & bathrooms
- Bedrooms: 3
- Bathrooms: 2
- Full bathrooms: 2
Bedroom
- Level: First
- Area: 192
- Dimensions: 12x16
Bedroom
- Level: First
- Area: 195
- Dimensions: 13x15
Bedroom
- Level: First
- Area: 210
- Dimensions: 14x15
Heating
- Natural Gas
Cooling
- Electric
Interior area
- Total structure area: 2,387
- Total interior livable area: 2,387 sqft
Property
Parking
- Total spaces: 2
- Parking features: Attached
- Attached garage spaces: 2
Features
- Stories: 1
Lot
- Size: 6,599 Square Feet
- Features: Subdivided, 0 Up To 1/4 Acre
Details
- Parcel number: 29888003006
Construction
Type & style
- Home type: SingleFamily
- Architectural style: Traditional
- Property subtype: Single Family Residence
Materials
- Brick, Wood Siding
- Foundation: Slab
- Roof: Composition
Condition
- New construction: No
- Year built: 1996
Utilities & green energy
- Sewer: Public Sewer
- Water: Public
Community & HOA
Community
- Subdivision: Countryplace Sec 8
HOA
- Has HOA: Yes
- Amenities included: Golf Course
- HOA fee: $243 monthly
Location
- Region: Pearland
Financial & listing details
- Price per square foot: $153/sqft
- Tax assessed value: $351,680
- Annual tax amount: $7,695
- Date on market: 5/21/2026
- Listing terms: Cash,Conventional,FHA,VA Loan
Estimated market value
$352,600
$335,000 - $370,000
$2,491/mo
Price history
| Date | Event | Price |
|---|---|---|
| 8/8/2026 | Pending sale | $365,000$153/sqft |
Source:  HAR #10157976 Report a problem HAR #10157976 Report a problem | ||
| 5/21/2026 | Listed for sale | $365,000+128.3%$153/sqft |
Source: HAR #10157976 Report a problem | ||
| 11/14/2012 | Listing removed | $159,900$67/sqft |
Source: Will Clark Real Estate #23195649 Report a problem | ||
| 10/20/2012 | Price change | $159,900-5.9%$67/sqft |
Source: Will Clark Real Estate #23195649 Report a problem | ||
| 9/19/2012 | Price change | $169,900-5.6%$71/sqft |
Source: Will Clark Real Estate #23195649 Report a problem | ||
| 8/18/2012 | Price change | $179,900$75/sqft |
Source: Will Clark Real Estate #23195649 Report a problem | ||
| 8/17/2012 | Listed for sale | -- |
Source: Homepath Report a problem | ||
| 4/10/2012 | Sold | -- |
Source: Public Record Report a problem | ||
Public tax history
| Year | Property taxes | Tax assessment |
|---|---|---|
| 2025 | $1,828 +8.4% | $351,680 +13.4% |
| 2024 | $1,686 +4.9% | $309,990 +10% |
| 2023 | $1,608 -46.2% | $281,809 +10% |
| 2022 | $2,990 -0.2% | $256,190 +5.6% |
| 2021 | $2,997 | $242,600 +2.5% |
| 2020 | -- | $236,610 +10% |
| 2019 | $2,893 +6.1% | $215,100 -2.7% |
| 2018 | $2,726 | $221,170 +12.3% |
| 2017 | $2,726 +17.8% | $197,000 -11.9% |
| 2016 | $2,314 | $223,520 +15.8% |
| 2015 | $2,314 | $192,940 +14.2% |
| 2014 | $2,314 | $169,000 -5.3% |
| 2012 | -- | $178,420 |
| 2011 | -- | $178,420 |
| 2010 | -- | $178,420 +2% |
| 2009 | -- | $174,870 |
| 2008 | -- | $174,870 -0.2% |
| 2006 | -- | $175,180 +1.4% |
| 2005 | -- | $172,720 +1.1% |
| 2004 | -- | $170,890 |
| 2003 | -- | $170,890 -0.8% |
| 2002 | -- | $172,220 +1.7% |
| 2001 | -- | $169,370 |
Find assessor info on the county website
Monthly payment
Est. payment
Payment breakdown
Explore the cost of this home by adjusting the details. Changes won't be saved.Climate risks
Neighborhood: Country Place
Nearby schools
GreatSchools rating
- 9/10Challenger Elementary SchoolGrades: PK-4Distance: 0.6 mi
- 9/10Berry Miller Junior High SchoolGrades: 7-8Distance: 3.1 mi
- 9/10Glenda Dawson High SchoolGrades: 9-12Distance: 0.8 mi
Schools provided by the listing agent
- Elementary: Challenger Elementary School
- Middle: Berry Miller Junior High School
- High: Glenda Dawson High School
Source: HAR. This data may not be complete. We recommend contacting the local school district to confirm school assignments for this home.
- $332,3002 bd2 ba2k sqft3823 E Peach Hollow Cir, Pearland, TX 77584Off Market

- $312,500-- bd10 ba2.1k sqft3903 E Peach Hollow Cir, Pearland, TX 77584Off Market
- $343,600-- bd9 ba2.3k sqft3907 E Peach Hollow Cir, Pearland, TX 77584Off Market
- $329,800-- bd10 ba2.1k sqft3819 E Peach Hollow Cir, Pearland, TX 77584Off Market
- $311,3002 bd2 ba2.1k sqft3826 E Peach Hollow Cir, Pearland, TX 77584Off Market
- $332,500-- bd9 ba2.1k sqft3822 E Peach Hollow Cir, Pearland, TX 77584Off Market
- $309,900-- bd10 ba1.9k sqft3902 E Peach Hollow Cir, Pearland, TX 77584Off Market
- $305,4002 bd2 ba2k sqft3911 E Peach Hollow Cir, Pearland, TX 77584Off Market
A local agent can set up tours, give advice and negotiate with sellers.
Similar homes
- $299,8002 bd2 ba1.8k sqft3918 E Peach Hollow Cir, Pearland, TX 77584For Sale
 MLS ID #91166162, Kelsey Busby, Realty Of America - Heights. HAR
 - $345,0004 bd2 ba1.8k sqft12808 Brook Arbor Ct, Pearland, TX 77584For Sale
 MLS ID #39692224, Shelley Naiser, Shelley Naiser Properties. HAR
 - $389,0004 bd4 ba2.2k sqft2710 Sienna Springs Dr, Pearland, TX 77584For Sale
 MLS ID #29524405, Jennifer Jelks, Brooks Ballard International Real Estate. HAR
 - $329,5003 bd2 ba2.1k sqft2507 Cypress Springs Ct, Pearland, TX 77584For Sale
 MLS ID #69094963, Anthony Ejofor, Keller Williams Signature. HAR
 - $350,8004 bd3 ba2.5k sqft6801 Paigetree Ln, Pearland, TX 77584For SaleMLS ID #2777000, Milia Do, Great Wall Realty LLC. HAR
- $389,9904 bd4 ba3.1k sqft13402 Indigo Sands Dr, Pearland, TX 77584For SaleMLS ID #62085391, Tracy Norris, The Real Estate Firm. HAR
- $351,9003 bd3 ba2.4k sqft1802 Oak Lodge Dr, Pearland, TX 77581For SaleMLS ID #43146418, Lisa White, GBR Realty. HAR
- $355,0003 bd2 ba2.2k sqft2030 Creek Shore Ln, Pearland, TX 77581For SaleMLS ID #46165489, David Gutierrez, Prime Realty Group. HAR
- $448,0004 bd3 ba2.7k sqft3618 Miraglen Dr, Pearland, TX 77584For SaleMLS ID #39633789, Jennifer Yu, Sky Enterprises Realty. HAR
- $325,0004 bd3 ba2.3k sqft4013 Ivywood Dr, Pearland, TX 77584For SaleMLS ID #7535866, Eri Kubo, Seki Home Realty. HAR
- $470,0004 bd3 ba3k sqft3615 Garrettsville Dr, Pearland, TX 77584For SaleMLS ID #66807274, Nicole Curran, World Wide Realty,LLC. HAR
- $379,0003 bd3 ba2.1k sqft1308 Modena Dr, Pearland, TX 77581For SaleMLS ID #42058942, Beth Ortiz, eXp Realty LLC. HAR
- $495,0004 bd3 ba3.2k sqft8503 Beacon Bend Ln, Pearland, TX 77584For SaleMLS ID #58122217, LaQuesha Spivey, Greenwood King Properties - Voss Office. HAR
- $330,0004 bd3 ba2.3k sqft3614 Bee Bayou Ln, Sugar Land, TX 77479For SaleMLS ID #30483948, Kristy Chan, Bauhinia Realty, LLC. HAR
- $389,0003 bd3 ba2.1k sqft1407 Capri Place Ln, Pearland, TX 77581For SaleMLS ID #73765533, Elma Garcia, Better Homes and Gardens Real Estate Gary Greene - Bay Area. HAR
- $335,0003 bd2 ba1.7k sqft1619 Berlino Dr, Pearland, TX 77581For SaleMLS ID #58604232, Cheryl Maultsby, RE/MAX Space Center. HAR
- $335,9003 bd3 ba2.2k sqft4631 Forest Home Dr, Missouri City, TX 77459For SaleMLS ID #15579601, LIN TENG, Lin Teng, Broker. HAR
- $365,0004 bd3 ba2.6k sqft14415 Autumn Canyon Trce, Houston, TX 77062For SaleMLS ID #55052526, Mark Coselli, Compass RE Texas, LLC - Houston. HAR
- $349,0003 bd2 ba2.3k sqft2922 Halcyon Time Trl, Houston, TX 77045For SaleMLS ID #91666576, Sreeni Todupunoori, Texas Signature Realty. HAR
- $429,9004 bd2 ba2.3k sqft2635 Katie Harbor Dr, Manvel, TX 77578For SaleMLS ID #56371687, Nian Wang, Champions NextGen Real Estate. HAR
