New roof coming July 2026. Well-maintained 4-bedroom, 2.5-bath home in South Hampton, the first floor features a living area, formal dining room, and a breakfast room off the kitchen, making it a great setup for entertaining. The kitchen includes granite countertops, a walk-in pantry, stainless appliances, and opens directly to the family room with a cozy fireplace. Luxury vinyl plank floors run throughout the main living areas. All four bedrooms are upstairs, including a generously sized primary suite with a jetted tub, separate shower, double sinks, and a large walk-in closet. A game room on the second floor adds even more flexibility. Fridge washer dryer could stay. Front door facing North, fully fenced big back yard ideal for gardening, and outdoor entertaining. Located in Pearland ISD and zoned to Challenger Elementary, Berry Miller Junior High, and Glenda Dawson High School. Quick access to SH-288 for an easy commute to the Medical Center, downtown Houston, Freeport.
For sale
$359,990
9710 Berkshire Trce, Pearland, TX 77584
4beds
2,662sqft
:
Get pre-qualified$2,563/mo
Single Family Residence
Built in 2001
5,998 Square Feet Lot
$351,000 Zestimate®
$135/sqft
$31/mo HOA
What's special
Cozy fireplaceFormal dining roomStainless appliancesKitchen includes granite countertopsLarge walk-in closetJetted tubDouble sinks
- 19 days |
- 355 |
- 22 |
Likely to sell faster than
Zillow last checked:
Listing updated:
Listed by:
Lili Wu TREC #0656522 832-720-0346,
Forever Realty, LLC
Source: HAR,MLS#: 38701737
Facts & features
Interior
Bedrooms & bathrooms
- Bedrooms: 4
- Bathrooms: 3
- Full bathrooms: 2
- 1/2 bathrooms: 1
Heating
- Natural Gas
Cooling
- Electric
Appliances
- Included: Disposal, Microwave, Dishwasher
Features
- Number of fireplaces: 1
Interior area
- Total structure area: 2,662
- Total interior livable area: 2,662 sqft
Property
Parking
- Total spaces: 2
- Parking features: Attached
- Attached garage spaces: 2
Features
- Stories: 2
Lot
- Size: 5,998 Square Feet
- Features: Subdivided, 0 Up To 1/4 Acre
Details
- Parcel number: 77102003003
Construction
Type & style
- Home type: SingleFamily
- Architectural style: Traditional
- Property subtype: Single Family Residence
Materials
- Brick, Cement Siding
- Foundation: Slab
- Roof: Composition
Condition
- New construction: No
- Year built: 2001
Utilities & green energy
- Sewer: Public Sewer
- Water: Public
Community & HOA
Community
- Subdivision: South Hampton Sec 1-2
HOA
- Has HOA: Yes
- HOA fee: $375 annually
Location
- Region: Pearland
Financial & listing details
- Price per square foot: $135/sqft
- Tax assessed value: $336,200
- Annual tax amount: $5,415
- Date on market: 7/9/2026
Estimated market value
$351,000
$333,000 - $369,000
$2,463/mo
Price history
| Date | Event | Price |
|---|---|---|
| 7/26/2026 | Listing removed | $2,500$1/sqft |
Source:  HAR #70467016 Report a problem HAR #70467016 Report a problem | ||
| 7/16/2026 | Price change | $2,500+4.2%$1/sqft |
Source: HAR #70467016 Report a problem | ||
| 7/9/2026 | Listed for sale | $359,990+11.5%$135/sqft |
Source:  HAR #38701737 Report a problem HAR #38701737 Report a problem | ||
| 7/3/2026 | Listed for rent | $2,400+2.1%$1/sqft |
Source: HAR #70467016 Report a problem | ||
| 8/8/2024 | Listing removed | $323,000$121/sqft |
Source: HAR #19093097 Report a problem | ||
| 8/3/2024 | Listing removed | -- |
Source: HAR #90600894 Report a problem | ||
| 8/2/2024 | Listed for sale | $323,000$121/sqft |
Source: HAR #19093097 Report a problem | ||
| 8/2/2024 | Pending sale | $323,000$121/sqft |
Source: HAR #19093097 Report a problem | ||
| 7/29/2024 | Price change | $2,350-4.1%$1/sqft |
Source: HAR #90600894 Report a problem | ||
| 7/29/2024 | Listed for sale | $323,000+150.6%$121/sqft |
Source: HAR #19093097 Report a problem | ||
| 6/23/2024 | Listed for rent | $2,450+32.4%$1/sqft |
Source: HAR #90600894 Report a problem | ||
| 4/22/2018 | Listing removed | $1,850$1/sqft |
Source: Great Wall Realty, LLC #59590703 Report a problem | ||
| 4/9/2018 | Listed for rent | $1,850+2.8%$1/sqft |
Source: Great Wall Realty, LLC #59590703 Report a problem | ||
| 8/20/2017 | Listing removed | $1,800$1/sqft |
Source: Great Wall Realty, LLC #9766913 Report a problem | ||
| 8/7/2017 | Price change | $1,800-2.7%$1/sqft |
Source: Great Wall Realty, LLC #9766913 Report a problem | ||
| 7/23/2017 | Price change | $1,850-2.6%$1/sqft |
Source: Great Wall Realty, LLC #9766913 Report a problem | ||
| 7/5/2017 | Listed for rent | $1,900+2.7%$1/sqft |
Source: Great Wall Realty, LLC #9766913 Report a problem | ||
| 6/5/2015 | Listing removed | $1,850$1/sqft |
Source: Trend Setter Realty #45907444 Report a problem | ||
| 5/30/2015 | Listed for rent | $1,850$1/sqft |
Source: Trend Setter Realty #45907444 Report a problem | ||
| 3/13/2011 | Listing removed | $128,900$48/sqft |
Source: Altisource Homes #90017786 Report a problem | ||
| 1/30/2011 | Price change | $128,900-4.9%$48/sqft |
Source: Altisource Homes #90017786 Report a problem | ||
| 12/4/2010 | Price change | $135,500-6.9%$51/sqft |
Source: Altisource Homes #90017786 Report a problem | ||
| 11/5/2010 | Listed for sale | $145,500+45.9%$55/sqft |
Source: Altisource Homes #90017786 Report a problem | ||
| 9/23/2010 | Listing removed | $99,750$37/sqft |
Source: Altisource Homes #90017786 Report a problem | ||
| 9/18/2010 | Listed for sale | $99,750$37/sqft |
Source: Altisource Homes #90017786 Report a problem | ||
| 5/10/2010 | Sold | -- |
Source: Public Record Report a problem | ||
Public tax history
| Year | Property taxes | Tax assessment |
|---|---|---|
| 2025 | $5,415 -27.2% | $336,200 -1.1% |
| 2024 | $7,435 -1.6% | $340,000 0% |
| 2023 | $7,554 +2.9% | $340,043 +11.5% |
| 2022 | $7,338 +23.3% | $305,050 +30.9% |
| 2021 | $5,953 | $233,000 +1.3% |
| 2020 | -- | $230,000 +1.8% |
| 2019 | $5,910 -5.5% | $225,850 +4.6% |
| 2018 | $6,256 | $216,000 +0% |
| 2017 | $6,256 +17.8% | $215,900 +16.7% |
| 2016 | $5,312 | $185,000 +8.5% |
| 2015 | $5,312 | $170,570 +5.7% |
| 2014 | $5,312 | $161,340 +12.7% |
| 2012 | -- | $143,140 -14.3% |
| 2011 | -- | $167,020 |
| 2010 | -- | $167,020 -6.5% |
| 2009 | -- | $178,540 +10.8% |
| 2008 | -- | $161,130 -0.3% |
| 2006 | -- | $161,540 +2.2% |
| 2005 | -- | $158,030 -4.5% |
| 2004 | -- | $165,460 -1.6% |
| 2003 | -- | $168,110 +97.7% |
| 2002 | -- | $85,030 +286.5% |
| 2001 | -- | $22,000 |
Find assessor info on the county website
Monthly payment
Est. payment
Payment breakdown
Explore the cost of this home by adjusting the details. Changes won't be saved.Climate risks
Neighborhood: 77584
Nearby schools
GreatSchools rating
- 9/10Challenger Elementary SchoolGrades: PK-4Distance: 0.2 mi
- 9/10Berry Miller Junior High SchoolGrades: 7-8Distance: 2.9 mi
- 9/10Glenda Dawson High SchoolGrades: 9-12Distance: 1.1 mi
Schools provided by the listing agent
- Elementary: Challenger Elementary School
- Middle: Berry Miller Junior High School
- High: Glenda Dawson High School
Source: HAR. This data may not be complete. We recommend contacting the local school district to confirm school assignments for this home.
- $333,5004 bd2 ba2.4k sqft9712 Berkshire Trce, Pearland, TX 77584Off Market
- $267,0003 bd2 ba1.5k sqft9708 Berkshire Trce, Pearland, TX 77584Off Market
- $282,6003 bd2 ba1.5k sqft9709 Cottage St, Pearland, TX 77584Off Market
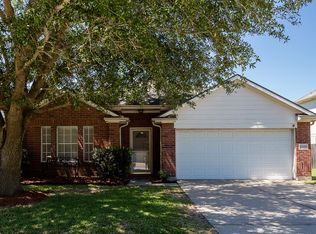
- $268,6003 bd2 ba1.4k sqft9714 Berkshire Trce, Pearland, TX 77584Off Market
- $302,0003 bd2 ba2k sqft9706 Berkshire Trce, Pearland, TX 77584Off Market
- $353,8004 bd3 ba2.5k sqft9711 Cottage St, Pearland, TX 77584Off Market
- $321,1004 bd2 ba2.6k sqft9707 Cottage St, Pearland, TX 77584Off Market
- $313,5003 bd2 ba1.9k sqft9709 Berkshire Trce, Pearland, TX 77584Off Market
A local agent can set up tours, give advice and negotiate with sellers.
Similar homes
- $350,0004 bd3 ba2.6k sqft3606 Sheldon Dr, Pearland, TX 77584For SaleMLS ID #3710337, Karine D'Souza, Keller Williams Realty Southwest. HAR
- $350,0003 bd2 ba2.2k sqft10004 Chestnut Creek Way, Pearland, TX 77584For Sale
 MLS ID #39283960, Michelle Moreno, Next Trend Realty LLC. HAR
 - $338,0004 bd3 ba2.3k sqft3419 Southdown Dr, Pearland, TX 77584For Sale
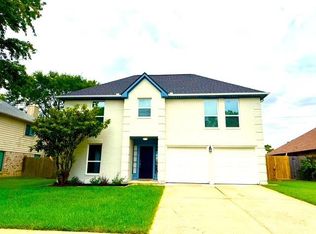 MLS ID #98819838, Megone Trewick, Xterra Real Estate. HAR
 - $339,0003 bd2 ba2.1k sqft10115 Forest Spring Ln, Pearland, TX 77584For Sale
 MLS ID #25571389, Hua Tian, Southwest Realty Group. HAR
 - $393,9903 bd2 ba2.3k sqft507 Arbor Ct, Pearland, TX 77584For SaleMLS ID #37513408, Tina Shih, NextHome Woodland Springs. HAR
- $329,0004 bd2 ba2.2k sqft3823 Canton Dr, Pearland, TX 77584For SaleMLS ID #71502461, Hua Tian, Southwest Realty Group. HAR
- $415,0004 bd3 ba2.4k sqft10004 Dawn Brook Dr, Pearland, TX 77584For SaleMLS ID #74897538, Jenifer Duguay, Foundations Realty. HAR
- $425,7504 bd4 ba3.2k sqft2615 Sunday House Dr, Pearland, TX 77584For SaleMLS ID #6470121, Aaron Jistel, Listing Spark. HAR
- $355,0003 bd2 ba2.1k sqft10101 Hidden Falls Dr, Pearland, TX 77584For SaleMLS ID #83501652, Yongyi Liu, REALM Real Estate Professionals - Sugar Land. HAR
- $349,0003 bd2 ba2k sqft3615 Parkshire Dr, Pearland, TX 77584For SaleMLS ID #95230846, Chelsea Milian, Top Guns Realty on Lake Conroe. HAR
- $339,9992 bd2 ba2.1k sqft803 W Peach Hollow Cir, Pearland, TX 77584For SaleMLS ID #31317708, Lauren Klemann-Cohen, Keller Williams Preferred. HAR
- $365,0003 bd2 ba2.3k sqft3827 E Peach Hollow Cir, Pearland, TX 77584For SaleMLS ID #10157976, Ginger Pampolina, UTR TEXAS, REALTORS. HAR
- $353,0004 bd3 ba2.1k sqft3122 Glen Cullen Ln, Pearland, TX 77584For SaleMLS ID #34009947, Su Su, Walzel Properties - Corporate Office. HAR
- $449,0004 bd3 ba2.9k sqft9904 Fair Brook Way, Pearland, TX 77584For SaleMLS ID #95972641, Sandra Serrano, UTR TEXAS, REALTORS. HAR
- $350,0004 bd3 ba2.3k sqft2511 Pecan Grove Ct, Pearland, TX 77584For SaleMLS ID #2055524, Raquel Bell, Keller Williams Signature. HAR
- $392,0004 bd2 ba2.3k sqft11402 Softbreeze Ct, Pearland, TX 77584For SaleMLS ID #15024154, Thomas Idiculla, NB Elite Realty. HAR
- $379,9003 bd2 ba2k sqft827 N Wellsford Dr, Pearland, TX 77584For SaleMLS ID #19745848, Jessica Escamilla, Coldwell Banker Realty - Bellaire-Metropolitan. HAR
- $395,0004 bd3 ba2.3k sqft4823 Meadowglen Dr, Pearland, TX 77584For SaleMLS ID #38326302, Christiana McCarley, Thrive Realty & Co. HAR
- $335,0003 bd2 ba2.1k sqft2612 Sun Flare Ln, Pearland, TX 77584For SaleMLS ID #72309850, Christopher Roe, Next Trend Realty LLC. HAR
- $500,0004 bd3 ba2.3k sqft2054 Linda Ln, Pearland, TX 77584For SaleMLS ID #26628281, Stacey Williams, JLA Realty. HAR
