Open-concept living and an oversized backyard in the desirable Southwyck community highlight this well-maintained home, featuring a bright, spacious layout with a large living area flowing into the breakfast space and an updated kitchen with all appliances included, making it truly move-in ready. The main-floor primary suite offers a walk-in closet and an ensuite bath with double sinks, seated vanity area, jetted tub, and separate shower, while upstairs includes a gameroom, three secondary bedrooms, and a full bath. Fresh interior paint adds a modern touch throughout, and the generous backyard with covered patio provides excellent space for outdoor living, entertaining, or play. Community amenities include pools, playgrounds, parks, and more.
For sale
Price cut: $12.5K (6/14)
$353,000
3122 Glen Cullen Ln, Pearland, TX 77584
4beds
2,150sqft
Single Family Residence
Built in 1999
6,625 Square Feet Lot
$344,600 Zestimate®
$164/sqft
$58/mo HOA
What's special
- 64 days |
- 289 |
- 28 |
Zillow last checked:
Listing updated:
Listed by:
Su Su TREC #0799228 585-451-1988,
Walzel Properties - Corporate Office
Source: HAR,MLS#: 34009947
Facts & features
Interior
Bedrooms & bathrooms
- Bedrooms: 4
- Bathrooms: 3
- Full bathrooms: 2
- 1/2 bathrooms: 1
Rooms
- Room types: Family Room
Primary bedroom
- Level: First
- Area: 195
- Dimensions: 15X13
Bedroom
- Level: Second
- Area: 121
- Dimensions: 11X11
Bedroom
- Level: Second
- Area: 143
- Dimensions: 11X13
Bedroom
- Level: Second
- Area: 121
- Dimensions: 11X11
Dining room
- Level: First
- Area: 110
- Dimensions: 11X10
Game room
- Level: Second
- Area: 208
- Dimensions: 16X13
Kitchen
- Level: First
- Area: 130
- Dimensions: 13X10
Living room
- Level: First
- Area: 272
- Dimensions: 16X17
Utility room
- Level: First
- Area: 36
- Dimensions: 6X6
Heating
- Natural Gas
Cooling
- Electric
Appliances
- Included: Disposal, Dryer, Refrigerator, Washer, Convection Oven, Microwave, Dishwasher
- Laundry: Washer Hookup
Features
- Formal Entry/Foyer, High Ceilings, Primary Bed - 1st Floor, Walk-In Closet(s)
- Flooring: Laminate
- Number of fireplaces: 1
Interior area
- Total structure area: 2,150
- Total interior livable area: 2,150 sqft
Property
Parking
- Total spaces: 2
- Parking features: Attached
- Attached garage spaces: 2
Features
- Stories: 2
- Patio & porch: Covered
Lot
- Size: 6,625 Square Feet
- Features: Corner Lot, 0 Up To 1/4 Acre
Details
- Parcel number: 77560343006
Construction
Type & style
- Home type: SingleFamily
- Architectural style: Traditional
- Property subtype: Single Family Residence
Materials
- Unknown
- Foundation: Slab
- Roof: Composition
Condition
- New construction: No
- Year built: 1999
Utilities & green energy
- Sewer: Public Sewer
- Water: Public
Green energy
- Energy efficient items: HVAC
Community & HOA
Community
- Subdivision: Southwyck
HOA
- Has HOA: Yes
- Amenities included: Park, Picnic Area, Playground, Pool
- HOA fee: $700 annually
Location
- Region: Pearland
Financial & listing details
- Price per square foot: $164/sqft
- Annual tax amount: $6,459
- Date on market: 6/14/2026
Estimated market value
$344,600
$327,000 - $362,000
$2,438/mo
Price history
| Date | Event | Price |
|---|---|---|
| 8/2/2026 | Listed for rent | $2,400$1/sqft |
Source:  HAR #61544498 Report a problem HAR #61544498 Report a problem | ||
| 6/14/2026 | Price change | $353,000-3.4%$164/sqft |
Source:  HAR #34009947 Report a problem HAR #34009947 Report a problem | ||
| 5/15/2026 | Listed for sale | $365,500$170/sqft |
Source: HAR #48487617 Report a problem | ||
| 2/21/2024 | Listing removed | -- |
Source: HAR #83856711 Report a problem | ||
| 1/25/2024 | Listed for rent | $2,400-4%$1/sqft |
Source: HAR #83856711 Report a problem | ||
| 1/25/2024 | Listing removed | -- |
Source: HAR #30205841 Report a problem | ||
| 12/11/2023 | Listed for rent | $2,500$1/sqft |
Source: HAR #30205841 Report a problem | ||
Public tax history
Tax history is unavailable.
Monthly payment
Est. payment
Payment breakdown
Explore the cost of this home by adjusting the details. Changes won't be saved.Climate risks
Neighborhood: Silverlake
Nearby schools
GreatSchools rating
- 10/10Rogers Middle SchoolGrades: 5-6Distance: 1 mi
- 9/10Berry Miller Junior High SchoolGrades: 7-8Distance: 0.9 mi
- 9/10Glenda Dawson High SchoolGrades: 9-12Distance: 2.2 mi
Schools provided by the listing agent
- Elementary: Silverlake Elementary School
- Middle: Berry Miller Junior High School
- High: Glenda Dawson High School
Source: HAR. This data may not be complete. We recommend contacting the local school district to confirm school assignments for this home.
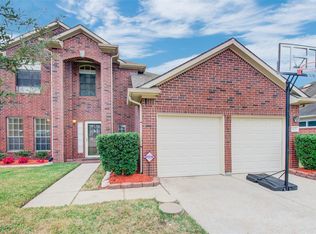
- $320,4004 bd2 ba2.1k sqft3122 Glencullen Ln, Pearland, TX 77584Off Market
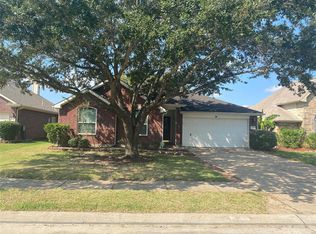
- $310,6003 bd2 ba1.9k sqft3118 Glencullen Ln, Pearland, TX 77584Off Market
- $408,900-- bd15 ba2.6k sqft3126 Glencullen Ln, Pearland, TX 77584Off Market
- $366,5004 bd2 ba2.6k sqft3114 Glencullen Ln, Pearland, TX 77584Off Market
- $336,9004 bd2 ba2.3k sqft4802 Pinder Ln, Pearland, TX 77584Off Market
- $319,200-- bd9 ba1.9k sqft3110 Glencullen Ln, Pearland, TX 77584Off Market
- $365,3004 bd3 ba2.6k sqft3119 Glencullen Ln, Pearland, TX 77584Off Market
- $323,9003 bd2 ba2k sqft4806 Pinder Ln, Pearland, TX 77584Off Market
A local agent can set up tours, give advice and negotiate with sellers.
Similar homes
- $351,0004 bd3 ba2.2k sqft11407 Morning Brook Dr, Pearland, TX 77584For Sale
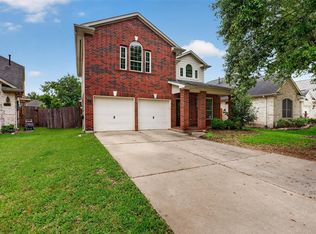 MLS ID #44591321, Adewale Lawal, LPT Realty, LLC. HAR
 - $373,0003 bd3 ba2.3k sqft2322 Diamond Springs Dr, Pearland, TX 77584For Sale
 MLS ID #74327612, Marinella Nieddu, Keller Williams Preferred. HAR
 - $359,9003 bd2 ba2.1k sqft12807 Brook Arbor Ct, Pearland, TX 77584For Sale
 MLS ID #7662458, Vera Mitrofanova, VAM Real Estate Solutions. HAR
 - $335,0003 bd2 ba1.9k sqft13109 Rippling Creek Ln, Pearland, TX 77584For Sale
 MLS ID #37171511, Lili Wu, Forever Realty, LLC. HAR
 - $448,0004 bd3 ba2.7k sqft3618 Miraglen Dr, Pearland, TX 77584For SaleMLS ID #39633789, Jennifer Yu, Sky Enterprises Realty. HAR
- $320,0002 bd3 ba2k sqft3330 Knollcrest Ln, Pearland, TX 77584For SaleMLS ID #26622272, Erin Massingill, Keller Williams Memorial. HAR
- $349,9903 bd3 ba2.2k sqft3234 Lee Cir, Pearland, TX 77581For SaleMLS ID #59345892, Baotram Kim, Hill Top Realty, LLC. HAR
- $269,7684 bd2 ba1.4k sqft2714 S Brompton Dr, Pearland, TX 77584For SaleMLS ID #61265199, Sarah F Syed, Texas Ally Real Estate Group, LLC. HAR
- $439,9004 bd4 ba3k sqft12103 Auburn Shores Ct, Pearland, TX 77584For SaleMLS ID #92991385, Qusay Alrawi, Keller Williams Signature. HAR
- $324,9903 bd2 ba1.9k sqft4109 Oak Point Dr, Pearland, TX 77581For SaleMLS ID #90246202, Leticia Salazar, Coldwell Banker Realty - The Woodlands. HAR
- $379,0003 bd3 ba2.1k sqft1308 Modena Dr, Pearland, TX 77581For SaleMLS ID #42058942, Beth Ortiz, eXp Realty LLC. HAR
- $264,0004 bd2 ba1.6k sqft2314 Goodrich St, Pearland, TX 77581For SaleMLS ID #53752168, Stefanie Maraldo, Parkston Properties. HAR
- $340,0004 bd3 ba2.6k sqft4610 Misty Morning Ct, Missouri City, TX 77459For SaleMLS ID #60228243, Chike Udenze, CB&A, Realtors-Katy. HAR
- $374,9004 bd3 ba2.2k sqft16003 Salton Point Dr, Friendswood, TX 77546For SaleMLS ID #18778376, Amanda Myatt, Styled Real Estate. HAR
- $305,0003 bd2 ba1.5k sqft2124 Tower Bridge Rd, Pearland, TX 77581For SaleMLS ID #10585459, Nataly Chavez, Alliance Realty Properties. HAR
- $289,0004 bd2 ba2.1k sqft18230 Caprice Ln, Houston, TX 77058For SaleMLS ID #48209737, Nicholas Ferraiuolo, Corcoran Prestige Realty. HAR
- $325,0003 bd2 ba1.8k sqft11023 Greenstone Park Ln, Houston, TX 77089For SaleMLS ID #31873563, Imelda Blanco, Simien Properties. HAR
- $385,0004 bd3 ba1.8k sqft205 Morningside Dr, Friendswood, TX 77546For SaleMLS ID #74173207, Paola Samaia Lozano, Keller Williams Realty Austin. HAR
- $390,0005 bd2 ba2.1k sqft3911 Thistlewood Dr, Pasadena, TX 77504For SaleMLS ID #24744620, Patricia Brand, Keller Williams Memorial. HAR
- $328,9004 bd3 ba2.5k sqft13822 Calm Wind Way, Houston, TX 77045For SaleMLS ID #21953776, Reina Conde, HomeSmart. HAR
