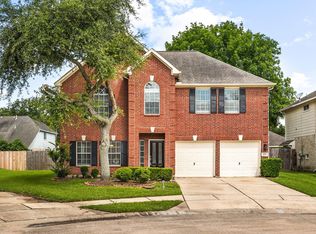
Welcome home to this beautifully renovated Pearland gem, zoned to highly acclaimed schools! Every detail has been thoughtfully updated, including a brand-new roof, creating a modern, move-in-ready home you'll love. The stunning kitchen and living spaces flow seamlessly over durable luxury vinyl plank flooring. The spa-inspired primary bath features a relaxing soaking tub, oversized glass-enclosed shower, designer tile, stylish vanities, updated mirrors, and modern lighting. The secondary bathrooms have been equally transformed with high-end finishes. Step outside to a spacious covered patio overlooking a large, shaded backyard with no back neighbors—perfect for entertaining, relaxing, or enjoying peaceful evenings in privacy. This home offers the perfect blend of style, comfort, and location. Schedule your private showing today!
For sale
$395,000
4823 Meadowglen Dr, Pearland, TX 77584
4beds
2,343sqft
:
Get pre-qualified$2,839/mo
Single Family Residence
Built in 1992
7,501 Square Feet Lot
$383,900 Zestimate®
$169/sqft
$60/mo HOA
What's special
Modern lightingLarge shaded backyardUpdated mirrorsBeautifully renovatedRelaxing soaking tubSpacious covered patioStunning kitchen
- 39 days |
- 464 |
- 52 |
Zillow last checked:
Listing updated:
Listed by:
Christiana McCarley TREC #0669597 832-651-3842,
Thrive Realty & Co
Source: HAR,MLS#: 38326302
Facts & features
Interior
Bedrooms & bathrooms
- Bedrooms: 4
- Bathrooms: 3
- Full bathrooms: 2
- 1/2 bathrooms: 1
Primary bedroom
- Level: First
- Area: 180
- Dimensions: 15X12
Bedroom
- Level: Second
- Area: 110
- Dimensions: 11X10
Bedroom
- Level: Second
- Area: 140
- Dimensions: 14X10
Bedroom
- Level: Second
- Area: 110
- Dimensions: 11X10
Heating
- Natural Gas
Cooling
- Electric
Features
- Number of fireplaces: 1
Interior area
- Total structure area: 2,343
- Total interior livable area: 2,343 sqft
Property
Parking
- Total spaces: 2
- Parking features: Attached
- Attached garage spaces: 2
Features
- Stories: 2
Lot
- Size: 7,501 Square Feet
- Features: Subdivided, 0 Up To 1/4 Acre
Details
- Parcel number: 77560103034
Construction
Type & style
- Home type: SingleFamily
- Architectural style: Other
- Property subtype: Single Family Residence
Materials
- Brick
- Foundation: Slab
- Roof: Composition
Condition
- New construction: No
- Year built: 1992
Utilities & green energy
- Sewer: Public Sewer
- Water: Public
Community & HOA
Community
- Subdivision: Southwyck
HOA
- Has HOA: Yes
- HOA fee: $725 annually
Location
- Region: Pearland
Financial & listing details
- Price per square foot: $169/sqft
- Tax assessed value: $300,520
- Annual tax amount: $6,575
- Date on market: 6/30/2026
Estimated market value
$383,900
$365,000 - $403,000
$2,527/mo
Price history
| Date | Event | Price |
|---|---|---|
| 6/30/2026 | Listed for sale | $395,000+16.2%$169/sqft |
Source:  HAR #38326302 Report a problem HAR #38326302 Report a problem | ||
| 9/30/2025 | Sold | -- |
Source: Public Record Report a problem | ||
| 4/30/2022 | Listing removed | -- |
Source: HAR #67093832 Report a problem | ||
| 3/11/2022 | Pending sale | $340,000$145/sqft |
Source: HAR #67093832 Report a problem | ||
| 2/21/2022 | Listed for sale | $340,000$145/sqft |
Source: HAR #67093832 Report a problem | ||
| 2/17/2022 | Pending sale | $340,000$145/sqft |
Source: HAR #67093832 Report a problem | ||
| 2/2/2022 | Listed for sale | $340,000$145/sqft |
Source: HAR #67093832 Report a problem | ||
| 1/28/2022 | Pending sale | $340,000$145/sqft |
Source: HAR #67093832 Report a problem | ||
| 1/23/2022 | Listed for sale | $340,000$145/sqft |
Source: HAR #67093832 Report a problem | ||
| 1/17/2022 | Pending sale | $340,000$145/sqft |
Source: HAR #67093832 Report a problem | ||
| 1/14/2022 | Price change | $340,000-4.2%$145/sqft |
Source: HAR #67093832 Report a problem | ||
| 1/3/2022 | Price change | $355,000-5.3%$152/sqft |
Source: HAR #67093832 Report a problem | ||
| 12/22/2021 | Price change | $375,000-5.1%$160/sqft |
Source: HAR #67093832 Report a problem | ||
| 12/12/2021 | Listed for sale | $395,000$169/sqft |
Source: HAR #67093832 Report a problem | ||
Public tax history
| Year | Property taxes | Tax assessment |
|---|---|---|
| 2025 | $6,560 -0.6% | $300,520 -0.5% |
| 2024 | $6,602 -2.5% | $301,900 -0.9% |
| 2023 | $6,770 +31.2% | $304,780 +23.1% |
| 2022 | $5,159 +0.4% | $247,654 +10% |
| 2021 | $5,140 | $225,140 +16.2% |
| 2020 | -- | $193,820 +14.7% |
| 2019 | $4,559 -7.7% | $168,960 -7% |
| 2018 | $4,941 | $181,750 -1.2% |
| 2017 | $4,941 +28.2% | $183,900 +8.2% |
| 2016 | $3,853 | $170,000 +9.3% |
| 2015 | $3,853 | $155,490 +3.6% |
| 2014 | $3,853 | $150,040 +8.3% |
| 2012 | -- | $138,500 +0.9% |
| 2011 | -- | $137,240 -0.1% |
| 2010 | -- | $137,320 +0% |
| 2009 | -- | $137,310 -3.1% |
| 2008 | -- | $141,710 -6.1% |
| 2006 | -- | $150,870 +3.5% |
| 2005 | -- | $145,740 +7.9% |
| 2004 | -- | $135,040 -4.9% |
| 2003 | -- | $142,060 +9.3% |
| 2002 | -- | $129,930 +5.5% |
| 2001 | -- | $123,100 |
Find assessor info on the county website
Monthly payment
Est. payment
Payment breakdown
Explore the cost of this home by adjusting the details. Changes won't be saved.Climate risks
Neighborhood: Silverlake
Nearby schools
GreatSchools rating
- 10/10Rogers Middle SchoolGrades: 5-6Distance: 0.7 mi
- 9/10Berry Miller Junior High SchoolGrades: 7-8Distance: 0.8 mi
- 9/10Glenda Dawson High SchoolGrades: 9-12Distance: 1.7 mi
Schools provided by the listing agent
- Elementary: Silverlake Elementary School
- Middle: Berry Miller Junior High School
- High: Glenda Dawson High School
Source: HAR. This data may not be complete. We recommend contacting the local school district to confirm school assignments for this home.
- $289,700-- bd8 ba1.5k sqft4819 Meadowglen Dr, Pearland, TX 77584Off Market
- $320,700-- bd9 ba1.8k sqft4827 Meadowglen Dr, Pearland, TX 77584Off Market
- $298,4004 bd2 ba1.7k sqft4815 Meadowglen Dr, Pearland, TX 77584Off Market

- $321,600-- bd9 ba2k sqft4831 Meadowglen Dr, Pearland, TX 77584Off Market
- $---- bd8 ba2k sqft4822 Meadowglen Dr, Pearland, TX 77584Sold
- $--3 bd8 ba1.8k sqft4811 Meadowglen Dr, Pearland, TX 77584Sold
- $286,6003 bd2 ba1.8k sqft4826 Meadowglen Dr, Pearland, TX 77584Off Market
- $321,500-- bd9 ba1.8k sqft4903 Meadowglen Dr, Pearland, TX 77584Off Market
A local agent can set up tours, give advice and negotiate with sellers.
Similar homes
- $370,0004 bd3 ba2.3k sqft2623 Foxden Dr, Pearland, TX 77584For Sale
 MLS ID #25865492, Stephen Hub Randel, Realm Real Estate Professionals - Katy. HAR
 - $369,0004 bd3 ba2.1k sqft1118 Wentworth Dr, Pearland, TX 77584For Sale
 MLS ID #36249390, Yolanda Ames, Real Broker, LLC. HAR
 - $365,0004 bd3 ba2.7k sqft6506 River Glen Ct, Pearland, TX 77584For Sale
 MLS ID #79381346, Pranesh Jayaprakash, Atlas Real Estate. HAR
 - $425,0004 bd3 ba2.6k sqft3234 Vanity Dr, Pearland, TX 77584For Sale
 MLS ID #59197058, Melissa Morales, Redfin Corporation. HAR
 - $479,0003 bd3 ba3k sqft3146 Autumnjoy Dr, Pearland, TX 77584For SaleMLS ID #84584662, Claire Liang, Houston Elite Properties LLC. HAR
- $534,9004 bd4 ba3k sqft3010 Peekskill Ct, Pearland, TX 77584For SaleMLS ID #5056710, Jon Caballero, Happen Houston. HAR
- $369,9003 bd2 ba1.7k sqft208 Garden Dr, Friendswood, TX 77546For SaleMLS ID #81066330, Fred McDaniel, Realty ONE Group Iconic. HAR
- $399,9004 bd3 ba2.6k sqft13903 Viewfield Ct, Houston, TX 77059For SaleMLS ID #32720409, Christopher Fields, Insearch Properties. HAR
- $395,0004 bd3 ba2.6k sqft12911 Green Valley, Rosharon, TX 77583New ConstructionMLS ID #24075706, Cynthia Ventura, Agape Real Estate Group. HAR
- $435,5004 bd3 ba3k sqft2042 Lodge Crest Ct, League City, TX 77573For SaleMLS ID #3159614, Jamie Derouen, Redfin Corporation. HAR
- $398,9994 bd2 ba2.1k sqft4830 Omeara Dr, Houston, TX 77035For SaleMLS ID #28151738, Jenny Guerra, Surge Realty. HAR
- $415,0004 bd4 ba2.7k sqft4118 Windjammer Ct, Seabrook, TX 77586For SaleMLS ID #25444804, Andrea Huerta, The Agave Realty Group. HAR
- $399,9993 bd2 ba2.2k sqft3906 Inglewood Cir, Missouri City, TX 77459For SaleMLS ID #72746350, Kristen Manz, eXp Realty LLC. HAR
- $375,0004 bd3 ba2.7k sqft3422 Powell Way, Missouri City, TX 77459For SaleMLS ID #62988961, Taylor Goldenthal, Real Broker, LLC. HAR
- $379,9904 bd3 ba2.5k sqft2515 Blue Rose Dr, Missouri City, TX 77459For SaleMLS ID #17897771, Linh Luong, Core Properties. HAR
- $389,0004 bd2 ba2.4k sqft1617 Wavecrest Ln, Houston, TX 77062For SaleMLS ID #66428359, Sara Soto, Martin & Black Real Estate LLC. HAR
- $485,0004 bd3 ba2k sqft2197 County Road 540, Alvin, TX 77511For SaleMLS ID #88483725, Yvonne Walker, Compass RE Texas, LLC - Houston. HAR
- $370,0004 bd2 ba2.2k sqft10302 Ten Point Ln, Missouri City, TX 77459For SaleMLS ID #95887028, Grecia Berrios, Realty Of America, LLC. HAR
- $475,0004 bd3 ba2.5k sqft9622 Wright Dr, Manvel, TX 77578For SaleMLS ID #14122995, Trina Slater, Nan & Company Properties - Corporate Office (Heights). HAR
- $449,9004 bd3 ba2.6k sqft2203 Summit Pass Ln, League City, TX 77573For SaleMLS ID #23443707, Christopher Fields, Insearch Properties. HAR
