Welcome to this beautifully remodeled 3-bedroom, 2-bathroom home, thoughtfully updated with modern finishes and valuable improvements throughout.Major updates include a new roof installed June 2026, new porch completed April 2025, updated electrical panel in 2025, and new gutters. The HVAC system was replaced last year, including both the interior and exterior units, providing added peace of mind. The backyard also features updated concrete, completed approximately 3 years ago.With its combination of stylish updates, major system improvements, and a functional floor plan, this home is ready for its next owner. Don't miss the opportunity to make this beautifully remodeled home yours! BOOK YOUR SHOWINGS YOU DON'T WANT TO MISS OUT!!!
For sale
$275,000
1011 Kensington Dr, Pearland, TX 77584
3beds
1,526sqft
Single Family Residence
Built in 1982
7,875 Square Feet Lot
$269,500 Zestimate®
$180/sqft
$16/mo HOA
What's special
Modern finishesNew guttersUpdated electrical panelFunctional floor planNew porchNew roof
- 1 day |
- 779 |
- 98 |
Likely to sell faster than
Zillow last checked:
Listing updated:
Listed by:
Melanie Maldonado TREC #0805353 832-903-8484,
Vive Realty LLC
Source: HAR,MLS#: 24718095
Facts & features
Interior
Bedrooms & bathrooms
- Bedrooms: 3
- Bathrooms: 2
- Full bathrooms: 2
Rooms
- Room types: Family Room
Primary bedroom
- Level: First
- Area: 154
- Dimensions: 14X11
Bedroom
- Level: First
- Area: 110
- Dimensions: 11X10
Bedroom
- Level: First
- Area: 100
- Dimensions: 10X10
Living room
- Level: First
- Area: 247
- Dimensions: 19X13
Heating
- Natural Gas
Cooling
- Electric
Appliances
- Included: Microwave, Gas Cooktop
- Laundry: Electric Dryer Hookup
Features
- All Bedrooms Down, Primary Bed - 1st Floor, Walk-In Closet(s)
- Flooring: Tile
Interior area
- Total structure area: 1,526
- Total interior livable area: 1,526 sqft
Property
Parking
- Total spaces: 2
- Parking features: Attached
- Attached garage spaces: 2
Features
- Stories: 1
- Patio & porch: Patio/Deck
Lot
- Size: 7,875 Square Feet
- Features: Back Yard, Subdivided, 0 Up To 1/4 Acre
Details
- Parcel number: 76890202000
Construction
Type & style
- Home type: SingleFamily
- Architectural style: Traditional
- Property subtype: Single Family Residence
Materials
- Brick
- Foundation: Slab
- Roof: Composition
Condition
- New construction: No
- Year built: 1982
Utilities & green energy
- Sewer: Public Sewer
- Water: Public
Community & HOA
Community
- Subdivision: Southdown Sub
HOA
- Has HOA: Yes
- Amenities included: Playground, Pool, Tennis Court(s), Trail(s)
- HOA fee: $194 annually
Location
- Region: Pearland
Financial & listing details
- Price per square foot: $180/sqft
- Tax assessed value: $272,980
- Annual tax amount: $5,959
- Date on market: 8/19/2026
- Listing terms: Cash,Conventional,FHA,VA Loan
Estimated market value
$269,500
$256,000 - $283,000
$2,114/mo
Price history
| Date | Event | Price |
|---|---|---|
| 8/19/2026 | Listed for sale | $275,000+34.1%$180/sqft |
Source:  HAR #24718095 Report a problem HAR #24718095 Report a problem | ||
| 11/4/2019 | Listing removed | $205,000$134/sqft |
Source: UTR TEXAS, REALTORS #86184772 Report a problem | ||
| 10/17/2019 | Pending sale | $205,000$134/sqft |
Source: UTR TEXAS, REALTORS #86184772 Report a problem | ||
| 10/12/2019 | Price change | $205,000-2.4%$134/sqft |
Source: UTR TEXAS, REALTORS #86184772 Report a problem | ||
| 10/1/2019 | Listed for sale | $210,000$138/sqft |
Source: UTR TEXAS, REALTORS #86184772 Report a problem | ||
| 8/27/2019 | Listing removed | $210,000$138/sqft |
Source: UTR TEXAS, REALTORS #86184772 Report a problem | ||
| 8/20/2019 | Listed for sale | $210,000+27.3%$138/sqft |
Source: UTR TEXAS, REALTORS #86184772 Report a problem | ||
| 5/29/2018 | Listing removed | $165,000$108/sqft |
Source: REALM Real Estate Professional #22481796 Report a problem | ||
| 5/14/2018 | Pending sale | $165,000$108/sqft |
Source: REALM Real Estate Professional #22481796 Report a problem | ||
| 5/10/2018 | Listed for sale | $165,000+32%$108/sqft |
Source: REALM Real Estate Professional #22481796 Report a problem | ||
| 5/24/2013 | Listing removed | $125,000$82/sqft |
Source: Better Homes and Gardens Real Estate Gary Greene #34020046 Report a problem | ||
| 4/18/2013 | Listed for sale | $125,000+4.8%$82/sqft |
Source: Better Homes and Gardens Real Estate Gary Greene #34020046 Report a problem | ||
| 3/25/2012 | Listing removed | $119,250$78/sqft |
Source: RE/MAX Top Realty #91554931 Report a problem | ||
| 3/2/2012 | Price change | $119,250-0.2%$78/sqft |
Source: RE/MAX Top Realty #91554931 Report a problem | ||
| 2/18/2012 | Price change | $119,500-0.3%$78/sqft |
Source: RE/MAX Top Realty #91554931 Report a problem | ||
| 2/14/2012 | Price change | $119,900-2.4%$79/sqft |
Source: RE/MAX Top Realty #91554931 Report a problem | ||
| 1/27/2012 | Price change | $122,900-1.7%$81/sqft |
Source: RE/MAX Top Realty #91554931 Report a problem | ||
| 1/19/2012 | Price change | $125,000-3.1%$82/sqft |
Source: RE/MAX Top Realty #91554931 Report a problem | ||
| 12/31/2011 | Price change | $129,000-0.7%$85/sqft |
Source: RE/MAX PEARLAND #9428160 Report a problem | ||
| 10/31/2011 | Price change | $129,900-3.7%$85/sqft |
Source: RE/MAX Pearland #9428160 Report a problem | ||
| 10/21/2011 | Price change | $134,900-0.1%$88/sqft |
Source: RE/MAX Pearland #9428160 Report a problem | ||
| 10/7/2011 | Price change | $134,999-0.7%$88/sqft |
Source: RE/MAX PEARLAND #9428160 Report a problem | ||
| 8/31/2011 | Price change | $135,9970%$89/sqft |
Source: RE/MAX PEARLAND #9428160 Report a problem | ||
| 8/26/2011 | Price change | $135,9980%$89/sqft |
Source: RE/MAX PEARLAND #9428160 Report a problem | ||
| 8/20/2011 | Listed for sale | $135,999$89/sqft |
Source: RE/MAX PEARLAND #9428160 Report a problem | ||
Public tax history
| Year | Property taxes | Tax assessment |
|---|---|---|
| 2025 | $5,959 -1.1% | $272,980 -0.9% |
| 2024 | $6,025 +6.1% | $275,510 +7.8% |
| 2023 | $5,677 +0.9% | $255,560 +9.3% |
| 2022 | $5,627 +11.6% | $233,910 +18.5% |
| 2021 | $5,043 | $197,350 +4.2% |
| 2020 | -- | $189,430 +14.4% |
| 2019 | $4,467 +5.7% | $165,580 +1.6% |
| 2018 | $4,226 | $162,910 +3.6% |
| 2017 | $4,226 +25.3% | $157,270 +2.6% |
| 2016 | $3,371 | $153,250 +19.5% |
| 2015 | $3,371 | $128,230 +5.8% |
| 2014 | $3,371 | $121,170 +1.1% |
| 2012 | -- | $119,870 +1.3% |
| 2011 | -- | $118,320 |
| 2010 | -- | $118,320 |
| 2009 | -- | $118,320 -6.9% |
| 2008 | -- | $127,100 +4% |
| 2006 | -- | $122,250 +3.3% |
| 2005 | -- | $118,300 +6.3% |
| 2004 | -- | $111,260 +3.9% |
| 2003 | -- | $107,130 +10% |
| 2002 | -- | $97,360 +11.1% |
| 2001 | -- | $87,660 |
Find assessor info on the county website
Monthly payment
Est. payment
Payment breakdown
Explore the cost of this home by adjusting the details. Changes won't be saved.Climate risks
Neighborhood: Southdown
Nearby schools
GreatSchools rating
- 9/10Challenger Elementary SchoolGrades: PK-4Distance: 0.9 mi
- 9/10Berry Miller Junior High SchoolGrades: 7-8Distance: 3.6 mi
- 9/10Glenda Dawson High SchoolGrades: 9-12Distance: 1.7 mi
Schools provided by the listing agent
- Elementary: Challenger Elementary School
- Middle: Berry Miller Junior High School
- High: Glenda Dawson High School
Source: HAR. This data may not be complete. We recommend contacting the local school district to confirm school assignments for this home.
- $245,5003 bd2 ba1k sqft1015 Kensington Dr, Pearland, TX 77584Off Market
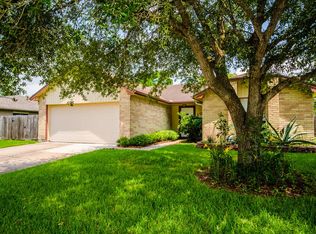
- $253,4003 bd2 ba1.4k sqft1007 Kensington Dr, Pearland, TX 77584Off Market

- $224,100-- bd5 ba1k sqft1010 Pimlico Dr, Pearland, TX 77584Off Market
- $215,2002 bd2 ba1.1k sqft1006 Pimlico Dr, Pearland, TX 77584Off Market
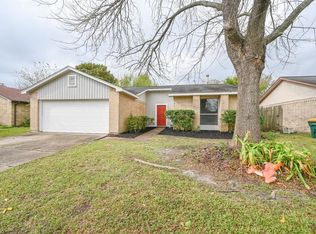
- $240,0003 bd2 ba1.1k sqft1014 Kensington Dr, Pearland, TX 77584Off Market
- $217,1002 bd2 ba1.2k sqft1010 Kensington Dr, Pearland, TX 77584Off Market
- $230,600-- bd8 ba1.1k sqft1002 Pimlico Dr, Pearland, TX 77584Off Market
- $246,300-- bd8 ba1k sqft1014 Pimlico Dr, Pearland, TX 77584Off Market
A local agent can set up tours, give advice and negotiate with sellers.
Similar homes
- $250,0003 bd2 ba1.8k sqft707 Laurel Grove Ln, Pearland, TX 77584For Sale
 MLS ID #70649780, Theresa Riddle, Gusto Real Estate, LLC. HAR
 - $290,0002 bd2 ba2.1k sqft914 W Peach Hollow Cir, Pearland, TX 77584For Sale
 MLS ID #29703050, Diana Peters, HomeSmart. HAR
 - $220,0003 bd2 ba1.3k sqft1127 W Brompton Dr, Pearland, TX 77584For Sale
 MLS ID #54301171, Abigail Colbert, Elite Texas Properties. HAR
 - $269,7684 bd2 ba1.4k sqft2714 S Brompton Dr, Pearland, TX 77584For Sale
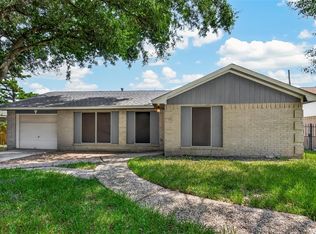 MLS ID #61265199, Sarah F Syed, Texas Ally Real Estate Group, LLC. HAR
 - $310,0002 bd2 ba2.1k sqft2711 N Peach Hollow Cir, Pearland, TX 77584For SaleMLS ID #87497587, Jordan Hogan, NextHome Realty Center. HAR
- $277,9003 bd2 ba1.4k sqft1130 Andover Dr, Pearland, TX 77584For SaleMLS ID #94624306, Edgardo Gonzales, Next Trend Realty LLC. HAR
- $280,0003 bd2 ba1.8k sqft807 Forest Oaks Ln, Pearland, TX 77584For SaleMLS ID #4766273, Kathryn Davis, Keller Williams Houston Central. HAR
- $289,0003 bd2 ba2k sqft2819 Poplar Creek Ln, Pearland, TX 77584For SaleMLS ID #44909982, Melvin Ruiz, Levitate Real Estate. HAR
- $295,0003 bd2 ba1.8k sqft2739 S Peach Hollow Cir, Pearland, TX 77584For SaleMLS ID #93816379, Jimmy Simien, Simien Properties. HAR
- $290,0003 bd2 ba2.1k sqft2743 N Larkspur Cir, Pearland, TX 77584For SaleMLS ID #64367076, Cheryl Combs Young, Berkshire Hathaway HomeServices Premier Properties. HAR
- $279,9003 bd2 ba1.8k sqft3206 N Peach Hollow Cir, Pearland, TX 77584For SaleMLS ID #78036208, Kory Neal, eXp Realty LLC. HAR
- $220,0003 bd2 ba1.7k sqft2755 N Larkspur Cir, Pearland, TX 77584For SaleMLS ID #2731108, Stephanie Elliott, Pinnacle Realty Advisors. HAR
- $290,0003 bd3 ba2k sqft1106 Saint John Dr, Pearland, TX 77584For SaleMLS ID #90700166, Latosha Foley, Keller Williams Platinum. HAR
- $295,0002 bd2 ba2.1k sqft2726 N Larkspur Cir, Pearland, TX 77584For SaleMLS ID #35449609, Christy Buck, Infinity Real Estate Group. HAR
- $306,5003 bd2 ba1.9k sqft3722 S Peach Hollow Cir, Pearland, TX 77584For SaleMLS ID #47355372, Lauren Klemann-Cohen, Keller Williams Preferred. HAR
- $--3 bd2 ba1.7k sqft14102 Chelseahurst Ln, Houston, TX 77047AuctionServiceLink Auction
- $339,5004 bd2 ba1.9k sqft2111 Sailwind Dr, Pearland, TX 77584For SaleMLS ID #70913765, Nancy Wong, ABC Realty Advisor. HAR
- $299,8002 bd2 ba1.8k sqft3918 E Peach Hollow Cir, Pearland, TX 77584For SaleMLS ID #91166162, Kelsey Busby, Realty Of America - Heights. HAR
- $229,9002 bd2 ba1.1k sqft3307 S Peach Hollow Cir, Pearland, TX 77584For SaleMLS ID #41749496, Donald Hatter, eXp Realty LLC. HAR
- $260,0002 bd2 ba1.5k sqft3530 Teakwood Ln, Pearland, TX 77584For SaleMLS ID #53662350, Ozzie Ramirez, AEA Realty, LLC. HAR
