This beautiful 4-bedroom, 3.5-bathroom home is situated on a corner lot in Canterbury Park. It features an open great room, a covered front patio, and a 2-car garage with a widened driveway. Additional highlights include a water softener, sprinkler system, and surround sound. The kitchen boasts granite countertops, a tile backsplash, a gas range, a breakfast bar, and a pantry. The roof was replaced in 2022, and the AC coils were updated in 2020. The home also includes an alarm system, a covered porch with a ceiling fan, and fans in every room. Retreat to the spacious primary suite, which offers a walk-in closet, double sinks, a tub, and a separate shower. The backyard features a cover. Conveniently located off Hwy 35, residents have easy access to Hwy 6, Hwy 288, and the Sam Houston Tollway. The home is just minutes from Silverlake Village and a short walk to the Pearland Recreation Center. It is zoned to Pearland Independent School District.
Pending
$378,900
3707 Canterbury Park Dr, Pearland, TX 77584
4beds
2,599sqft
Single Family Residence
Built in 2005
8,049 Square Feet Lot
$374,800 Zestimate®
$146/sqft
$35/mo HOA
What's special
Open great roomSurround soundCorner lotTile backsplashWalk-in closetCovered front patioGas range
- 127 days
- 25
- 0
Zillow last checked:
Listing updated:
Listed by:
Babu Das TREC #0637568 443-600-7774,
Excel Realty CO
Source: HAR,MLS#: 57428586
Facts & features
Interior
Bedrooms & bathrooms
- Bedrooms: 4
- Bathrooms: 4
- Full bathrooms: 3
- 1/2 bathrooms: 1
Primary bedroom
- Level: First
- Area: 234
- Dimensions: 18x13
Bedroom
- Level: Second
- Area: 132
- Dimensions: 12x11
Bedroom
- Level: Second
- Area: 121
- Dimensions: 11x11
Bedroom
- Level: Second
- Area: 121
- Dimensions: 11x11
Breakfast
- Level: First
- Area: 100
- Dimensions: 10x10
Dining room
- Level: First
- Area: 130
- Dimensions: 13x10
Game room
- Level: Second
- Area: 320
- Dimensions: 20x16
Heating
- Natural Gas
Cooling
- Ceiling Fan(s), Electric
Appliances
- Included: Disposal, Convection Oven, Gas Oven, Oven, Microwave, Gas Cooktop, Dishwasher
- Laundry: Gas Dryer Hookup, Washer Hookup
Features
- Number of fireplaces: 1
- Fireplace features: Gas Log
Interior area
- Total structure area: 2,599
- Total interior livable area: 2,599 sqft
Property
Parking
- Total spaces: 2
- Parking features: Attached
- Attached garage spaces: 2
Features
- Stories: 2
Lot
- Size: 8,049 Square Feet
- Features: Subdivided, 0 Up To 1/4 Acre
Details
- Parcel number: 24511005024
Construction
Type & style
- Home type: SingleFamily
- Architectural style: Traditional
- Property subtype: Single Family Residence
Materials
- Brick, Vinyl Siding
- Foundation: Slab
- Roof: Composition
Condition
- New construction: No
- Year built: 2005
Utilities & green energy
- Sewer: Public Sewer
- Water: Water District
Community & HOA
Community
- Subdivision: Canterbury Park
HOA
- Has HOA: Yes
- HOA fee: $425 annually
Location
- Region: Pearland
Financial & listing details
- Price per square foot: $146/sqft
- Tax assessed value: $358,450
- Annual tax amount: $9,696
- Date on market: 4/24/2026
Estimated market value
$374,800
$356,000 - $394,000
$2,773/mo
Price history
| Date | Event | Price |
|---|---|---|
| 7/16/2026 | Pending sale | $378,900$146/sqft |
Source:  HAR #57428586 Report a problem HAR #57428586 Report a problem | ||
| 5/15/2026 | Price change | $378,900-4.1%$146/sqft |
Source: HAR #57428586 Report a problem | ||
| 4/24/2026 | Listed for sale | $394,900+104.8%$152/sqft |
Source: HAR #57428586 Report a problem | ||
| 6/9/2010 | Listing removed | $192,800$74/sqft |
Source: RE/MAX One #57297583 Report a problem | ||
| 5/20/2010 | Listed for sale | $192,800$74/sqft |
Source: RE/MAX One #57297583 Report a problem | ||
| 4/17/2010 | Listing removed | $192,800$74/sqft |
Source: RE/MAX One #57297583 Report a problem | ||
| 3/13/2010 | Price change | $192,800-2.6%$74/sqft |
Source: RE/MAX One #57297583 Report a problem | ||
| 12/7/2009 | Listed for sale | $198,000$76/sqft |
Source: Keller Williams Realty #10795875 Report a problem | ||
| 10/19/2009 | Listing removed | $198,000$76/sqft |
Source: Keller Williams Realty #10795875 Report a problem | ||
| 6/6/2009 | Price change | $198,000-11.2%$76/sqft |
Source: Keller Williams Realty #10795875 Report a problem | ||
| 1/28/2009 | Price change | $222,995-3.9%$86/sqft |
Source: Keller Williams Realty #10795875 Report a problem | ||
| 10/31/2008 | Price change | $232,000-2.9%$89/sqft |
Source: Keller Williams Realty #10795875 Report a problem | ||
| 10/17/2008 | Price change | $239,000-2.4%$92/sqft |
Source: Keller Williams Realty #10795875 Report a problem | ||
| 3/21/2008 | Listed for sale | $244,999$94/sqft |
Source: NCI #9472734 Report a problem | ||
Public tax history
| Year | Property taxes | Tax assessment |
|---|---|---|
| 2025 | $5,762 +3.6% | $352,848 +10% |
| 2024 | $5,560 +10.3% | $320,771 +10% |
| 2023 | $5,042 -9.3% | $291,610 +10% |
| 2022 | $5,559 +0.6% | $265,100 +10% |
| 2021 | $5,526 | $241,000 +2.6% |
| 2020 | -- | $235,000 +3.9% |
| 2019 | $5,458 -22.6% | $226,260 +5.7% |
| 2018 | $7,048 | $214,080 -2.5% |
| 2017 | $7,048 +14.7% | $219,530 +1.1% |
| 2016 | $6,147 | $217,090 +15.5% |
| 2015 | $6,147 | $187,890 +2% |
| 2014 | $6,147 | $184,260 +8.4% |
| 2012 | -- | $169,960 +2.1% |
| 2011 | -- | $166,410 -3.8% |
| 2010 | -- | $173,040 -5.2% |
| 2009 | -- | $182,560 |
| 2008 | -- | $182,560 -0.8% |
| 2006 | -- | $184,000 +603.4% |
| 2005 | -- | $26,160 +100% |
| 2004 | -- | $13,080 |
Find assessor info on the county website
Monthly payment
Est. payment
Payment breakdown
Explore the cost of this home by adjusting the details. Changes won't be saved.Climate risks
Neighborhood: Canterbury Park
Nearby schools
Schools provided by the listing agent
- Elementary: Magnolia Elementary School (Pearland)
- Middle: Pearland Junior High South
- High: Pearland High School
Source: HAR. This data may not be complete. We recommend contacting the local school district to confirm school assignments for this home.

Similar homes
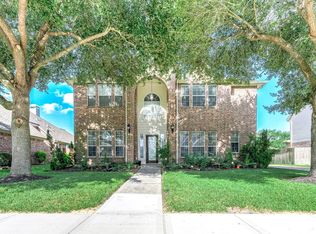
- $375,0004 bd3 ba2.2k sqft4010 Ivywood Dr, Pearland, TX 77584For Sale
 MLS ID #21011781, Angela Heiman, Texas Premier Realty. HAR
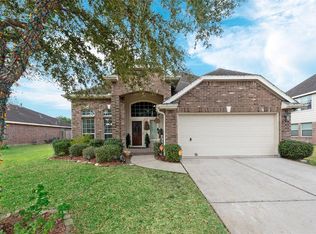
 - $379,0003 bd4 ba2.2k sqft3504 Whitestone Dr, Pearland, TX 77584For Sale
 MLS ID #65067942, Jose Joglar, UTR TEXAS, REALTORS. HAR
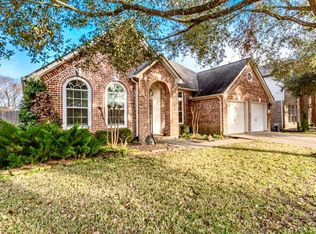
 - $349,7503 bd2 ba2.1k sqft3802 Belmore Ln, Pearland, TX 77584For Sale
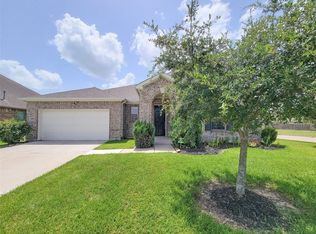 MLS ID #15520352, Alex Rezende, AroundTown Properties Inc. HAR
 - $382,0004 bd2 ba2.3k sqft11402 Softbreeze Ct, Pearland, TX 77584For Sale
 MLS ID #15024154, Thomas Idiculla, NB Elite Realty. HAR
