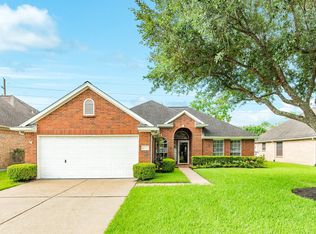
Welcome to this charming & recently updated 3-bedroom, 2-bath home in Pearland, zoned to highly sought-after Pearland ISD! This inviting home features a spacious, modernized kitchen with quartz countertops, sleek backsplash, new sink, & stylish light fixtures. The generous living area offers a cozy fireplace & an abundance of natural light, while fresh paint and recently installed vinyl plank flooring create a fresh modern feel throughout. The spacious primary suite features a walk-in closet, and the secondary bedrooms provide plenty of space for family and guests. Step outside to the large backyard, perfect for entertaining, relaxing, or letting pets enjoy the space. Recent updates include A/C replacement in 2021, roof replacement in December 2018, & foundation repairs completed in November 2024. Conveniently located near top-rated schools, shopping, dining, and major highways for an easy commute. Per sellers home has not flooded. This home is a MUST SEE!
For sale
$299,000
4107 Merlet Dr, Pearland, TX 77584
3beds
1,513sqft
Single Family Residence
Built in 2002
6,298 Square Feet Lot
$292,300 Zestimate®
$198/sqft
$20/mo HOA
What's special
Cozy fireplaceStylish light fixturesFresh paintAbundance of natural lightQuartz countertopsSpacious modernized kitchenWalk-in closet
- 14 days
- 445
- 28
Likely to sell faster than
Zillow last checked:
Listing updated:
Listed by:
Esmeralda Lazos TREC #0503958 713-505-8502,
Lazos Properties
Source: HAR,MLS#: 38044453
Facts & features
Interior
Bedrooms & bathrooms
- Bedrooms: 3
- Bathrooms: 2
- Full bathrooms: 2
Rooms
- Room types: Utility Room
Primary bedroom
- Level: First
- Area: 180
- Dimensions: 12 x 15
Bedroom
- Level: First
- Area: 130
- Dimensions: 10 x 13
Bedroom
- Level: First
- Area: 90
- Dimensions: 9 x 10
Other
- Level: First
- Area: 40
- Dimensions: 5 x 8
Dining room
- Level: First
- Area: 100
- Dimensions: 10 x 10
Kitchen
- Level: First
- Area: 143
- Dimensions: 11 x 13
Living room
- Level: First
- Area: 140
- Dimensions: 14 x 10
Primary bath
- Level: First
- Area: 80
- Dimensions: 10 x 8
Utility room
- Level: First
- Area: 21
- Dimensions: 6 x 3.5
Heating
- Natural Gas
Cooling
- Electric
Appliances
- Included: Disposal, Microwave, Gas Range, Dishwasher
- Laundry: Washer Hookup
Features
- High Ceilings, All Bedrooms Down, Primary Bed - 1st Floor, Walk-In Closet(s)
- Flooring: Carpet, Tile, Vinyl
- Number of fireplaces: 1
- Fireplace features: Gas
Interior area
- Total structure area: 1,513
- Total interior livable area: 1,513 sqft
Property
Parking
- Total spaces: 2
- Parking features: Attached
- Attached garage spaces: 2
Features
- Stories: 1
- Exterior features: Back Green Space
- Has spa: Yes
- Fencing: Back Yard
Lot
- Size: 6,298 Square Feet
- Features: Back Yard, Subdivided, 0 Up To 1/4 Acre
Details
- Parcel number: 69904002015
Construction
Type & style
- Home type: SingleFamily
- Architectural style: Traditional
- Property subtype: Single Family Residence
Materials
- Brick, Wood Siding
- Foundation: Slab
- Roof: Composition
Condition
- New construction: No
- Year built: 2002
Utilities & green energy
- Water: Water District
Community & HOA
Community
- Subdivision: Park Village Estates Sec 4 A0
HOA
- Has HOA: Yes
- HOA fee: $243 annually
Location
- Region: Pearland
Financial & listing details
- Price per square foot: $198/sqft
- Tax assessed value: $262,040
- Annual tax amount: $6,153
- Date on market: 8/24/2026
- Listing terms: Cash,Conventional,FHA,VA Loan
- Exclusions: Bike Racks & Boarding Attached In Garage. Washer & Dryer.
Estimated market value
$292,300
$278,000 - $307,000
$2,148/mo
Price history
| Date | Event | Price |
|---|---|---|
| 8/24/2026 | Listed for sale | $299,000+4.4%$198/sqft |
Source:  HAR #38044453 Report a problem HAR #38044453 Report a problem | ||
| 6/25/2026 | Listing removed | $286,500$189/sqft |
Source: HAR #7392230 Report a problem | ||
| 5/28/2026 | Price change | $286,500-2.9%$189/sqft |
Source: HAR #7392230 Report a problem | ||
| 5/13/2026 | Listed for sale | $295,000+136.2%$195/sqft |
Source: HAR #7392230 Report a problem | ||
| 1/25/2012 | Sold | -- |
Source: Agent Provided Report a problem | ||
| 11/1/2011 | Price change | $124,900-3.8%$83/sqft |
Source: RE/MAX One #38275719 Report a problem | ||
| 10/8/2011 | Price change | $129,900-2.3%$86/sqft |
Source: RE/MAX One #38275719 Report a problem | ||
| 8/31/2011 | Listed for sale | $132,900$88/sqft |
Source: RE/MAX One #38275719 Report a problem | ||
Public tax history
| Year | Property taxes | Tax assessment |
|---|---|---|
| 2025 | $3,870 -5.5% | $262,040 +4.6% |
| 2024 | $4,096 +11% | $250,627 +10% |
| 2023 | $3,690 -12.7% | $227,843 +10% |
| 2022 | $4,229 -0.3% | $207,130 +10% |
| 2021 | $4,243 | $188,300 +5.8% |
| 2020 | -- | $178,046 +10% |
| 2019 | $3,798 -13.4% | $161,860 |
| 2018 | $4,384 | $161,860 |
| 2017 | $4,384 +3.3% | $161,860 +6.5% |
| 2016 | $4,244 | $152,030 +11.4% |
| 2015 | $4,244 | $136,430 +5.8% |
| 2014 | $4,244 | $128,900 +2.7% |
| 2012 | -- | $125,510 -3.1% |
| 2011 | -- | $129,490 -0.8% |
| 2010 | -- | $130,580 -3.9% |
| 2009 | -- | $135,860 +6% |
| 2008 | -- | $128,130 +5.3% |
| 2006 | -- | $121,650 +2.3% |
| 2005 | -- | $118,940 +1.6% |
| 2004 | -- | $117,070 |
| 2003 | -- | $117,070 +5103.1% |
| 2002 | -- | $2,250 |
Find assessor info on the county website
Monthly payment
Est. payment
Payment breakdown
Explore the cost of this home by adjusting the details. Changes won't be saved.Climate risks
Neighborhood: 77584
Nearby schools
Schools provided by the listing agent
- Elementary: Magnolia Elementary School (Pearland)
- Middle: Pearland Junior High South
- High: Pearland High School
Source: HAR. This data may not be complete. We recommend contacting the local school district to confirm school assignments for this home.

Similar homes
- $306,5003 bd2 ba1.9k sqft3722 S Peach Hollow Cir, Pearland, TX 77584For Sale
 MLS ID #47355372, Lauren Klemann-Cohen, Keller Williams Preferred. HAR
 - $275,0002 bd2 ba1.4k sqft2819 S Peach Hollow Cir, Pearland, TX 77584For Sale
 MLS ID #26047727, Nancy Brown, Nan & Company Properties - Corporate Office (Heights). HAR
 - $334,5003 bd2 ba2.2k sqft11304 Morning Brook Dr, Pearland, TX 77584For Sale
 MLS ID #65090856, Shane Bergeson, Better Homes and Gardens Real Estate Gary Greene - Bay Area. HAR
 - $310,0003 bd3 ba1.8k sqft1105 Camelot Ln, Pearland, TX 77581For Sale
 MLS ID #4102092, Christy Buck, Infinity Real Estate Group. HAR
