WOW! This dramatic home with European flair is almost brand new! Popular Riverstone Ranch home is so light and bright and feature high ceilings! Pride of ownership shows and home is very lightly live in! Exciting floorplan features a gourmet island kitchen that opens to the large family room. The kitchen also features beautiful quartz countertops and tiled back splash. The informal dining room area spans the area between the kitchen and family room which makes this a perfect home for entertaining! High ceilings, oversized family room, office/library with french privacy doors and light and bright primary suite down aren't all - the home also boasts double sinks, separate shower and soaking tub and huge walk in closet! A large laundry room downstairs with plenty of storage and upstairs features a large gameroom with modern-looking staircase, 3 more bedrooms and private upstairs bath. Enjoy the covered patio and grand, oversized back yard!
For sale
Price cut: $3K (9/2)
$412,000
2806 Oakheath Crest Ct, Houston, TX 77089
4beds
2,762sqft
Single Family Residence
Built in 2022
7,701 Square Feet Lot
$407,000 Zestimate®
$149/sqft
$71/mo HOA
What's special
- 49 days
- 185
- 9
Zillow last checked:
Listing updated:
Listed by:
Norman Frenk TREC #0429195 713-818-0829,
Better Homes and Gardens Real Estate Gary Greene - Bay Area
Source: HAR,MLS#: 82634446
Facts & features
Interior
Bedrooms & bathrooms
- Bedrooms: 4
- Bathrooms: 3
- Full bathrooms: 2
- 1/2 bathrooms: 1
Rooms
- Room types: Family Room, Utility Room
Primary bedroom
- Level: First
- Area: 210
- Dimensions: 14x15
Bedroom
- Level: Second
- Area: 156
- Dimensions: 13x12
Bedroom
- Level: Second
- Area: 143
- Dimensions: 13x11
Bedroom
- Level: Second
- Area: 156
- Dimensions: 13x12
Other
- Level: First
- Area: 90
- Dimensions: 10x9
Family room
- Level: First
- Area: 342
- Dimensions: 19x18
Game room
- Level: Second
- Area: 288
- Dimensions: 16x18
Kitchen
- Level: First
- Area: 99
- Dimensions: 9x11
Heating
- Natural Gas
Cooling
- Electric
Appliances
- Included: Disposal, Convection Oven, Electric Oven, Microwave, Gas Cooktop, Dishwasher
- Laundry: Electric Dryer Hookup, Washer Hookup
Features
- Formal Entry/Foyer, High Ceilings, En-Suite Bath, Primary Bed - 1st Floor, Walk-In Closet(s)
- Flooring: Vinyl
- Windows: Insulated/Low-E windows, Window Coverings
- Has fireplace: No
Interior area
- Total structure area: 2,762
- Total interior livable area: 2,762 sqft
Property
Parking
- Total spaces: 2
- Parking features: Attached, Garage Door Opener
- Attached garage spaces: 2
Features
- Stories: 2
- Patio & porch: Patio/Deck
- Exterior features: Back Green Space
Lot
- Size: 7,701 Square Feet
- Features: Cul-De-Sac, Subdivided, 0 Up To 1/4 Acre
Details
- Parcel number: 1452700010002
- Special conditions: Pre-Foreclosure,Short Sale
Construction
Type & style
- Home type: SingleFamily
- Architectural style: Traditional
- Property subtype: Single Family Residence
Materials
- Brick, Wood Siding
- Foundation: Slab
- Roof: Composition
Condition
- New construction: No
- Year built: 2022
Utilities & green energy
- Sewer: Public Sewer
- Water: Public
Green energy
- Energy efficient items: HVAC>13 SEER
Community & HOA
Community
- Subdivision: Riverstone Ranch
HOA
- Has HOA: Yes
- Amenities included: Park, Playground, Pool
- HOA fee: $850 annually
Location
- Region: Houston
Financial & listing details
- Price per square foot: $149/sqft
- Tax assessed value: $438,534
- Annual tax amount: $14,286
- Date on market: 7/23/2026
- Listing terms: Cash,Conventional,FHA,VA Loan
- Ownership: Full Ownership
- Road surface type: Concrete, Curbs
Estimated market value
$407,000
$387,000 - $427,000
$3,216/mo
Price history
| Date | Event | Price |
|---|---|---|
| 9/2/2026 | Price change | $412,000-0.7%$149/sqft |
Source:  HAR #82634446 Report a problem HAR #82634446 Report a problem | ||
| 7/23/2026 | Price change | $415,000-3.5%$150/sqft |
Source: HAR #82634446 Report a problem | ||
| 7/1/2026 | Price change | $430,000-1.3%$156/sqft |
Source: HAR #81516989 Report a problem | ||
| 3/4/2026 | Price change | $435,750-0.7%$158/sqft |
Source: HAR #81516989 Report a problem | ||
| 11/10/2025 | Price change | $439,000-1.3%$159/sqft |
Source: HAR #71455604 Report a problem | ||
| 9/3/2025 | Price change | $445,000-3.2%$161/sqft |
Source: HAR #10903759 Report a problem | ||
| 5/15/2025 | Price change | $459,500-1.8%$166/sqft |
Source: HAR #65428512 Report a problem | ||
| 4/17/2025 | Price change | $468,000-3.5%$169/sqft |
Source: HAR #65428512 Report a problem | ||
| 4/11/2025 | Listed for sale | $485,000+6.9%$176/sqft |
Source: HAR #65428512 Report a problem | ||
| 3/24/2023 | Sold | -- |
Source: Agent Provided Report a problem | ||
| 1/23/2023 | Pending sale | $453,700$164/sqft |
Source: HAR #39334226 Report a problem | ||
| 1/11/2023 | Price change | $453,700-0.7%$164/sqft |
Source: HAR #39334226 Report a problem | ||
| 1/4/2023 | Price change | $456,700+0.7%$165/sqft |
Source: HAR #39334226 Report a problem | ||
| 11/16/2022 | Price change | $453,700+0.2%$164/sqft |
Source: HAR #39334226 Report a problem | ||
| 10/19/2022 | Price change | $452,600-0.1%$164/sqft |
Source: HAR #39334226 Report a problem | ||
| 10/17/2022 | Price change | $453,100-7.1%$164/sqft |
Source: HAR #39334226 Report a problem | ||
| 9/9/2022 | Listed for sale | $487,600$177/sqft |
Source:  Meritage Homes Report a problem Meritage Homes Report a problem | ||
Public tax history
| Year | Property taxes | Tax assessment |
|---|---|---|
| 2025 | $641 -80.6% | $438,534 +1.1% |
| 2024 | $3,311 +103% | $433,678 +81.2% |
| 2023 | $1,631 | $239,375 +380.7% |
| 2022 | -- | $49,793 |
Find assessor info on the county website
Monthly payment
Est. payment
Payment breakdown
Explore the cost of this home by adjusting the details. Changes won't be saved.Climate risks
Neighborhood: Highland Glen
Nearby schools
Schools provided by the listing agent
- Elementary: South Belt Elementary School
- Middle: Melillo Middle School
- High: Dobie High School
Source: HAR. This data may not be complete. We recommend contacting the local school district to confirm school assignments for this home.
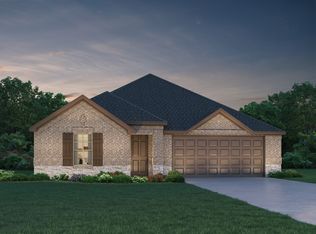
- $349,4003 bd2 ba1.8k sqft2808 Oakheath Crest Ct, Houston, TX 77089Off Market
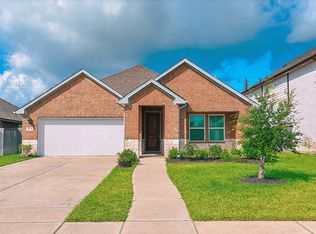
- $378,4004 bd3 ba2k sqft2810 Oakheath Crest Ct, Houston, TX 77089Off Market
- $487,5004 bd3 ba3k sqft2815 Baywater Creek Ln, Houston, TX 77089Off Market
- $375,9003 bd2 ba2.1k sqft2817 Baywater Creek Ln, Houston, TX 77089Off Market
Similar homes
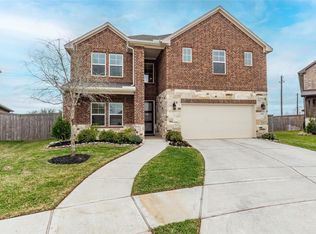
- $465,0004 bd4 ba3.1k sqft2816 Oakheath Crest Ct, Houston, TX 77089For Sale
 MLS ID #49147723, Rhonda O'Donovan, JLA Realty. HAR
 - $429,0003 bd2 ba3.1k sqft1991 Honey Meadow Ln, Houston, TX 77089For Sale
 MLS ID #72737921, Zakia Fraser, LPT Realty, LLC. HAR
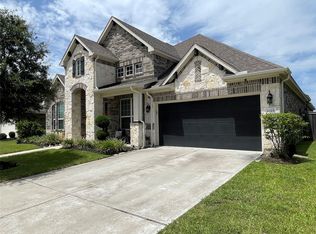
 - $537,0004 bd4 ba3.2k sqft2025 Clearwater Grove Ln, Houston, TX 77089For Sale
 MLS ID #36807856, Sean Hoop, ST Realty. HAR
 - $411,5004 bd2 ba2.3k sqft3502 Pentland Downs St, Pearland, TX 77584For Sale
 MLS ID #66670690, Erika Hernandez, Compass RE Texas, LLC - Houston. HAR
