Rio Grande plan by CastleRock Communities is located in a beautiful new development just minutes from 288! Massey Oaks entry welcomes you with an Oak Tree-lined street, plenty of walking trails, lakes & a splash pad! The Rio Grande is an open-concept plan that has dramatic high ceilings, 4 bedrooms, a study, a game room, 2.5 baths & a 2.5-car garage. This open-concept plan is perfect for entertaining, the kitchen features Quartz countertops in the kitchen, undermount stainless sink, 42" cabinets, and an island! Master bedroom on the first floor, separate soaker tub/shower, and walk-in closet! Modern wrought iron railing on the staircase! Game room for the kids & a secluded study for those who work from home! Elegant & durable rigid-core laminate flooring on all first floor living areas! Full sod & sprinkler system on all lots! Full brick on 1st & 2nd floor! upgraded beautiful patio at the backyard. Must see it will not last long !
For sale
$490,000
6303 Spanish Moss Dr, Pearland, TX 77584
4beds
2,567sqft
:
Get pre-qualified$3,496/mo
Single Family Residence
Built in 2023
8,746 Square Feet Lot
$475,600 Zestimate®
$191/sqft
$50/mo HOA
What's special
Dramatic high ceilingsOak tree-lined streetUndermount stainless sinkGame roomPlenty of walking trailsWalk-in closet
- 14 days |
- 337 |
- 31 |
Likely to sell faster than
Zillow last checked:
Listing updated:
Listed by:
Tu Huynh TREC #0705292 832-272-8685,
5th Stream Realty
Source: HAR,MLS#: 74686601
Facts & features
Interior
Bedrooms & bathrooms
- Bedrooms: 4
- Bathrooms: 3
- Full bathrooms: 2
- 1/2 bathrooms: 1
Heating
- Natural Gas
Cooling
- Attic Fan, Ceiling Fan(s), Electric
Appliances
- Included: ENERGY STAR Qualified Appliances, Disposal, Gas Oven, Microwave, Gas Range, Dishwasher
- Laundry: Electric Dryer Hookup, Washer Hookup
Features
- High Ceilings
- Flooring: Carpet, Laminate, Tile
Interior area
- Total structure area: 2,567
- Total interior livable area: 2,567 sqft
Property
Parking
- Total spaces: 2
- Parking features: Attached, Double-Wide Driveway
- Attached garage spaces: 2
Features
- Stories: 2
- Patio & porch: Patio/Deck
- Fencing: Back Yard
Lot
- Size: 8,746 Square Feet
- Features: Back Yard, Subdivided, 0 Up To 1/4 Acre
Details
- Parcel number: 64391001035
Construction
Type & style
- Home type: SingleFamily
- Architectural style: Other,Traditional
- Property subtype: Single Family Residence
Materials
- Brick
- Foundation: Slab
- Roof: Composition
Condition
- New construction: No
- Year built: 2023
Utilities & green energy
- Sewer: Public Sewer
- Water: Public
Green energy
- Energy efficient items: Attic Vents, Thermostat, HVAC>13 SEER
Community & HOA
Community
- Subdivision: Massey Oaks Sec 1
HOA
- Has HOA: Yes
- HOA fee: $600 annually
Location
- Region: Pearland
Financial & listing details
- Price per square foot: $191/sqft
- Tax assessed value: $389,820
- Annual tax amount: $12,706
- Date on market: 7/20/2026
- Road surface type: Concrete, Curbs
Estimated market value
$475,600
$452,000 - $499,000
$2,941/mo
Price history
| Date | Event | Price |
|---|---|---|
| 7/20/2026 | Listed for sale | $490,000+11.9%$191/sqft |
Source:  HAR #74686601 Report a problem HAR #74686601 Report a problem | ||
| 12/27/2023 | Listing removed | -- |
Source: HAR #79917146 Report a problem | ||
| 12/11/2023 | Pending sale | $437,754$171/sqft |
Source: HAR #79917146 Report a problem | ||
| 10/23/2023 | Price change | $437,754-6.1%$171/sqft |
Source: HAR #79917146 Report a problem | ||
| 4/10/2023 | Listed for sale | $465,990$182/sqft |
Source: HAR #79917146 Report a problem | ||
Public tax history
| Year | Property taxes | Tax assessment |
|---|---|---|
| 2025 | $7,180 -15.7% | $389,820 -8.3% |
| 2024 | $8,520 +1118.6% | $425,320 +1007.6% |
| 2023 | $699 | $38,400 |
Find assessor info on the county website
Monthly payment
Est. payment
Payment breakdown
Explore the cost of this home by adjusting the details. Changes won't be saved.Climate risks
Neighborhood: 77584
Nearby schools
GreatSchools rating
- 8/10Massey Ranch Elementary SchoolGrades: PK-4Distance: 1.6 mi
- 8/10Pearland Junior High SouthGrades: 7-8Distance: 1.9 mi
- 8/10Pearland High SchoolGrades: 9-12Distance: 3.5 mi
Schools provided by the listing agent
- Elementary: E C Mason Elementary School
- Middle: G W Harby J H
- High: Manvel High School
Source: HAR. This data may not be complete. We recommend contacting the local school district to confirm school assignments for this home.
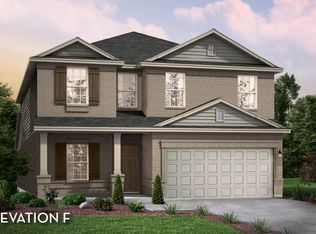
- $404,0004 bd3 ba2.5k sqft6307 Spanish Moss Dr, Pearland, TX 77584Off Market
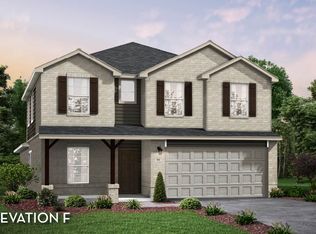
- $--4 bd2 ba2.8k sqft6311 Spanish Moss Dr, Pearland, TX 77584Sold
- $458,600-- bd17 ba3.2k sqft4805 Magnolia Springs Dr, Pearland, TX 77584Off Market
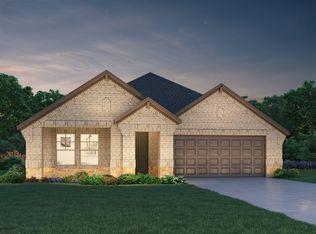
- $367,1004 bd2 ba2k sqft6315 Spanish Moss Dr, Pearland, TX 77584Off Market
- $355,9003 bd2 ba1.9k sqft4810 Magnolia Springs Dr, Pearland, TX 77584Off Market
- $368,6004 bd2 ba2k sqft4809 Magnolia Springs Dr, Pearland, TX 77584Off Market
- $350,3003 bd2 ba1.8k sqft4811 Autumn Hills Trl, Pearland, TX 77584Off Market
- $404,0004 bd4 ba2.8k sqft4814 Magnolia Springs Dr, Pearland, TX 77584Off Market
A local agent can set up tours, give advice and negotiate with sellers.
Similar homes
- $489,0004 bd4 ba2.7k sqft4916 Autumn Hills Trl, Pearland, TX 77584For Sale
 MLS ID #49235500, Santhosh Aiype, Prompt Realty & Mortgage, Inc. HAR
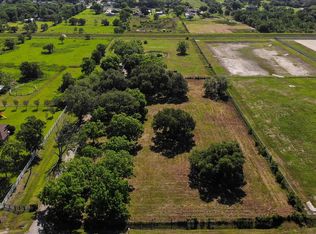
 - $450,0003 bd2 ba2.1k sqft17215 County Road 831, Pearland, TX 77584For Sale
 MLS ID #5096741, Kenny Hunt, Nuvilla Realty. HAR
 - $419,9004 bd2 ba2k sqft6111 Sandspur Springs Ln, Pearland, TX 77584For Sale
 MLS ID #55564317, Jared Turner, Turner Mangum,LLC. HAR
 - $415,0003 bd2 ba1.8k sqft6103 Sandspur Springs Ln, Pearland, TX 77584For Sale
 MLS ID #15417777, Eneyda Rodriguez, JLA Realty. HAR
 - $511,8863 bd3 ba2.2k sqft6124 Emerald Harvest Ln, Pearland, TX 77584New ConstructionCastlerock Communities
- $499,9994 bd2 ba2.8k sqft3524 Charles Ave, Pearland, TX 77584For SaleMLS ID #88774206, Christy Bulerez, Keller Williams Preferred. HAR
- $442,7004 bd3 ba2.5k sqft5212 Cypress Rose Dr, Pearland, TX 77584New ConstructionHAR
- from $405,9904 bd4 ba2.8k sqftConcho Plan, Massey Oaks, Pearland, TX 77584New ConstructionCastlerock Communities
- $475,0003 bd2 ba1.7k sqft17410 Wellborne Rd, Pearland, TX 77584For SaleMLS ID #22056556, Anthony Taylor, Anthony Taylor Realty. HAR
- from $489,0504 bd4 ba3.1k sqftThe Andes (5542) Plan, Massey Oaks - Estate Series, Pearland, TX 77584New ConstructionMeritage Homes
- $505,6004 bd4 ba2.8k sqft5204 Cypress Rose Dr, Pearland, TX 77584New ConstructionHAR
- from $498,9905 bd4 ba3.5k sqftSouthfork Plan, Massey Oaks, Pearland, TX 77584New ConstructionCastlerock Communities
- $457,4803 bd2 ba2.2k sqft5234 Great Oaks Dr, Pearland, TX 77584New ConstructionHAR
- $--3 bd2 ba1.4k sqft3653 Wagon Trail Rd, Pearland, TX 77584AuctionXome
- $375,0004 bd3 ba2.2k sqft4010 Ivywood Dr, Pearland, TX 77584For SaleMLS ID #21011781, Angela Heiman, Texas Premier Realty. HAR
- from $419,9904 bd3 ba2.5k sqftYuma Plan, Massey Oaks, Pearland, TX 77584New ConstructionCastlerock Communities
- $479,9904 bd4 ba2.7k sqft5112 Prairie Rose Dr, Pearland, TX 77584New ConstructionMLS ID #62094516, Patrick McGrath, Meritage Homes Realty. HAR
- from $439,9904 bd3 ba2.8k sqftHayden Plan, Massey Oaks, Pearland, TX 77584New ConstructionCastlerock Communities
- $357,0004 bd2 ba2.1k sqft6414 Larrycrest Dr, Pearland, TX 77584For SaleMLS ID #14740240, Kimberly Kidd, NW Realty. HAR
- $495,1004 bd3 ba2.5k sqft5241 Cypress Rose Dr, Pearland, TX 77584New ConstructionCastlerock Communities
