Beautiful, updated home in Durham Park subdivision with easy access to I-45, Beltway 8, and loo 610! The open-concept kitchen overlooks the spacious living area and was remodeled in 2012 with Quartz countertops, backsplash, updated appliances, and freshly painted cabinets. Porcelain tile flooring downstairs (2017) and vinyl flooring upstairs Waterproof (2021) mean no carpet throughout. Additional updates include the roof (2017), outdoor A/C condenser (2018), half bath (2023), and entry flooring (2023). Enjoy the oversized backyard with plenty of room to add a pool, while the covered patio offers the perfect setting for entertaining or relaxing. Move in ready with modern updates and an unbeatable location!
For sale
Price cut: $20K (7/17)
$329,990
10803 Shannon Mills Ln, Houston, TX 77075
4beds
2,560sqft
:
Get pre-qualified$2,711/mo
Single Family Residence
Built in 2008
8,328 Square Feet Lot
$323,700 Zestimate®
$129/sqft
$30/mo HOA
What's special
- 8 days |
- 140 |
- 21 |
Likely to sell faster than
Zillow last checked:
Listing updated:
Listed by:
Margarita Rivero TREC #0501743 832-526-0217,
UTR TEXAS, REALTORS
Source: HAR,MLS#: 5112759
Facts & features
Interior
Bedrooms & bathrooms
- Bedrooms: 4
- Bathrooms: 3
- Full bathrooms: 2
- 1/2 bathrooms: 1
Rooms
- Room types: Family Room, Utility Room
Primary bathroom
- Features: Half Bath, Primary Bath: Double Sinks, Primary Bath: Separate Shower, Primary Bath: Soaking Tub, Secondary Bath(s): Tub/Shower Combo
Kitchen
- Features: Breakfast Bar, Kitchen Island, Kitchen open to Family Room, Pantry
Heating
- Natural Gas
Cooling
- Electric
Appliances
- Included: Disposal, Refrigerator, Gas Oven, Microwave, Gas Range, Dishwasher
- Laundry: Gas Dryer Hookup, Washer Hookup
Features
- All Bedrooms Up, Primary Bed - 2nd Floor, Walk-In Closet(s)
- Flooring: Tile
- Number of fireplaces: 1
- Fireplace features: Gas Log
Interior area
- Total structure area: 2,560
- Total interior livable area: 2,560 sqft
Property
Parking
- Total spaces: 2
- Parking features: Attached, Garage Door Opener
- Attached garage spaces: 2
Features
- Stories: 2
- Patio & porch: Covered
- Fencing: Full
Lot
- Size: 8,328 Square Feet
- Features: Subdivided, 0 Up To 1/4 Acre
Details
- Parcel number: 1291240030021
Construction
Type & style
- Home type: SingleFamily
- Architectural style: Traditional
- Property subtype: Single Family Residence
Materials
- Brick, Cement Siding
- Foundation: Slab
- Roof: Composition
Condition
- New construction: No
- Year built: 2008
Utilities & green energy
- Sewer: Public Sewer
- Water: Public, Water District
Community & HOA
Community
- Subdivision: Durham Park Sec 6 Amd
HOA
- Has HOA: Yes
- Amenities included: Playground, Splash Pad
- HOA fee: $360 annually
Location
- Region: Houston
Financial & listing details
- Price per square foot: $129/sqft
- Tax assessed value: $344,400
- Annual tax amount: $10,016
- Date on market: 7/17/2026
- Listing terms: Cash,Conventional,FHA
- Ownership: Full Ownership
- Road surface type: Concrete, Gutters
Estimated market value
$323,700
$308,000 - $340,000
$2,579/mo
Price history
| Date | Event | Price |
|---|---|---|
| 7/17/2026 | Price change | $329,990-5.7%$129/sqft |
Source:  HAR #5112759 Report a problem HAR #5112759 Report a problem | ||
| 3/16/2026 | Listed for sale | $349,990+146.5%$137/sqft |
Source: HAR #94200608 Report a problem | ||
| 11/3/2014 | Listing removed | $142,000$55/sqft |
Source: RE/MAX Top Realty #94822454 Report a problem | ||
| 11/1/2014 | Listed for sale | $142,000$55/sqft |
Source: RE/MAX Top Realty #94822454 Report a problem | ||
| 8/4/2014 | Listing removed | $142,000$55/sqft |
Source: RE/MAX Top Realty #94822454 Report a problem | ||
| 7/25/2014 | Listed for sale | $142,000$55/sqft |
Source: RE/MAX Top Realty #94822454 Report a problem | ||
| 6/16/2014 | Sold | -- |
Source: Public Record Report a problem | ||
Public tax history
| Year | Property taxes | Tax assessment |
|---|---|---|
| 2025 | $3,669 +1.5% | $344,400 |
| 2024 | $3,614 +15.4% | $344,400 +1.7% |
| 2023 | $3,133 +7.2% | $338,713 +6.5% |
| 2022 | $2,923 | $317,910 +20.6% |
| 2021 | -- | $263,590 +6.9% |
| 2020 | $2,710 +5.5% | $246,679 +3.6% |
| 2019 | $2,570 -58% | $238,203 +14.4% |
| 2018 | $6,120 | $208,257 |
| 2017 | $6,120 +11.6% | $208,257 +7.3% |
| 2016 | $5,482 +1.5% | $194,000 +3.4% |
| 2015 | $5,402 | $187,547 +23% |
| 2014 | $5,402 | $152,491 +23.6% |
| 2013 | -- | $123,353 -9.6% |
| 2012 | -- | $136,476 -6.4% |
| 2011 | -- | $145,836 -5% |
| 2010 | -- | $153,475 |
| 2009 | -- | $153,475 |
| 2008 | -- | -- |
Find assessor info on the county website
Monthly payment
Est. payment
Payment breakdown
Explore the cost of this home by adjusting the details. Changes won't be saved.Climate risks
Neighborhood: South Belt - Ellington
Nearby schools
GreatSchools rating
- 8/10Laura Welch Bush Elementary SchoolGrades: PK-4Distance: 0.6 mi
- 6/10Beverly Hills Intermediate SchoolGrades: 7-8Distance: 1.8 mi
- 5/10Dobie High SchoolGrades: 9-12Distance: 1.3 mi
Schools provided by the listing agent
- Elementary: Bush Elementary School (Pasadena)
- Middle: Morris Middle School (Pasadena)
- High: Dobie High School
Source: HAR. This data may not be complete. We recommend contacting the local school district to confirm school assignments for this home.
- $289,9003 bd3 ba2.2k sqft10807 Shannon Mills Ln, Houston, TX 77075Off Market

- $269,7004 bd2 ba1.8k sqft9235 Split Ridge Ln, Houston, TX 77075Off Market
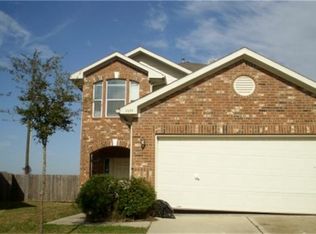
- $328,4004 bd2 ba2.5k sqft10802 Shepherd Falls Ln, Houston, TX 77075Off Market
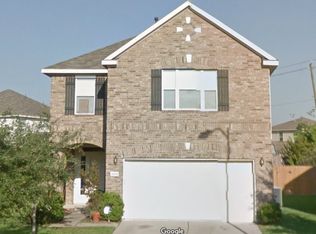
- $298,1004 bd2 ba2.5k sqft10811 Shannon Mills Ln, Houston, TX 77075Off Market
- $281,6003 bd2 ba2.1k sqft9231 Split Ridge Ln, Houston, TX 77075Off Market
- $270,1004 bd2 ba1.9k sqft10806 Shepherd Falls Ln, Houston, TX 77075Off Market
- $287,6003 bd3 ba2.2k sqft10815 Shannon Mills Ln, Houston, TX 77075Off Market
- $241,1003 bd2 ba1.3k sqft10810 Shepherd Falls Ln, Houston, TX 77075Off Market
A local agent can set up tours, give advice and negotiate with sellers.
Similar homes
- $321,5005 bd3 ba2.6k sqft8047 Hall Oak Dr, Houston, TX 77075For Sale
 MLS ID #60666594, Jocelyn Bradshaw, Texas Style Realty. HAR
 - $356,0005 bd3 ba2.5k sqft10027 Glenkirk Dr, Houston, TX 77089For Sale
 MLS ID #73144781, Monica Foster, eXp Realty, LLC. HAR
 - $329,9953 bd3 ba1.7k sqft9310 Windy Spring Ln, Houston, TX 77089For Sale
 MLS ID #95361203, Frances Cecil, Walzel Properties - Corporate Office. HAR
 - $299,0004 bd3 ba2.6k sqft13915 Prosperity Ridge Dr, Houston, TX 77048For Sale
 MLS ID #46830843, Andrea Huerta, The Agave Realty Group. HAR
 - $349,9904 bd3 ba2.1k sqft1531 Almond Brook Ln, Houston, TX 77062For SaleMLS ID #91113145, Ateeba Maldonado, Nextgen Real Estate Properties. HAR
- $339,9004 bd3 ba2.7k sqft6407 Hillock Ln, Pearland, TX 77584For SaleMLS ID #19305327, Ram Diaz, Priority One Real Estate. HAR
- $--4 bd2 ba2.9k sqft10902 Spruce Dr N, La Porte, TX 77571AuctionServiceLink Auction
- $350,9004 bd3 ba2.2k sqft1412 Lake City Ln, Houston, TX 77047For SaleMLS ID #24674687, Floribel Rodriguez, JLA Realty. HAR
- $377,0004 bd3 ba2.3k sqft819 Rolling Run Ct, Houston, TX 77062For SaleMLS ID #87221404, David J. Moore, Innovative Realty Group. HAR
- $320,0004 bd3 ba2k sqft3925 Spring Crest Ct, Pearland, TX 77584For SaleMLS ID #6774385, Kaleb Monroe, Real Broker, LLC. HAR
- $374,9003 bd2 ba2.4k sqft2410 Avalon Trace Ln, Pearland, TX 77581For SaleMLS ID #22178584, Wendy Hanks, HomeSmart. HAR
- $270,0004 bd3 ba1.7k sqft11811 Fossil Rock Ln, Houston, TX 77034For SaleMLS ID #62986818, Mark Dimas, Realty Of America, LLC. HAR
- $334,9004 bd3 ba2.2k sqft14 Garden Springs Ct, Manvel, TX 77578For SaleMLS ID #72446130, James Potenza, Texas Buyer Realty - POTENZA TEAM. HAR
- $312,6604 bd3 ba2.2k sqft13019 Lindenloch Ln, Houston, TX 77085For SaleMLS ID #95604066, Cecilia Ramirez, Realty Of America, LLC. HAR
- $295,0003 bd3 ba1.6k sqft205 Oak Harbor Dr, Houston, TX 77062For SaleMLS ID #91739271, Nena Hernandez, Elev8 Properties. HAR
- $330,0004 bd2 ba2.1k sqft1359 Littleport Ln, Channelview, TX 77530For SaleMLS ID #31573551, Maryuri Chinchilla Bardales, Next Trend Realty LLC. HAR
- $335,0003 bd2 ba2.2k sqft2418 Seguine Dr, Deer Park, TX 77536For SaleMLS ID #32883266, Gaynell Blackshear, Blackshear Realty. HAR
- $320,0004 bd3 ba2.5k sqft1511 Shannon St, Alvin, TX 77511For SaleMLS ID #85507321, Dahlia Crummel, Fiv Realty Co Texas LLC. HAR
- $330,0004 bd3 ba2.5k sqft9719 Opal Rock Dr, Rosharon, TX 77583For SaleMLS ID #19015635, Merisha Hernandez, Bridgecrest Properties. HAR
- $355,0004 bd3 ba2.4k sqft3615 Pasteur Ln, Iowa Colony, TX 77583For SaleMLS ID #4036730, Nelly Schmidt, HomeSmart. HAR
