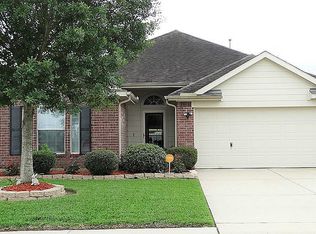
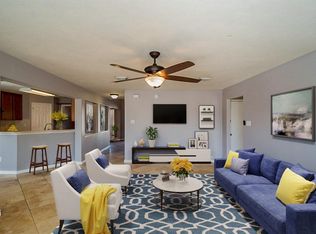
Welcome home to this beautiful low-maintained one-story home in the heart of Deer Park. Imagine gathering in the spacious kitchen, where abundant cabinets, generous counter space, and a center island make baking, cooking, and creating family meals a joy. Stunning epoxy floors flow throughout the main living areas, while soft carpeting adds comfort to each bedroom. The oversized primary suite offers a peaceful retreat, and the spacious secondary bedrooms provide room for family, guests, or a home office. The covered patio invites quiet mornings with coffee, relaxing evenings in the shade, and plenty of space for backyard barbecues, gardening, or simply enjoying the outdoors. The extended driveway, updated modern light fixtures, and low-maintenance design add everyday convenience. Located just 5–10 minutes from H-E-B, shopping, restaurants, community parks, Highway 225, and major employers, this home offers comfort, convenience, and a place where lasting memories can be made.
For sale
Price cut: $4K (7/25)
$335,000
2418 Seguine Dr, Deer Park, TX 77536
3beds
2,291sqft
:
Get pre-qualified$2,629/mo
Single Family Residence
Built in 2005
6,050 Square Feet Lot
$332,400 Zestimate®
$146/sqft
$33/mo HOA
What's special
Updated modern light fixturesSoft carpetingStunning epoxy floorsCovered patioSpacious kitchenExtended drivewayGenerous counter space
- 29 days |
- 528 |
- 26 |
Zillow last checked:
Listing updated:
Listed by:
Gaynell Blackshear TREC #0467285 832-265-7836,
Blackshear Realty
Source: HAR,MLS#: 32883266
Facts & features
Interior
Bedrooms & bathrooms
- Bedrooms: 3
- Bathrooms: 2
- Full bathrooms: 2
Rooms
- Room types: Family Room
Kitchen
- Features: Walk-in Pantry
Heating
- Natural Gas
Cooling
- Electric
Appliances
- Laundry: Electric Dryer Hookup, Washer Hookup
Features
- All Bedrooms Down, Primary Bed - 1st Floor, Walk-In Closet(s)
- Number of fireplaces: 1
- Fireplace features: Free Standing
Interior area
- Total structure area: 2,291
- Total interior livable area: 2,291 sqft
Video & virtual tour
Property
Parking
- Total spaces: 2
- Parking features: Attached
- Attached garage spaces: 2
Features
- Stories: 1
- Fencing: Back Yard
Lot
- Size: 6,050 Square Feet
- Features: Back Yard, Subdivided, 0 Up To 1/4 Acre
Details
- Parcel number: 1263240030029
Construction
Type & style
- Home type: SingleFamily
- Architectural style: Contemporary
- Property subtype: Single Family Residence
Materials
- Brick, Cement Siding
- Foundation: Slab
- Roof: Composition
Condition
- New construction: No
- Year built: 2005
Utilities & green energy
- Sewer: Public Sewer
- Water: Public
Community & HOA
Community
- Subdivision: Wimberly
HOA
- Has HOA: Yes
- HOA fee: $400 annually
Location
- Region: Deer Park
Financial & listing details
- Price per square foot: $146/sqft
- Tax assessed value: $335,417
- Annual tax amount: $8,612
- Date on market: 7/2/2026
Estimated market value
$332,400
$316,000 - $349,000
$2,431/mo
Price history
| Date | Event | Price |
|---|---|---|
| 7/25/2026 | Price change | $335,000-1.2%$146/sqft |
Source:  HAR #32883266 Report a problem HAR #32883266 Report a problem | ||
| 7/12/2026 | Price change | $339,000-2.6%$148/sqft |
Source: HAR #32883266 Report a problem | ||
| 7/2/2026 | Listed for sale | $348,000+5.6%$152/sqft |
Source: HAR #32883266 Report a problem | ||
| 5/21/2024 | Sold | -- |
Source: Agent Provided Report a problem | ||
| 4/19/2024 | Pending sale | $329,500$144/sqft |
Source: HAR #75058456 Report a problem | ||
| 4/12/2024 | Price change | $329,500-0.2%$144/sqft |
Source: HAR #75058456 Report a problem | ||
| 3/18/2024 | Price change | $330,000-0.6%$144/sqft |
Source: HAR #75058456 Report a problem | ||
| 3/11/2024 | Price change | $332,000-0.9%$145/sqft |
Source: HAR #75058456 Report a problem | ||
| 3/5/2024 | Price change | $335,000-1.2%$146/sqft |
Source: HAR #75058456 Report a problem | ||
| 3/1/2024 | Price change | $339,000-0.3%$148/sqft |
Source: HAR #75058456 Report a problem | ||
| 2/5/2024 | Price change | $340,000-1.4%$148/sqft |
Source: HAR #75058456 Report a problem | ||
| 1/24/2024 | Price change | $345,000-1.4%$151/sqft |
Source: HAR #75058456 Report a problem | ||
| 1/9/2024 | Listed for sale | $350,000+107.1%$153/sqft |
Source: HAR #75058456 Report a problem | ||
| 5/23/2009 | Listing removed | $169,000$74/sqft |
Source: HAR #99468454 Report a problem | ||
| 4/28/2009 | Price change | $169,000-1.7%$74/sqft |
Source: HAR #99468454 Report a problem | ||
| 4/4/2009 | Listed for sale | $172,000$75/sqft |
Source: HAR #99468454 Report a problem | ||
Public tax history
| Year | Property taxes | Tax assessment |
|---|---|---|
| 2025 | $296 -85.9% | $335,417 +1.4% |
| 2024 | $2,098 +14.6% | $330,840 +2.5% |
| 2023 | $1,830 +6.6% | $322,746 +5.9% |
| 2022 | $1,717 | $304,757 +12.9% |
| 2021 | -- | $270,019 +4.5% |
| 2020 | $1,585 +7% | $258,387 +16.4% |
| 2019 | $1,481 -69.2% | $221,913 +1.8% |
| 2018 | $4,815 | $217,980 |
| 2017 | $4,815 +2% | $217,980 +3% |
| 2016 | $4,721 +16.6% | $211,665 +7.7% |
| 2015 | $4,051 | $196,614 +8.3% |
| 2014 | $4,051 | $181,520 +13.5% |
| 2013 | -- | $160,000 |
| 2012 | -- | $160,000 |
| 2011 | -- | $160,000 |
| 2010 | -- | $160,000 |
| 2009 | -- | $160,000 -4.4% |
| 2007 | -- | $167,307 |
| 2006 | -- | -- |
Find assessor info on the county website
Monthly payment
Est. payment
Payment breakdown
Explore the cost of this home by adjusting the details. Changes won't be saved.Climate risks
Neighborhood: 77536
Nearby schools
GreatSchools rating
- 7/10Heritage Elementary SchoolGrades: PK-5Distance: 1.1 mi
- 6/10Lomax Junior High SchoolGrades: 7-8Distance: 0.9 mi
- 5/10La Porte High SchoolGrades: 9-12Distance: 5.4 mi
Schools provided by the listing agent
- Elementary: Heritage Elementary School (La Porte)
- Middle: Lomax Junior High School
- High: La Porte High School
Source: HAR. This data may not be complete. We recommend contacting the local school district to confirm school assignments for this home.
- $308,9003 bd2 ba2.1k sqft2414 Seguine Dr, Deer Park, TX 77536Off Market
- $334,6003 bd2 ba2.1k sqft2422 Seguine Dr, Deer Park, TX 77536Off Market
- $331,8005 bd3 ba2.4k sqft2410 Seguine Dr, Deer Park, TX 77536Off Market
- $377,1004 bd2 ba2.5k sqft2614 Horseshoe Bnd, Deer Park, TX 77536Off Market
- $323,1003 bd2 ba2.2k sqft2610 Horseshoe Bnd, Deer Park, TX 77536Off Market
- $289,0003 bd2 ba1.7k sqft2618 Horseshoe Bnd, Deer Park, TX 77536Off Market
- $337,2004 bd3 ba2.4k sqft2606 Horseshoe Bnd, Deer Park, TX 77536Off Market
- $326,4003 bd2 ba2.1k sqft2406 Seguine Dr, Deer Park, TX 77536Off Market
A local agent can set up tours, give advice and negotiate with sellers.
Similar homes
- $379,6003 bd3 ba2.8k sqft2802 White Sands Dr, Deer Park, TX 77536For Sale
 MLS ID #9163428, Alexander Leavitt, 316 Realty Group. HAR
 - $299,0003 bd3 ba1.8k sqft1505 Roosevelt Dr, Deer Park, TX 77536For Sale
 MLS ID #53047635, Cody Scurlock, Keller Williams Summit. HAR
 - $310,9873 bd2 ba2.2k sqft905 Patricia Dr, Deer Park, TX 77536For Sale
 MLS ID #79560573, Kimberly Walt, RE/MAX RESULTS. HAR
 - $300,0004 bd3 ba2.6k sqft2210 S Memorial Ct, Pasadena, TX 77502For Sale
 MLS ID #69758969, Bernardo Aldape III, Long House Properties LLC. HAR
 - $350,0003 bd3 ba2.1k sqft2814 Rolling Fog Dr, Friendswood, TX 77546For SaleMLS ID #79910211, Danielle Miller, Grace Team Realty. HAR
- $308,0003 bd2 ba1.9k sqft15926 Spring Forest Dr, Houston, TX 77059For SaleMLS ID #37229276, Joyce Hall, Bridgecrest Properties. HAR
- $330,0004 bd2 ba2.1k sqft1359 Littleport Ln, Channelview, TX 77530For SaleMLS ID #31573551, Maryuri Chinchilla Bardales, Next Trend Realty LLC. HAR
- $335,0003 bd3 ba2.2k sqft18526 Steele Point Dr, Crosby, TX 77532For SaleMLS ID #80738351, Alejandro Sneider, Orchard Brokerage. HAR
- $329,9904 bd3 ba2.5k sqft10803 Shannon Mills Ln, Houston, TX 77075For SaleMLS ID #5112759, Margarita Rivero, UTR TEXAS, REALTORS. HAR
- $319,0004 bd3 ba2.7k sqft13715 Clear Trail Ln, Houston, TX 77034For SaleMLS ID #10834145, Laura Salazar, Winhill Advisors - Kirby. HAR
- $315,0004 bd3 ba2.6k sqft523 Savory Ln, Crosby, TX 77532For SaleMLS ID #92201881, Danielle Ball, Keller Williams Realty Northeast. HAR
- $329,9003 bd2 ba1.9k sqft2299 Cantabria Ln, League City, TX 77573For SaleMLS ID #56885574, Patrice Dean, Full Circle Texas. HAR
- $325,0004 bd2 ba2k sqft719 S Galley Dr, Crosby, TX 77532For SaleMLS ID #58875613, Lea Odom, Texas Diamond Realty. HAR
- $329,9003 bd2 ba2.1k sqft14007 Albany Springs Ln, Houston, TX 77044For SaleMLS ID #71407561, Danielle Fielder, Century 21 Realty Partners. HAR
- $278,0005 bd2 ba2k sqft3805 Darling Ave, Pasadena, TX 77503For SaleMLS ID #46151840, Heather Chavana, eXp Realty LLC. HAR
- $389,5004 bd4 ba3k sqft226 Rollingwood Cir, Baytown, TX 77520For SaleMLS ID #29210197, Ana Cantu, JLA Realty. HAR
- $293,0003 bd2 ba1.2k sqft1524 Longley St, South Houston, TX 77587For SaleMLS ID #39392522, Ana Solis, Insearch Properties. HAR
- $340,0004 bd3 ba2.4k sqft2304 Caroline St, Dickinson, TX 77539For SaleMLS ID #41981978, Aaron Jistel, Listing Spark. HAR
- $339,9004 bd3 ba2.9k sqft16148 Broadwater Dr, Crosby, TX 77532For SaleMLS ID #63262515, Carolyn Adams, Adam's Texan Inc., Realtors. HAR
- $349,9004 bd4 ba2.5k sqft4112 S Meridian Greens Dr, Dickinson, TX 77539For SaleMLS ID #60657189, Monica Foster, eXp Realty, LLC. HAR
