This bright and airy two-story home offers a modern open-concept layout designed for comfortable living and effortless entertaining. The spacious living area features a cozy fireplace and flows seamlessly into the dining and kitchen spaces, creating a welcoming atmosphere filled with natural light. With five generously sized bedrooms, there is plenty of room for family, guests, or a home office. The home includes two and a half bathrooms with 2 showers in the primary and 2 sinks. Enjoy the clean, updated feel of no carpet throughout, making maintenance a breeze. Step outside to the backyard perfect for relaxing or entertaining, complete with a covered patio and a storage shed. The customized insulated two-car garage features a split AC unit, offering a versatile, climate-controlled space for hobbies or workspace. This home blends comfort, space, and practicality. Whether you are entertaining guests, working from home, or simply enjoying everyday life.
For sale
$356,000
10027 Glenkirk Dr, Houston, TX 77089
5beds
2,569sqft
:
Get pre-qualified$2,918/mo
Single Family Residence
Built in 1993
7,082 Square Feet Lot
$350,000 Zestimate®
$139/sqft
$25/mo HOA
What's special
Cozy fireplaceStorage shedCustomized insulated two-car garageFive generously sized bedroomsCovered patioModern open-concept layout
- 90 days |
- 134 |
- 4 |
Zillow last checked:
Listing updated:
Listed by:
Monica Foster TREC #0526821 832-481-4998,
eXp Realty, LLC,
Gretchel Smith TREC #0633708 832-808-6235,
eXp Realty, LLC
Source: HAR,MLS#: 73144781
Facts & features
Interior
Bedrooms & bathrooms
- Bedrooms: 5
- Bathrooms: 3
- Full bathrooms: 2
- 1/2 bathrooms: 1
Rooms
- Room types: Family Room
Heating
- Natural Gas
Cooling
- Ceiling Fan(s), Electric
Appliances
- Included: ENERGY STAR Qualified Appliances, Disposal, Electric Oven, Microwave, Gas Cooktop, Dishwasher
- Laundry: Electric Dryer Hookup, Washer Hookup
Features
- Formal Entry/Foyer, High Ceilings, All Bedrooms Up
- Flooring: Laminate, Tile
- Number of fireplaces: 2
- Fireplace features: Gas Log
Interior area
- Total structure area: 2,569
- Total interior livable area: 2,569 sqft
Property
Parking
- Total spaces: 2
- Parking features: Attached, Oversized, Double-Wide Driveway
- Attached garage spaces: 2
Features
- Stories: 2
- Patio & porch: Covered
- Fencing: Back Yard,Full
Lot
- Size: 7,082 Square Feet
- Features: Back Yard, Subdivided, 0 Up To 1/4 Acre
Details
- Additional structures: Shed(s)
- Parcel number: 1095950000007
Construction
Type & style
- Home type: SingleFamily
- Architectural style: Traditional
- Property subtype: Single Family Residence
Materials
- Brick, Cement Siding
- Foundation: Slab
- Roof: Composition
Condition
- New construction: No
- Year built: 1993
Utilities & green energy
- Sewer: Public Sewer
- Water: Public
Green energy
- Energy efficient items: Attic Vents
Community & HOA
Community
- Subdivision: Kirkmont Sec 02
HOA
- Has HOA: Yes
- HOA fee: $300 annually
Location
- Region: Houston
Financial & listing details
- Price per square foot: $139/sqft
- Tax assessed value: $328,354
- Annual tax amount: $8,057
- Date on market: 4/29/2026
- Listing terms: Cash,Conventional,FHA,VA Loan
- Road surface type: Concrete
Estimated market value
$350,000
$333,000 - $368,000
$2,481/mo
Price history
| Date | Event | Price |
|---|---|---|
| 4/29/2026 | Listed for sale | $356,000+11.6%$139/sqft |
Source:  HAR #73144781 Report a problem HAR #73144781 Report a problem | ||
| 7/24/2023 | Listing removed | -- |
Source: HAR #13782316 Report a problem | ||
| 6/21/2023 | Listing removed | -- |
Source:  HAR #88325215 Report a problem HAR #88325215 Report a problem | ||
| 6/19/2023 | Pending sale | $319,000$124/sqft |
Source: HAR #13782316 Report a problem | ||
| 6/15/2023 | Price change | $319,000-3%$124/sqft |
Source: HAR #13782316 Report a problem | ||
| 6/13/2023 | Listed for sale | $329,000-0.3%$128/sqft |
Source: HAR #13782316 Report a problem | ||
| 6/12/2023 | Listed for rent | $2,600$1/sqft |
Source: HAR #88325215 Report a problem | ||
| 10/17/2022 | Listing removed | -- |
Source: HAR #4796232 Report a problem | ||
| 10/6/2022 | Listed for sale | $330,000$128/sqft |
Source: HAR #4796232 Report a problem | ||
Public tax history
| Year | Property taxes | Tax assessment |
|---|---|---|
| 2025 | $2,134 -14.3% | $328,354 +0.7% |
| 2024 | $2,490 +12.1% | $326,051 |
| 2023 | $2,221 +8% | $326,051 +9.6% |
| 2022 | $2,056 | $297,524 +20.6% |
| 2021 | -- | $246,699 +0.9% |
| 2020 | $1,570 +7% | $244,544 +2.8% |
| 2019 | $1,467 -68.7% | $237,831 +19% |
| 2018 | $4,691 | $199,821 |
| 2017 | $4,691 +116.4% | $199,821 +9.7% |
| 2016 | $2,167 -43.4% | $182,144 +11.4% |
| 2015 | $3,828 | $163,450 |
| 2014 | $3,828 | $163,450 |
| 2013 | -- | $163,450 -0.8% |
| 2012 | -- | $164,717 |
| 2011 | -- | $164,717 |
| 2010 | -- | $164,717 |
| 2009 | -- | $164,717 +1.5% |
| 2007 | -- | $162,271 +0.6% |
| 2006 | -- | $161,374 -2.3% |
| 2005 | -- | $165,237 +8.6% |
| 2004 | -- | $152,200 +1% |
| 2003 | -- | $150,700 +10% |
| 2002 | -- | $137,000 +10% |
| 2001 | -- | $124,600 +10% |
| 2000 | -- | $113,300 |
Find assessor info on the county website
Monthly payment
Est. payment
Payment breakdown
Explore the cost of this home by adjusting the details. Changes won't be saved.Climate risks
Neighborhood: 77089
Nearby schools
GreatSchools rating
- 10/10Moore ElementaryGrades: PK-4Distance: 0.2 mi
- 6/10Beverly Hills Intermediate SchoolGrades: 7-8Distance: 1.3 mi
- 5/10Dobie High SchoolGrades: 9-12Distance: 0.5 mi
Schools provided by the listing agent
- Elementary: Moore Elementary School (Pasadena)
- Middle: Morris Middle School (Pasadena)
- High: Dobie High School
Source: HAR. This data may not be complete. We recommend contacting the local school district to confirm school assignments for this home.
- $296,3003 bd2 ba1.9k sqft10023 Glenkirk Dr, Houston, TX 77089Off Market
- $271,8003 bd2 ba1.9k sqft10103 Glenkirk Dr, Houston, TX 77089Off Market
- $266,2003 bd2 ba1.7k sqft10019 Glenkirk Dr, Houston, TX 77089Off Market
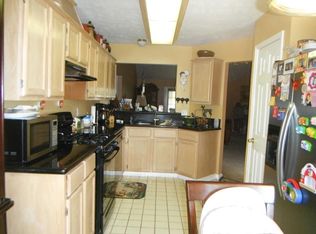
- $237,6003 bd1 ba1.8k sqft10102 Kirkwren Dr, Houston, TX 77089Off Market
- $234,3003 bd1 ba1.6k sqft10022 Kirkwren Dr, Houston, TX 77089Off Market
- $268,5003 bd2 ba1.7k sqft10107 Glenkirk Dr, Houston, TX 77089Off Market
- $244,3003 bd2 ba1.7k sqft10106 Kirkwren Dr, Houston, TX 77089Off Market
- $279,2004 bd2 ba1.8k sqft10018 Kirkwren Dr, Houston, TX 77089Off Market
A local agent can set up tours, give advice and negotiate with sellers.
Similar homes
- $285,0003 bd2 ba1.8k sqft9927 Glenkirk Dr, Houston, TX 77089For Sale
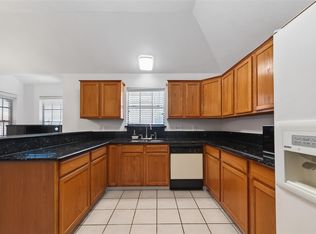 MLS ID #38799862, Jane NgaDung Nguyen, Alpha, REALTORS. HAR
 - $329,9953 bd3 ba1.7k sqft9310 Windy Spring Ln, Houston, TX 77089For Sale
 MLS ID #95361203, Frances Cecil, Walzel Properties - Corporate Office. HAR
 - $298,9004 bd3 ba2.6k sqft9214 Carmalee St, Houston, TX 77075For Sale
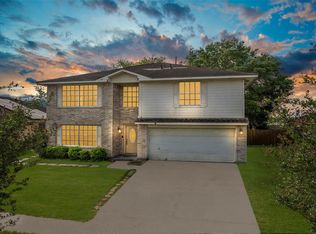 MLS ID #48773383, Jeannette Rubalcava, Trust Real Estate. HAR
 - $295,0003 bd3 ba2.1k sqft11322 Sagewillow Ln, Houston, TX 77089For Sale
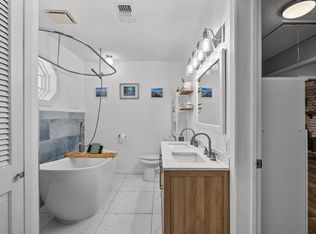 MLS ID #77342054, Jeremy Brown, NXTSQFT.COM. HAR
 - $384,9005 bd3 ba3k sqft15503 Wandering Trl, Friendswood, TX 77546For SaleMLS ID #24146349, Nick Hughey, Stanfield Properties. HAR
- $350,0004 bd2 ba1.4k sqft8822 Koala Dr, Houston, TX 77061For SaleMLS ID #97885004, Alondra Lara, INNOVA Realty. HAR
- $349,9995 bd4 ba2.8k sqft8406 Glen Valley Dr, Houston, TX 77061For SaleMLS ID #65439636, Christina Osborne, Houston Realty Team. HAR
- $320,0004 bd3 ba2k sqft2903 Queen Victoria St, Pearland, TX 77581For SaleMLS ID #35625058, Jimmy Franklin, eXp Realty LLC. HAR
- $395,0005 bd4 ba3.4k sqft4113 Oak Point Dr, Pearland, TX 77581For SaleMLS ID #18282372, Mohammed Rahman, Prompt Realty & Mortgage, Inc. HAR
- $410,0004 bd3 ba2.7k sqft1512 Pine Grove Ln, Pearland, TX 77581For SaleMLS ID #84321267, Tonya Heard, Keller Williams Preferred. HAR
- $340,0004 bd2 ba1.9k sqft1207 Yorkshire Dr, Friendswood, TX 77546For SaleMLS ID #69802909, Debra Carico, Compass RE Texas, LLC - Houston. HAR
- $359,0006 bd3 ba2.8k sqft14633 Renault St, Houston, TX 77015For SaleMLS ID #97648589, Rocio Caballero, Texas Signature Realty. HAR
- $370,0004 bd2 ba2.3k sqft2215 Dublin Dr, League City, TX 77573For SaleMLS ID #82115732, Dustin Bauer, Logos Investment Properties & Real Estate. HAR
- $--4 bd2 ba2.9k sqft10902 Spruce Dr N, La Porte, TX 77571AuctionServiceLink Auction
- $349,0003 bd2 ba2k sqft3615 Parkshire Dr, Pearland, TX 77584For SaleMLS ID #95230846, Chelsea Milian, Top Guns Realty on Lake Conroe. HAR
- $290,0003 bd3 ba2k sqft13739 Kensington Pl, Houston, TX 77034For SaleMLS ID #22803659, Rafael Fuentes, Real Broker, LLC. HAR
- $319,9004 bd2 ba1.9k sqft4810 Pocahontas Dr, Pasadena, TX 77505For SaleMLS ID #10260532, Teresa Martinez, Keller Williams Houston Central. HAR
- $385,5005 bd3 ba2.5k sqft2602 Hampton Springs Dr, Seabrook, TX 77586For SaleMLS ID #82842546, Niki Britton, Full Circle Texas. HAR
- $357,0004 bd4 ba2.6k sqft1635 Pebble Banks Ln, Seabrook, TX 77586For SaleMLS ID #60439116, Sarah Farhi, Coldwell Banker Realty - Bellaire-Metropolitan. HAR
- $374,0005 bd4 ba2.6k sqft1910 Lori Ct, Seabrook, TX 77586For SaleMLS ID #21385156, Nikki Winningham, Faron Daigle Realty. HAR
