Welcome home to this inviting property featuring a spacious, open-concept layout with beautiful wood-look tile flooring, vaulted ceilings, and abundant natural light. 2025 ALLIED FOUNDATION, 2024 ROOF, 2024 WINDOWS, 2020 WATER HEATER, 2019 HVAC. Family room offers a wall of windows overlooking the backyard & flows seamlessly into the kitchen & breakfast area. Kitchen features granite countertops, oak cabinetry, tile backsplash, black appliances. Sun-filled breakfast room boasts multiple windows & backyard access. Spacious primary suite offers vaulted ceilings, French doors to the patio, and an en-suite bath with dual vanities, jetted soaking tub, separate shower, and walk-in closet. Generously sized secondary bedrooms feature plush carpeting. Additional full bath offers a tub/shower combination. Convenient indoor utility room includes overhead cabinetry and shelving for extra storage. Enjoy outdoor living in this oversized backyard featuring a dedicated circular fire pit area & patio.
For sale
$329,500
2501 Nicholas Dr, Pearland, TX 77581
4beds
1,972sqft
Single Family Residence
Built in 2001
0.34 Acres Lot
$322,500 Zestimate®
$167/sqft
$13/mo HOA
What's special
Oversized backyardAbundant natural lightBeautiful wood-look tile flooringBlack appliancesGranite countertopsJetted soaking tubTile backsplash
- 10 days
- 343
- 52
Likely to sell faster than
Zillow last checked:
Listing updated:
Listed by:
Lauren Klemann-Cohen TREC #0662800 713-819-3069,
Keller Williams Preferred,
Joel Cohen TREC #0710295 713-819-3227,
Keller Williams Preferred
Source: HAR,MLS#: 44871904
Facts & features
Interior
Bedrooms & bathrooms
- Bedrooms: 4
- Bathrooms: 2
- Full bathrooms: 2
Primary bedroom
- Level: First
- Area: 216
- Dimensions: 18x12
Bedroom
- Level: First
- Area: 130
- Dimensions: 13x10
Bedroom
- Level: First
- Area: 110
- Dimensions: 11x10
Bedroom
- Level: First
- Area: 150
- Dimensions: 15x10
Breakfast
- Level: First
- Area: 120
- Dimensions: 12x10
Other
- Level: First
- Area: 312
- Dimensions: 24x13
Family room
- Level: First
- Area: 340
- Dimensions: 20x17
Kitchen
- Level: First
- Area: 120
- Dimensions: 12x10
Utility room
- Level: First
- Area: 48
- Dimensions: 8x6
Heating
- Natural Gas
Cooling
- Ceiling Fan(s), Electric
Appliances
- Included: Disposal, Dryer, Refrigerator, Washer, Gas Oven, Microwave, Gas Range, Dishwasher
- Laundry: Electric Dryer Hookup, Gas Dryer Hookup, Washer Hookup
Features
- Crown Molding, Formal Entry/Foyer, High Ceilings, All Bedrooms Down
- Flooring: Carpet, Tile
- Windows: Window Coverings
Interior area
- Total structure area: 1,972
- Total interior livable area: 1,972 sqft
Video & virtual tour
Property
Parking
- Total spaces: 2
- Parking features: Attached
- Attached garage spaces: 2
Features
- Stories: 1
- Patio & porch: Patio/Deck
- Has spa: Yes
- Fencing: Back Yard
Lot
- Size: 0.34 Acres
- Features: Subdivided, 1/4 Up to 1/2 Acre
Details
- Parcel number: 11946002014
Construction
Type & style
- Home type: SingleFamily
- Architectural style: Ranch,Traditional
- Property subtype: Single Family Residence
Materials
- Brick
- Foundation: Slab
- Roof: Composition
Condition
- New construction: No
- Year built: 2001
Utilities & green energy
- Sewer: Public Sewer
- Water: Public
Green energy
- Energy efficient items: Attic Vents, Thermostat, HVAC
Community & HOA
Community
- Subdivision: Alexander Landing Sec 6
HOA
- Has HOA: Yes
- HOA fee: $150 annually
Location
- Region: Pearland
Financial & listing details
- Price per square foot: $167/sqft
- Tax assessed value: $317,000
- Annual tax amount: $7,084
- Date on market: 11/11/2026
- Listing terms: Cash,Conventional,FHA,VA Loan
- Exclusions: Bird Feeder In Backyard On 4x4 Post
Estimated market value
$322,500
$306,000 - $339,000
$2,494/mo
Price history
| Date | Event | Price |
|---|---|---|
| 11/11/2026 | Listed for sale | $329,500$167/sqft |
Source:  HAR #44871904 Report a problem | ||
Public tax history
| Year | Property taxes | Tax assessment |
|---|---|---|
| 2025 | $4,713 +2.4% | $302,512 +10% |
| 2024 | $4,605 +10.7% | $275,011 +10% |
| 2023 | $4,160 -11.3% | $250,010 +10% |
| 2022 | $4,692 +0% | $227,282 +10% |
| 2021 | $4,690 | $206,620 +9.1% |
| 2020 | -- | $189,389 +10% |
| 2019 | $4,065 +9.2% | $172,172 +10% |
| 2018 | $3,721 | $156,520 -20.4% |
| 2017 | $3,721 +3.5% | $196,690 +26.7% |
| 2016 | $3,595 | $155,280 -8.1% |
| 2015 | $3,595 | $169,000 +16.6% |
| 2014 | $3,595 | $145,000 -6.8% |
| 2012 | -- | $155,580 +5.5% |
| 2011 | -- | $147,490 -2% |
| 2010 | -- | $150,550 +2.7% |
| 2009 | -- | $146,590 |
| 2008 | -- | $146,590 -4.3% |
| 2006 | -- | $153,100 -1.3% |
| 2005 | -- | $155,060 +6.9% |
| 2004 | -- | $145,110 +2.9% |
| 2003 | -- | $141,000 +6.3% |
| 2002 | -- | $132,590 +960.7% |
| 2001 | -- | $12,500 |
Find assessor info on the county website
Monthly payment
Est. payment
Payment breakdown
Explore the cost of this home by adjusting the details. Changes won't be saved.Climate risks
Neighborhood: 77581
Nearby schools
Schools provided by the listing agent
- Elementary: C J Harris Elementary School
- Middle: Pearland Junior High East
- High: Pearland High School
Source: HAR. This data may not be complete. We recommend contacting the local school district to confirm school assignments for this home.

Similar homes
- $345,0004 bd3 ba2.1k sqft2905 London Ct, Pearland, TX 77581For Sale
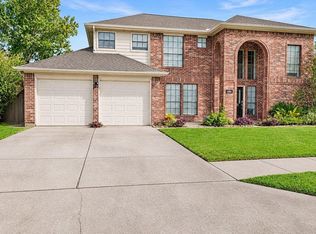 MLS ID #39164015, Hubert Jones, Spyglass Realty. HAR
- $335,0004 bd2 ba1.8k sqft3716 Lockheed St, Pearland, TX 77581For Sale
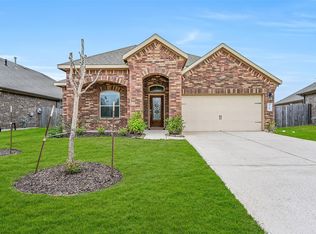 MLS ID #14817024, Angela Wells, Stanfield Properties. HAR
- $339,0004 bd3 ba2k sqft3208 Lee Cir, Pearland, TX 77581For Sale
 MLS ID #91964480, Marvi Melendez, Texas One Properties. HAR
- $295,0003 bd2 ba1.5k sqft2124 Tower Bridge Rd, Pearland, TX 77581For Sale
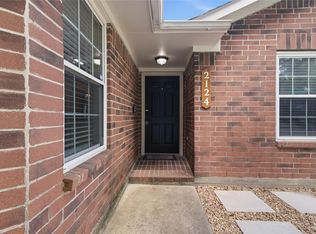 MLS ID #82011354, Nataly Chavez, Alliance Realty Properties. HAR
