Rare one-acre corner lot in East Pearland with flexible living space and room to spread out. This 3-bedroom, 2.5-bath home welcomes you with a formal living room that sets the tone for both everyday living and entertaining. The layout flows into the kitchen with a breakfast area, breakfast bar, and a formal dining space that can also adapt to your lifestyle. Toward the back, a spacious family room with fireplace creates a warm, central gathering space, along with an additional flex room perfect for a home office, playroom, or hobbies. Recently updated windows add comfort and efficiency. Step outside to a covered patio, expansive yard, and a fully fenced driveway leading to a 4-car detached carport with workshop. This is one you need to experience in person. Schedule your showing today!
For sale
Price cut: $25.1K (4/30)
$499,900
3224 Patricia Ln, Pearland, TX 77581
3beds
2,763sqft
:
Get pre-qualified$3,480/mo
Single Family Residence
Built in 1962
1 Acres Lot
$475,600 Zestimate®
$181/sqft
$-- HOA
What's special
One-acre corner lotRecently updated windowsExpansive yardFormal dining spaceCovered patioAdditional flex roomFully fenced driveway
- 61 days |
- 376 |
- 12 |
Zillow last checked:
Listing updated:
Listed by:
Brynn Shorkey TREC #0660966 832-686-0368,
Keller Williams Preferred
Source: HAR,MLS#: 4453999
Facts & features
Interior
Bedrooms & bathrooms
- Bedrooms: 3
- Bathrooms: 3
- Full bathrooms: 2
- 1/2 bathrooms: 1
Rooms
- Room types: Den, Utility Room
Primary bathroom
- Features: Half Bath, Primary Bath: Separate Shower
Kitchen
- Features: Breakfast Bar, Pantry, Walk-in Pantry
Heating
- Natural Gas
Cooling
- Ceiling Fan(s), Electric
Appliances
- Included: Disposal, Electric Oven, Microwave, Gas Cooktop, Dishwasher
- Laundry: Electric Dryer Hookup, Gas Dryer Hookup, Washer Hookup
Features
- All Bedrooms Down
- Flooring: Carpet, Laminate, Terrazzo
- Number of fireplaces: 1
- Fireplace features: Wood Burning
Interior area
- Total structure area: 2,763
- Total interior livable area: 2,763 sqft
Property
Parking
- Total spaces: 4
- Parking features: Boat, Driveway Gate, RV Access/Parking, Workshop in Garage, Detached Carport
- Carport spaces: 4
Features
- Stories: 1
- Patio & porch: Covered
- Fencing: Partial
Lot
- Size: 1 Acres
- Features: Back Yard, Corner Lot, 1/2 Up to 1 Acre
Details
- Additional structures: Workshop
- Parcel number: 00700036000
Construction
Type & style
- Home type: SingleFamily
- Architectural style: Other
- Property subtype: Single Family Residence
Materials
- Spray Foam Insulation, Brick, Wood Siding
- Foundation: Slab
- Roof: Composition
Condition
- New construction: No
- Year built: 1962
Utilities & green energy
- Sewer: Public Sewer
- Water: Well
Green energy
- Energy efficient items: Thermostat
Community & HOA
Community
- Subdivision: W D C Hall
Location
- Region: Pearland
Financial & listing details
- Price per square foot: $181/sqft
- Tax assessed value: $468,980
- Annual tax amount: $9,264
- Date on market: 5/29/2026
- Listing terms: Cash,Conventional,FHA,VA Loan
- Exclusions: None
- Road surface type: Concrete
Estimated market value
$475,600
$452,000 - $499,000
$2,772/mo
Price history
| Date | Event | Price |
|---|---|---|
| 4/30/2026 | Price change | $499,900-4.8%$181/sqft |
Source:  HAR #2145598 Report a problem HAR #2145598 Report a problem | ||
| 3/25/2026 | Price change | $525,000-4.5%$190/sqft |
Source: HAR #2145598 Report a problem | ||
| 6/21/2025 | Price change | $550,000-5.2%$199/sqft |
Source: HAR #70964282 Report a problem | ||
| 4/29/2025 | Listed for sale | $580,000+5.5%$210/sqft |
Source: HAR #70964282 Report a problem | ||
| 4/2/2017 | Listing removed | $550,000$199/sqft |
Source: Realty Associates #75443985 Report a problem | ||
| 10/27/2016 | Listed for sale | $550,000$199/sqft |
Source: Realty Associates #75443985 Report a problem | ||
Public tax history
| Year | Property taxes | Tax assessment |
|---|---|---|
| 2025 | -- | $423,375 +10% |
| 2024 | -- | $384,886 +10% |
| 2023 | -- | $349,896 +10% |
| 2022 | -- | $318,087 +10% |
| 2021 | -- | $289,170 +10% |
| 2020 | -- | $262,882 +10% |
| 2019 | -- | $238,984 +3.4% |
| 2018 | -- | $231,030 -1.2% |
| 2017 | -- | $233,770 +20% |
| 2016 | -- | $194,870 +15.3% |
| 2015 | -- | $168,970 +13.9% |
| 2014 | -- | $148,390 +2.4% |
| 2012 | -- | $144,970 +4.2% |
| 2011 | -- | $139,070 |
| 2010 | -- | $139,070 +2.9% |
| 2009 | -- | $135,090 |
| 2008 | -- | $135,090 -33.7% |
| 2006 | -- | $203,650 +48.7% |
| 2005 | -- | $136,930 +3.8% |
| 2004 | -- | $131,920 -38.8% |
| 2003 | -- | $215,410 +72% |
| 2002 | -- | $125,210 +7.8% |
| 2001 | -- | $116,160 |
Find assessor info on the county website
Monthly payment
Est. payment
Payment breakdown
Explore the cost of this home by adjusting the details. Changes won't be saved.Climate risks
Neighborhood: 77581
Nearby schools
GreatSchools rating
- 9/10Shadycrest Elementary SchoolGrades: PK-4Distance: 0.4 mi
- 8/10Pearland Junior High EastGrades: 7-8Distance: 1.8 mi
- 8/10Pearland High SchoolGrades: 9-12Distance: 1.3 mi
Schools provided by the listing agent
- Elementary: Shadycrest Elementary School
- Middle: Pearland Junior High East
- High: Pearland High School
Source: HAR. This data may not be complete. We recommend contacting the local school district to confirm school assignments for this home.
- $286,8003 bd2 ba1.6k sqft3219 Regal Oaks Dr, Pearland, TX 77581Off Market

- $368,8003 bd2 ba1.8k sqft3221 Regal Oaks Dr, Pearland, TX 77581Off Market
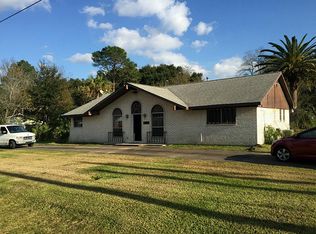
- $415,8103 bd3 ba2.2k sqft3220 Patricia Ln, Pearland, TX 77581Off Market
- $245,200-- bd2 ba1.8k sqft3217 Regal Oaks Dr, Pearland, TX 77581Off Market
- $474,400-- bd-- ba-- sqft3217 Regal Oaks Dr, Pearland, TX 77581Off Market
- $482,300-- bd10 ba4.3k sqft3223 Patricia Ln, Pearland, TX 77581Off Market
- $361,000-- bd8 ba1.9k sqft3228 Regal Oaks Dr, Pearland, TX 77581Off Market
- $306,000-- bd8 ba2.1k sqft3215 Regal Oaks Dr, Pearland, TX 77581Off Market
A local agent can set up tours, give advice and negotiate with sellers.
A local lender can help you make sure your offer is ready when you are.
Similar homes
- $465,9004 bd3 ba2.9k sqft2301 Longwood Dr, Pearland, TX 77581For Sale
 MLS ID #68521745, Linda Cessac, UTR TEXAS, REALTORS. HAR
 - $424,9005 bd4 ba3.3k sqft1309 Rachel Ct, Pearland, TX 77581For Sale
 MLS ID #22599191, James Dominy, Real Estate Connection Int. HAR
 - $364,5003 bd4 ba3.1k sqft2609 John St, Pearland, TX 77581For Sale
 MLS ID #91999377, Terri Zinke Jackson, Stanfield Properties. HAR
 - $475,0005 bd3 ba3.3k sqft3037 County Road 536, Alvin, TX 77511For Sale
 MLS ID #57816239, Valerie Grimm, UTR TEXAS, REALTORS. HAR
 - $325,0005 bd3 ba2k sqft2309 Halbert Dr, Pearland, TX 77581For SaleMLS ID #18000872, Katherine Walker, Third Coast Realty LLC. HAR
- $525,0003 bd3 ba2.2k sqft7611 King St, Manvel, TX 77578For SaleMLS ID #60225100, Ashley Dowell, Shaw Real Estate. HAR
- $463,0004 bd3 ba2.4k sqft1810 Hunt Dr, Friendswood, TX 77546For SaleMLS ID #83050415, Veronica Wier, eXp Realty LLC. HAR
- $495,9004 bd2 ba1.6k sqft1624 Texas Ave, League City, TX 77573For SaleMLS ID #98686635, Misty Martinez, Monarch & Co. HAR
- $499,0004 bd2 ba2.2k sqft306 Lafayette Ln, League City, TX 77573For SaleMLS ID #94267000, Christian Smith, Walzel Properties - Corporate Office. HAR
- $480,0004 bd3 ba2.8k sqft3606 Pedregal Dr, League City, TX 77573For SaleMLS ID #7489572, Paige Pourjahan, TADA Realty Group. HAR
- $495,0006 bd3 ba2.8k sqft13917 Countryside St, Santa Fe, TX 77517For SaleMLS ID #9851922, Monica Foster, eXp Realty, LLC. HAR
- $350,0003 bd3 ba2.1k sqft2814 Rolling Fog Dr, Friendswood, TX 77546For SaleMLS ID #79910211, Danielle Miller, Grace Team Realty. HAR
- $415,0004 bd3 ba2.4k sqft10004 Dawn Brook Dr, Pearland, TX 77584For SaleMLS ID #74897538, Jenifer Duguay, Foundations Realty. HAR
- $389,9993 bd3 ba2.5k sqft201 Amber Ln, League City, TX 77573For SaleMLS ID #92199239, Trevor Hondros, Real Broker, LLC. HAR
- $464,9903 bd2 ba1.7k sqft4812 Hill St, Alvin, TX 77511For SaleMLS ID #31628102, David Gibbs, Keller Williams Memorial. HAR
- $499,0003 bd4 ba2.8k sqft202 Debbie Ln, San Leon, TX 77539For SaleMLS ID #32710416, Michelle Hall, Real Broker, LLC. HAR
- $510,0004 bd3 ba3.2k sqft2376 Autumn Mist Ln, League City, TX 77573For SaleMLS ID #10524658, Honor Hilton, GregTXRealty - The Woodlands. HAR
- $495,0004 bd3 ba2.4k sqft6203 Wigton Dr, Houston, TX 77096For SaleMLS ID #55525017, Carol Fusco Jukes, Realty Pros of Texas. HAR
- $559,9004 bd4 ba3.7k sqft307 Crestwood Dr, El Lago, TX 77586For SaleMLS ID #18281755, John Ennis, RE/MAX Space Center. HAR
- $348,0003 bd2 ba2.2k sqft1118 Killarney Ave, Friendswood, TX 77546For SaleMLS ID #7432734, Deborah Bly, eXp Realty, LLC. HAR
