Welcome to this beautiful corner-lot home featuring a striking front elevation and an inviting arched entryway. Originally built as the neighborhood’s model home, it offers a welcoming design and thoughtful details throughout. Laminate hardwood flooring flows through the spacious entry, den, and living room, while new carpet adds comfort to the bedrooms. Large walk-in closets in every room and beautifully custom painted cabinetry throughout. Additional updates include new 2-inch wood blinds, ceiling fans throughout, fresh interior paint, new plumbing fixtures, and a new fence. Beautifully updated and move-in ready, this home offers exceptional curb appeal, timeless style, and a wonderful place to call home.
For sale
$375,000
1316 Danielle Ln, Pearland, TX 77581
3beds
1,895sqft
Single Family Residence
Built in 1993
10,402 Square Feet Lot
$365,600 Zestimate®
$198/sqft
$29/mo HOA
What's special
New fenceNew plumbing fixturesFresh interior paintLaminate hardwood flooringInviting arched entrywayThoughtful details throughoutCorner-lot home
- 49 days
- 164
- 16
Zillow last checked:
Listing updated:
Listed by:
Audrey McDaniel TREC #0820851 409-766-7623,
Keller Williams Preferred
Source: HAR,MLS#: 93372973
Facts & features
Interior
Bedrooms & bathrooms
- Bedrooms: 3
- Bathrooms: 3
- Full bathrooms: 2
- 1/2 bathrooms: 1
Primary bedroom
- Level: First
- Area: 208
- Dimensions: 16x13
Bedroom
- Level: First
- Area: 120
- Dimensions: 12x10
Bedroom
- Level: First
- Area: 120
- Dimensions: 12x10
Dining room
- Level: First
- Area: 154
- Dimensions: 14x11
Heating
- Natural Gas
Cooling
- Attic Fan, Ceiling Fan(s), Electric
Appliances
- Included: Disposal, Electric Oven, Microwave, Gas Cooktop, Dishwasher
- Laundry: Electric Dryer Hookup, Gas Dryer Hookup, Washer Hookup
Features
- Crown Molding, Formal Entry/Foyer, High Ceilings, All Bedrooms Down, Walk-In Closet(s)
- Flooring: Laminate, Tile
- Number of fireplaces: 1
- Fireplace features: Wood Burning
Interior area
- Total structure area: 1,895
- Total interior livable area: 1,895 sqft
Property
Parking
- Total spaces: 2
- Parking features: Attached, Double-Wide Driveway
- Attached garage spaces: 2
Features
- Stories: 1
- Exterior features: Side Yard
- Fencing: Full
Lot
- Size: 10,402 Square Feet
- Features: Corner Lot, 0 Up To 1/4 Acre
Details
- Parcel number: 21581001017
Construction
Type & style
- Home type: SingleFamily
- Architectural style: Traditional
- Property subtype: Single Family Residence
Materials
- Brick
- Foundation: Slab
- Roof: Composition
Condition
- New construction: No
- Year built: 1993
Utilities & green energy
- Sewer: Public Sewer
- Water: Public
Green energy
- Energy efficient items: Attic Vents
Community & HOA
Community
- Subdivision: Briarwood Estates
HOA
- Has HOA: Yes
- HOA fee: $350 annually
Location
- Region: Pearland
Financial & listing details
- Price per square foot: $198/sqft
- Tax assessed value: $308,570
- Annual tax amount: $6,962
- Date on market: 9/23/2026
- Listing terms: Cash,Conventional,FHA,VA Loan
- Road surface type: Concrete
Estimated market value
$365,600
$347,000 - $384,000
$2,242/mo
Price history
| Date | Event | Price |
|---|---|---|
| 9/23/2026 | Listed for sale | $375,000+123.5%$198/sqft |
Source:  HAR #93372973 Report a problem | ||
| 12/10/2010 | Listing removed | $167,777$89/sqft |
Source: Assist-2-Sell Report a problem | ||
| 11/23/2010 | Listed for sale | $167,777+0.2%$89/sqft |
Source: Assist-2-Sell Report a problem | ||
| 10/19/2010 | Listing removed | $167,500$88/sqft |
Source: Pru Reyes/Planka, Realtors #41957213 Report a problem | ||
| 9/18/2010 | Price change | $167,500-1.3%$88/sqft |
Source: Pru Reyes/Planka, Realtors #41957213 Report a problem | ||
| 9/17/2010 | Price change | $169,777+1.2%$90/sqft |
Source: Rob Roy #291469 Report a problem | ||
| 8/12/2010 | Price change | $167,777-1.2%$89/sqft |
Source: Assist-2-Sell Report a problem | ||
| 3/4/2010 | Price change | $169,777-5.6%$90/sqft |
Source: Buyers & Sellers 1st Choice Report a problem | ||
| 12/18/2009 | Price change | $179,777-2.6%$95/sqft |
Source: Assist-2-Sell Report a problem | ||
| 9/8/2009 | Price change | $184,500-2.6%$97/sqft |
Source: Shadow Creek Ranch Realty #56986426 Report a problem | ||
| 7/18/2009 | Listed for sale | $189,500$100/sqft |
Source: Shadow Creek Ranch Realty #56986426 Report a problem | ||
Public tax history
| Year | Property taxes | Tax assessment |
|---|---|---|
| 2025 | $4,560 +2.1% | $295,150 +10% |
| 2024 | $4,465 +10.8% | $268,318 +10% |
| 2023 | $4,031 -11.7% | $243,925 +10% |
| 2022 | $4,565 -0.5% | $221,750 +9.6% |
| 2021 | $4,588 | $202,400 -4.8% |
| 2020 | -- | $212,597 +10% |
| 2019 | $4,610 -13.3% | $193,270 |
| 2018 | $5,316 | $193,270 -2.3% |
| 2017 | $5,316 +18.2% | $197,850 +3.8% |
| 2016 | $4,496 | $190,530 +16% |
| 2015 | $4,496 | $164,220 +1.6% |
| 2014 | $4,496 | $161,580 +4.5% |
| 2012 | -- | $154,670 +1.6% |
| 2011 | -- | $152,200 -1.1% |
| 2010 | -- | $153,850 +1.6% |
| 2009 | -- | $151,410 -5.5% |
| 2008 | -- | $160,220 +6.5% |
| 2006 | -- | $150,460 +7.8% |
| 2005 | -- | $139,560 +4.3% |
| 2004 | -- | $133,780 -2.3% |
| 2003 | -- | $136,860 +13.9% |
| 2002 | -- | $120,130 |
| 2001 | -- | $120,130 |
Find assessor info on the county website
Monthly payment
Est. payment
Payment breakdown
Explore the cost of this home by adjusting the details. Changes won't be saved.Climate risks
Neighborhood: 77581
Nearby schools
Schools provided by the listing agent
- Elementary: Rustic Oak Elementary School
- Middle: Pearland Junior High East
- High: Pearland High School
Source: HAR. This data may not be complete. We recommend contacting the local school district to confirm school assignments for this home.
Similar homes
- $399,0004 bd2 ba2.4k sqft1314 Danielle Ln, Pearland, TX 77581For Sale
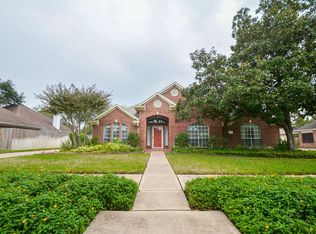 MLS ID #80320479, Sonia Estrada, Texas Signature Realty. HAR
- $324,2004 bd3 ba2.1k sqft1814 Crooked Creek Ln, Pearland, TX 77581For Sale
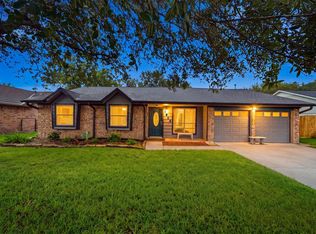 MLS ID #4339051, Eric Bourque, Nan & Company Properties-Galveston Office. HAR
- $379,0004 bd2 ba2.4k sqft2311 Piney Woods Dr, Pearland, TX 77581For Sale
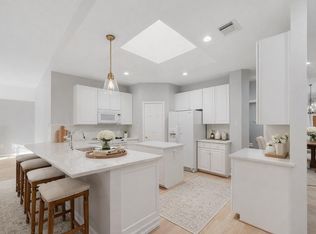 MLS ID #54956900, Kay Barbour, Shaw Real Estate. HAR
- $369,9004 bd3 ba2.5k sqft1504 Pine Grove Ln, Pearland, TX 77581For Sale
 MLS ID #93062582, Mike Canary, UTR TEXAS, REALTORS. HAR
