This stunning 5-bedroom, 3.5-bath Mediterranean-style home offers soaring ceilings, abundant natural light, and an open-concept layout perfect for entertaining. The chef’s kitchen features quartz countertops, ample cabinetry, and a walk-in pantry. The private downstairs primary suite includes spacious walk-in closets and a spa-like bath with dual sinks, soaking tub, and separate shower. Upstairs, a versatile game room and well-sized bedrooms provide flexibility for family, guests, or a home office. Recent updates fresh paint, new fixtures, and upgraded safety features add comfort and value. Enjoy a private backyard, two-car garage, and convenient access to highways, shopping, and dining.
For sale
$443,000
10319 Stan Brook Dr, Houston, TX 77089
5beds
3,166sqft
Single Family Residence
Built in 2002
7,200 Square Feet Lot
$435,400 Zestimate®
$140/sqft
$40/mo HOA
What's special
Mediterranean-style homePrivate backyardTwo-car garageAbundant natural lightQuartz countertopsSpacious walk-in closetsSoaring ceilings
- 13 days
- 323
- 21
Likely to sell faster than
Zillow last checked:
Listing updated:
Listed by:
Wai Lung TREC #0805922 346-539-3283,
SKW Realty,
Wai Wing Lung TREC #0805761 346-624-7035,
SKW Realty
Source: HAR,MLS#: 84643885
Facts & features
Interior
Bedrooms & bathrooms
- Bedrooms: 5
- Bathrooms: 4
- Full bathrooms: 3
- 1/2 bathrooms: 1
Primary bedroom
- Level: First
- Area: 255
- Dimensions: 15 x 17
Bedroom
- Level: Second
- Area: 144
- Dimensions: 12 x 12
Bedroom
- Level: Second
- Area: 154
- Dimensions: 14 x 11
Bedroom
- Level: Second
- Area: 156
- Dimensions: 12 x 13
Bedroom
- Level: Second
- Area: 156
- Dimensions: 12 x 13
Heating
- Natural Gas
Cooling
- Electric
Appliances
- Included: Disposal, Gas Oven, Gas Range, Dishwasher
- Laundry: Electric Dryer Hookup, Washer Hookup
Features
- Formal Entry/Foyer, High Ceilings, Prewired for Alarm System
- Number of fireplaces: 1
- Fireplace features: Gas Log
Interior area
- Total structure area: 3,166
- Total interior livable area: 3,166 sqft
Property
Parking
- Total spaces: 2
- Parking features: Attached, Double-Wide Driveway
- Attached garage spaces: 2
Features
- Stories: 2
- Patio & porch: Patio/Deck
- Fencing: Back Yard,Full
Lot
- Size: 7,200 Square Feet
- Features: Back Yard, Subdivided, 0 Up To 1/4 Acre
Details
- Parcel number: 1228000020028
Construction
Type & style
- Home type: SingleFamily
- Architectural style: Traditional
- Property subtype: Single Family Residence
Materials
- Brick, Cement Siding
- Foundation: Slab
- Roof: Composition
Condition
- New construction: No
- Year built: 2002
Utilities & green energy
- Sewer: Public Sewer
- Water: Public, Water District
Green energy
- Energy efficient items: Attic Vents
Community & HOA
Community
- Security: Prewired for Alarm System
- Subdivision: Clear Brook Meadows
HOA
- Has HOA: Yes
- HOA fee: $475 annually
Location
- Region: Houston
Financial & listing details
- Price per square foot: $140/sqft
- Tax assessed value: $399,149
- Annual tax amount: $389
- Date on market: 9/17/2026
- Ownership: Full Ownership
- Road surface type: Asphalt
Estimated market value
$435,400
$414,000 - $457,000
$3,016/mo
Price history
| Date | Event | Price |
|---|---|---|
| 9/17/2026 | Listed for sale | $443,000-1.5%$140/sqft |
Source:  HAR #84643885 Report a problem HAR #84643885 Report a problem | ||
| 7/2/2026 | Listing removed | $449,900$142/sqft |
Source: HAR #86573745 Report a problem | ||
| 4/2/2026 | Listed for sale | $449,900$142/sqft |
Source: HAR #86573745 Report a problem | ||
Public tax history
| Year | Property taxes | Tax assessment |
|---|---|---|
| 2025 | $389 +8% | $399,149 +3.1% |
| 2024 | $360 +21.5% | $387,197 -2.9% |
| 2023 | $297 +4% | $398,648 +11.3% |
| 2022 | $285 | $358,235 +25.7% |
| 2021 | -- | $284,913 |
| 2020 | $262 -84.9% | $284,913 +9.6% |
| 2019 | $1,737 -74.9% | $260,000 +2% |
| 2018 | $6,926 | $254,857 |
| 2017 | $6,926 +10.6% | $254,857 +4.9% |
| 2016 | $6,265 +14.7% | $242,903 +12.8% |
| 2015 | $5,460 | $215,427 +4.2% |
| 2014 | $5,460 | $206,798 +7.8% |
| 2013 | -- | $191,886 |
| 2012 | -- | $191,886 |
| 2011 | -- | $191,886 |
| 2010 | -- | $191,886 -6.2% |
| 2009 | -- | $204,517 |
| 2008 | -- | $204,517 |
| 2007 | -- | $204,517 +7.1% |
| 2006 | -- | $191,000 |
| 2005 | -- | -- |
| 2004 | -- | $186,900 |
| 2003 | -- | $186,900 |
Find assessor info on the county website
Monthly payment
Est. payment
Payment breakdown
Explore the cost of this home by adjusting the details. Changes won't be saved.Climate risks
Neighborhood: 77089
Nearby schools
Schools provided by the listing agent
- Elementary: Moore Elementary School (Pasadena)
- Middle: Melillo Middle School
- High: Dobie High School
Source: HAR. This data may not be complete. We recommend contacting the local school district to confirm school assignments for this home.
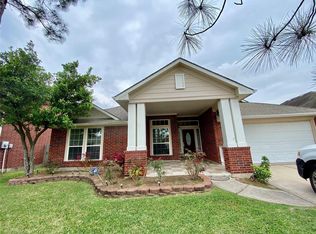
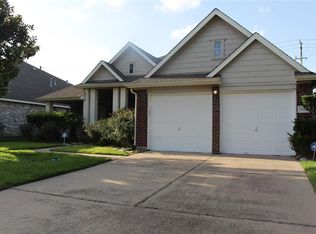
Similar homes
- $329,9004 bd3 ba2.3k sqft9211 Filaree Ridge Ln, Houston, TX 77089For Sale
 MLS ID #78564289, Cheryl Kypreos, Central Metro Realty. HAR
 - $399,9995 bd4 ba3.3k sqft1309 Rachel Ct, Pearland, TX 77581For Sale
 MLS ID #6074933, James Dominy, Real Estate Connection Int. HAR
 - $419,9004 bd4 ba2.4k sqft11901 Auburn Trail Ln, Pearland, TX 77584For Sale
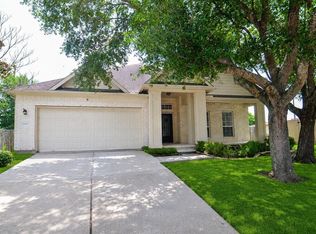 MLS ID #93264531, Contouri Cooper, Lifestyles Realty Houston Inc.. HAR
 - $419,0004 bd4 ba3.2k sqft3914 Conroe Lake Ct, Pearland, TX 77581For Sale
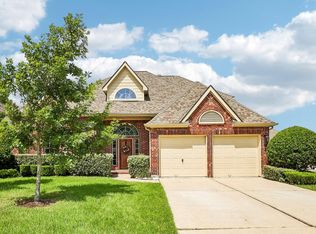 MLS ID #78981585, Norman Frenk, Better Homes and Gardens Real Estate Gary Greene - Bay Area. HAR
