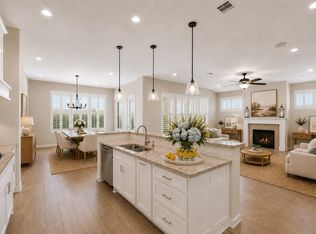
Located at 13227 Fairfield Harbor in the gated community of the Reserve in beautiful Clear Lake, this stunning Trendmaker home offers a perfect blend of style and comfort. Featuring 2 bedrooms plus a private study, 2.5 bathrooms - the open and spacious floorplan is highlighted by a custom front door, a massive island kitchen with gorgeous granite countertops, subway tile backsplash, gray cabinetry, a 5-burner gas stove, and abundant storage. The inviting living area includes a striking stone fireplace, while French doors lead to a dedicated study. The oversized primary suite boasts a luxurious shower, porcelain tile, and an impressive walk-in closet. Study could be converted to 3rd bedroom. Enjoy outdoor living on the covered patio, along with energy-efficient triple-pane windows throughout. Not to mention beautifully landscaped in front and back.
For sale
Price cut: $10K (7/20)
$460,000
13227 Fairfield Arbor Dr, Houston, TX 77059
2beds
2,248sqft
:
Get pre-qualified$3,931/mo
Single Family Residence
Built in 2017
6,721 Square Feet Lot
$451,200 Zestimate®
$205/sqft
$175/mo HOA
What's special
Striking stone fireplaceDedicated studyGorgeous granite countertopsOpen and spacious floorplanCovered patioImpressive walk-in closetSubway tile backsplash
- 109 days |
- 246 |
- 13 |
Zillow last checked:
Listing updated:
Listed by:
Lisa Kurrass TREC #0409804 713-598-8868,
Real Estate Connection Int
Source: HAR,MLS#: 65012119
Facts & features
Interior
Bedrooms & bathrooms
- Bedrooms: 2
- Bathrooms: 3
- Full bathrooms: 2
- 1/2 bathrooms: 1
Primary bedroom
- Level: First
- Area: 289
- Dimensions: 17x17
Bedroom
- Level: First
- Area: 195
- Dimensions: 15x13
Other
- Level: First
- Area: 121
- Dimensions: 11x11
Dining room
- Level: First
- Area: 247
- Dimensions: 19x13
Kitchen
- Level: First
- Area: 198
- Dimensions: 18x11
Living room
- Level: First
- Area: 450
- Dimensions: 25x18
Utility room
- Level: First
- Area: 54
- Dimensions: 9x6
Heating
- Natural Gas
Cooling
- Ceiling Fan(s), Electric
Appliances
- Included: Disposal, Microwave, Dishwasher
- Laundry: Washer Hookup
Features
- All Bedrooms Down, Primary Bed - 1st Floor
- Flooring: Tile
- Number of fireplaces: 1
- Fireplace features: Gas
Interior area
- Total structure area: 2,248
- Total interior livable area: 2,248 sqft
Video & virtual tour
Property
Parking
- Total spaces: 2
- Parking features: Electric Gate, Attached
- Attached garage spaces: 2
Features
- Stories: 1
Lot
- Size: 6,721 Square Feet
- Features: Subdivided, 0 Up To 1/4 Acre
Details
- Parcel number: 1378170010048
Construction
Type & style
- Home type: SingleFamily
- Architectural style: Traditional
- Property subtype: Single Family Residence
Materials
- Brick
- Foundation: Slab
- Roof: Composition
Condition
- New construction: No
- Year built: 2017
Utilities & green energy
- Sewer: Public Sewer
- Water: Public
Community & HOA
Community
- Subdivision: El Dorado Clear Lake City Sec 8
HOA
- Has HOA: Yes
- Amenities included: Fitness Center, Park, Pool, Tennis Court(s)
- HOA fee: $2,099 annually
Location
- Region: Houston
Financial & listing details
- Price per square foot: $205/sqft
- Tax assessed value: $463,318
- Annual tax amount: $12,960
- Date on market: 4/15/2026
- Listing terms: Cash,Conventional,FHA,VA Loan
- Road surface type: Concrete
Estimated market value
$451,200
$429,000 - $474,000
$3,219/mo
Price history
| Date | Event | Price |
|---|---|---|
| 7/20/2026 | Price change | $460,000-2.1%$205/sqft |
Source:  HAR #65012119 Report a problem HAR #65012119 Report a problem | ||
| 4/15/2026 | Listed for sale | $470,000-2.1%$209/sqft |
Source: HAR #65012119 Report a problem | ||
| 6/27/2023 | Listing removed | -- |
Source: HAR #86866740 Report a problem | ||
| 6/2/2023 | Pending sale | $479,999$214/sqft |
Source: HAR #86866740 Report a problem | ||
| 5/31/2023 | Listed for sale | $479,999$214/sqft |
Source: HAR #86866740 Report a problem | ||
| 5/30/2023 | Pending sale | $479,999$214/sqft |
Source: HAR #86866740 Report a problem | ||
| 5/15/2023 | Listed for sale | $479,999$214/sqft |
Source: HAR #86866740 Report a problem | ||
Public tax history
| Year | Property taxes | Tax assessment |
|---|---|---|
| 2025 | $893 +4.7% | $463,318 +0.7% |
| 2024 | $853 -78.7% | $460,000 -3.2% |
| 2023 | $4,008 -15.2% | $475,255 +7.4% |
| 2022 | $4,730 | $442,385 +20.9% |
| 2021 | -- | $365,894 +5% |
| 2020 | $3,250 -1.6% | $348,392 0% |
| 2019 | $3,302 +60% | $348,433 +24.3% |
| 2018 | $2,064 | $280,246 +371% |
| 2017 | $2,064 | $59,504 |
Find assessor info on the county website
Monthly payment
Est. payment
Payment breakdown
Explore the cost of this home by adjusting the details. Changes won't be saved.Climate risks
Neighborhood: Clear Lake
Nearby schools
GreatSchools rating
- 8/10North Pointe Elementary SchoolGrades: PK-5Distance: 0.6 mi
- 5/10Clear Lake Intermediate SchoolGrades: 6-8Distance: 3 mi
- 7/10Clear Brook High SchoolGrades: 9-12Distance: 5.5 mi
Schools provided by the listing agent
- Elementary: North Pointe Elementary School
- Middle: Clearlake Intermediate School
- High: Clear Brook High School
Source: HAR. This data may not be complete. We recommend contacting the local school district to confirm school assignments for this home.
- $529,5003 bd2 ba2.4k sqft13223 Fairfield Arbor Dr, Houston, TX 77059Off Market
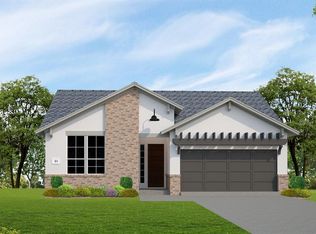
- $476,1002 bd2 ba2.2k sqft13231 Fairfield Arbor Dr, Houston, TX 77059Off Market

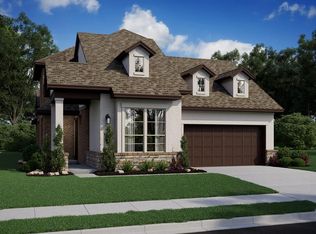
- $499,3003 bd4 ba2.5k sqft13215 Fairfield Arbor Dr, Houston, TX 77059Off Market
- $4679,321 Square FeetSunrise Lake Dr, Houston, TX 77059Off Market
- $2,5661.178 AcresScenic Glade Dr, Houston, TX 77059Off Market
- $2835,662 Square FeetDover Valley Dr, Houston, TX 77059Off Market
- $5620.258 AcresSunrise Lake Dr, Houston, TX 77059Off Market
- $476,9002 bd3 ba2k sqft3415 Albany Crest Ln, Houston, TX 77059Off Market
A local agent can set up tours, give advice and negotiate with sellers.
Similar homes
- $499,0003 bd3 ba2.2k sqft3415 McKinney Ridge Dr, Houston, TX 77059For Sale
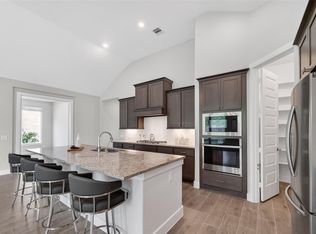 MLS ID #91859336, Lisa Chaney, Martha Turner Sotheby's International Realty - Bay Area. HAR
 - $615,0003 bd4 ba2.7k sqft3418 Sherbrooke Manor Ct, Houston, TX 77059For Sale
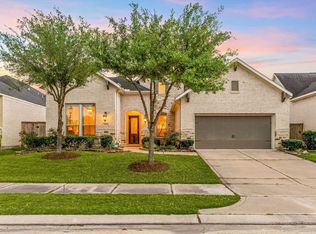 MLS ID #61999628, Jeremy Zink, Compass RE Texas, LLC - West Houston. HAR
 - $615,0003 bd4 ba2.7k sqft3411 Dover Valley Dr, Houston, TX 77059For Sale
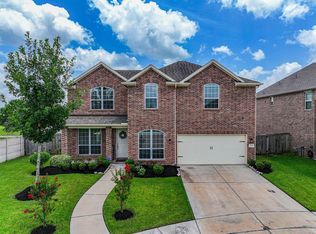
 MLS ID #93324132, Angela Heart, Keller Williams Signature. HAR
 - $499,0004 bd3 ba3.1k sqft2303 Rosehill Garden Trl, Pearland, TX 77089For Sale
 MLS ID #75119181, Shane Bergeson, Better Homes and Gardens Real Estate Gary Greene - Bay Area. HAR
 - $419,0004 bd3 ba2.8k sqft5119 Silver Oak Dr, Pasadena, TX 77505For SaleMLS ID #13188547, Nicole Freer, Corcoran Genesis. HAR
- $389,0003 bd3 ba2.8k sqft5315 Silver Oak Dr, Pasadena, TX 77505For SaleMLS ID #54924631, Lori Smith, Real Broker, LLC. HAR
- $479,0003 bd3 ba2.8k sqft4213 Sycamore Point, Friendswood, TX 77546For SaleMLS ID #83789740, Robyn Jones, NextHome Real Estate Place. HAR
- $400,0003 bd2 ba2.5k sqft6168 Cornell Ln, League City, TX 77573For SaleMLS ID #30380780, Christy Buck, Infinity Real Estate Group. HAR
- $450,0003 bd3 ba2.5k sqft2419 Trocadero Ln, League City, TX 77573For SaleMLS ID #96673123, Deborah Bly, eXp Realty, LLC. HAR
- $399,0004 bd3 ba2.8k sqft5011 Sienna Heights Ln, Pasadena, TX 77505For SaleMLS ID #90483101, D'Ann Fleming, JLA Realty. HAR
- $449,5004 bd3 ba2.7k sqft6205 Lakewood Ct, League City, TX 77573For SaleMLS ID #46290115, Marcia Waraksa, White Glove Realty. HAR
- $475,0003 bd4 ba2.2k sqft442 N Live Oak St, Houston, TX 77003For SaleMLS ID #87495442, Lisa Rigdon, Keller Williams Memorial. HAR
- $460,0004 bd4 ba3.3k sqft412 Live Oak Ln, Friendswood, TX 77546For SaleMLS ID #19074574, Rachel Solbach-Witt, Camelot Realty Group. HAR
- $425,0003 bd2 ba2.8k sqft2603 Brightlake Way Ln, Pearland, TX 77584For SaleMLS ID #82846456, Sandra Marconi, Keller Williams Realty Metropolitan. HAR
- $450,0003 bd3 ba1.9k sqft2111 Gilbert Rd, Dickinson, TX 77539For SaleMLS ID #56272767, Jamie Terry, Priority One Real Estate. HAR
- $419,0003 bd2 ba2.5k sqft302 Le Doux Oaks, League City, TX 77573For SaleMLS ID #51643459, Jamie Terry, Priority One Real Estate. HAR
- $479,0004 bd4 ba3.1k sqft6123 Norwood Mills Ct, League City, TX 77573For SaleMLS ID #33047404, Marcia Waraksa, White Glove Realty. HAR
- $485,0004 bd4 ba3.1k sqft2904 Grand Shore Ct, League City, TX 77573For SaleMLS ID #35991619, Linda Lively, Berkshire Hathaway HomeServices Premier Properties. HAR
- $425,0004 bd4 ba2.5k sqft2835 Bisbee Rd, League City, TX 77573For SaleMLS ID #97436612, Robin Geiler, UTR TEXAS, REALTORS. HAR
- $--3 bd2 ba2.1k sqft1842 Kenley Way, Alvin, TX 77511AuctionAuction.com 2
