Discover comfort, style, and low-maintenance living in this beautifully maintained 3-bed, 2-bath brick home in the gated community of Parkwood Village. With 1,993 sq ft of living space on a 4,500 sq ft lot, this home offers a spacious layout, including a newly painted, primary suite with jetted tub, dual sinks, and a walk-in closet. The open concept design is perfect for everyday living and entertaining. Enjoy the serene surroundings of this meticulously landscaped neighborhood, featuring walking trails, lush gardens, a peaceful pond with water feature, and a charming gazebo. Zoned to top-rated Friendswood ISD and ideally located near shopping, dining, parks, and major commuter routes, this home provides the perfect balance of convenience and tranquility. Whether you're looking to downsize, simplify, or settle into a welcoming community, this home has it all. Don’t miss your chance to make it yours—schedule your private showing today!
For sale
$375,000
314 Parkwood Village Dr, Friendswood, TX 77546
3beds
1,993sqft
Single Family Residence
Built in 1998
4,499 Square Feet Lot
$365,700 Zestimate®
$188/sqft
$142/mo HOA
What's special
Jetted tubCharming gazeboWalking trailsWalk-in closetMeticulously landscaped neighborhoodDual sinksLush gardens
- 124 days
- 263
- 6
Zillow last checked:
Listing updated:
Listed by:
Shane Bergeson TREC #0700301 832-206-4495,
Better Homes and Gardens Real Estate Gary Greene - Bay Area,
Nichole Kolkmeier TREC #0827182 713-899-3828,
Better Homes and Gardens Real Estate Gary Greene - Bay Area
Source: HAR,MLS#: 63330986
Facts & features
Interior
Bedrooms & bathrooms
- Bedrooms: 3
- Bathrooms: 2
- Full bathrooms: 2
Rooms
- Room types: Family Room, Utility Room
Primary bathroom
- Features: Primary Bath: Double Sinks, Primary Bath: Jetted Tub, Primary Bath: Separate Shower
Kitchen
- Features: Breakfast Bar, Island w/ Cooktop
Heating
- Natural Gas
Cooling
- Ceiling Fan(s), Electric
Appliances
- Included: Disposal, Electric Oven, Oven, Microwave, Free-Standing Range, Gas Cooktop, Dishwasher
- Laundry: Electric Dryer Hookup, Gas Dryer Hookup, Washer Hookup
Features
- Crown Molding, High Ceilings, All Bedrooms Down, En-Suite Bath, Primary Bed - 1st Floor, Split Plan, Walk-In Closet(s)
- Flooring: Carpet, Tile
- Number of fireplaces: 1
- Fireplace features: Gas Log
Interior area
- Total structure area: 1,993
- Total interior livable area: 1,993 sqft
Video & virtual tour
Property
Parking
- Total spaces: 2
- Parking features: Attached
- Attached garage spaces: 2
Features
- Stories: 1
- Patio & porch: Patio/Deck
- Has spa: Yes
- Fencing: Back Yard
Lot
- Size: 4,499 Square Feet
- Features: Back Yard, Cleared, Subdivided, 0 Up To 1/4 Acre
Details
- Parcel number: 563400050005000
Construction
Type & style
- Home type: SingleFamily
- Architectural style: Traditional
- Property subtype: Single Family Residence
Materials
- Brick, Cement Siding
- Foundation: Slab
- Roof: Composition
Condition
- New construction: No
- Year built: 1998
Utilities & green energy
- Sewer: Public Sewer
- Water: Public
Green energy
- Energy efficient items: Attic Vents
Community & HOA
Community
- Subdivision: Parkwood Village Sec 2 98
HOA
- Has HOA: Yes
- HOA fee: $425 quarterly
Location
- Region: Friendswood
Financial & listing details
- Price per square foot: $188/sqft
- Tax assessed value: $393,880
- Annual tax amount: $7,745
- Date on market: 4/29/2026
- Listing terms: Cash,Conventional,FHA,VA Loan
- Ownership: Full Ownership
- Road surface type: Concrete, Curbs
Estimated market value
$365,700
$347,000 - $384,000
$2,571/mo
Price history
| Date | Event | Price |
|---|---|---|
| 12/16/2025 | Price change | $375,000-0.7%$188/sqft |
Source:  HAR #73225444 Report a problem HAR #73225444 Report a problem | ||
| 7/1/2025 | Price change | $377,500-1.9%$189/sqft |
Source: HAR #73225444 Report a problem | ||
| 4/18/2025 | Listed for sale | $385,000$193/sqft |
Source: HAR #26991988 Report a problem | ||
Public tax history
| Year | Property taxes | Tax assessment |
|---|---|---|
| 2025 | $1,666 +30.4% | $393,880 +1.7% |
| 2024 | $1,278 -1.3% | $387,329 +10% |
| 2023 | $1,295 +0% | $352,117 +10% |
| 2022 | $1,294 +0% | $320,106 +10% |
| 2021 | $1,294 +0% | $291,005 +10% |
| 2020 | $1,294 +1% | $264,550 -2.5% |
| 2019 | $1,281 -46.9% | $271,440 +8.2% |
| 2018 | $2,411 | $250,900 |
| 2017 | $2,411 -11.2% | $250,900 +13.5% |
| 2016 | $2,716 +111.6% | $221,110 +9.3% |
| 2015 | $1,284 +0% | $202,260 +5.9% |
| 2014 | $1,283 | $190,920 |
| 2013 | -- | $190,920 |
| 2012 | -- | $190,920 |
| 2011 | -- | $190,920 |
| 2010 | -- | $190,920 |
| 2009 | -- | $190,920 |
| 2008 | -- | $190,920 +3.7% |
| 2007 | -- | $184,140 |
| 2006 | -- | $184,140 |
| 2005 | -- | $184,140 |
| 2004 | -- | $184,140 |
| 2003 | -- | $184,140 +10.5% |
| 2002 | -- | $166,680 |
| 2001 | -- | $166,680 |
Find assessor info on the county website
Monthly payment
Est. payment
Payment breakdown
Explore the cost of this home by adjusting the details. Changes won't be saved.Climate risks
Neighborhood: 77546
Nearby schools
Schools provided by the listing agent
- Elementary: Cline Elementary School
- Middle: Friendswood Junior High School
- High: Friendswood High School
Source: HAR. This data may not be complete. We recommend contacting the local school district to confirm school assignments for this home.
- $332,700-- bd2 ba1.7k sqft312 Parkwood Village Dr, Friendswood, TX 77546Off Market
- $300,0002 bd2 ba1.5k sqft319 Pine Creek Dr, Friendswood, TX 77546Off Market
- $325,1002 bd2 ba1.6k sqft316 Parkwood Village Dr, Friendswood, TX 77546Off Market
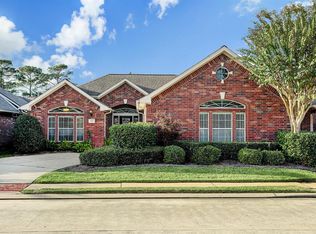
- $369,600-- bd2 ba1.9k sqft317 Pine Creek Dr, Friendswood, TX 77546Off Market
Similar homes
- $354,0003 bd2 ba1.5k sqft1504 Windsor Dr, Friendswood, TX 77546For Sale
 MLS ID #41043999, Shane Bergeson, Better Homes and Gardens Real Estate Gary Greene - Bay Area. HAR
 - $349,0003 bd2 ba1.9k sqft1013 Glenshannon Ave, Friendswood, TX 77546For Sale
 MLS ID #49191164, Mariam Hejazi, Texas Boutique Realty. HAR
 - $410,0004 bd3 ba2.6k sqft3129 Red Maple Dr, Friendswood, TX 77546For Sale
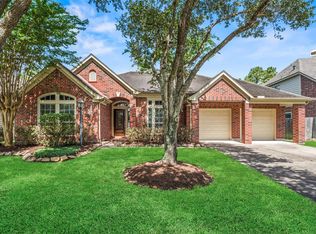 MLS ID #84204584, Jonathan Cottrell, Cottrell Realty. HAR
 - $374,9004 bd3 ba2.2k sqft16003 Salton Point Dr, Friendswood, TX 77546For Sale
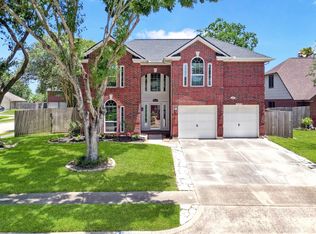 MLS ID #18778376, Amanda Myatt, Styled Real Estate. HAR
