Make the most of the season with this beautiful 3-bedroom home tucked away in a peaceful, quiet neighborhood with no back neighbors for added privacy. Built in 2005, this inviting home features a grand entry and a stunning double-sided fireplace that creates a warm, welcoming atmosphere in multiple living spaces. The spacious kitchen comes fully equipped with all appliances included, making your move simple and stress-free. You'll appreciate the thoughtful upgrades throughout, including elegant 6-inch baseboards, roll-down storm shutters perfect for hurricanes or a shift worker, and a brand-new roof installed in 2024 for years of peace of mind.
Ideally located just minutes from the Hwy. 646 shopping and dining corridor, you'll enjoy convenient access to restaurants, retail, and everyday essentials while still coming home to a quiet retreat.
Don't let summer slip away—schedule your private tour today and ask about this end-of-summer opportunity before it's gone!
For sale
$298,900
4055 Bentwood Dr, Dickinson, TX 77539
3beds
1,775sqft
Single Family Residence
Built in 2005
6,120 Square Feet Lot
$294,700 Zestimate®
$168/sqft
$33/mo HOA
What's special
Stunning double-sided fireplaceGrand entryMultiple living spacesSpacious kitchenRoll-down storm shutters
- 32 days |
- 301 |
- 13 |
Zillow last checked:
Listing updated:
Listed by:
Barbie Tucker TREC #0455379 409-539-8234,
Etheredge Real Estate
Source: HAR,MLS#: 82501863
Facts & features
Interior
Bedrooms & bathrooms
- Bedrooms: 3
- Bathrooms: 2
- Full bathrooms: 2
Rooms
- Room types: Family Room
Primary bedroom
- Level: First
- Area: 195
- Dimensions: 13X15
Bedroom
- Level: First
- Area: 132
- Dimensions: 11X12
Bedroom
- Level: First
- Area: 154
- Dimensions: 11X14
Heating
- Electric
Cooling
- Ceiling Fan(s), Electric
Appliances
- Included: Disposal, Dryer, Refrigerator, Washer, Electric Oven, Freestanding Oven, Microwave, Electric Range, Free-Standing Range, Dishwasher
- Laundry: Electric Dryer Hookup, Washer Hookup
Features
- All Bedrooms Down, Split Plan
- Flooring: Laminate
- Windows: Window Coverings
- Number of fireplaces: 1
- Fireplace features: Gas, Gas Log
Interior area
- Total structure area: 1,775
- Total interior livable area: 1,775 sqft
Property
Parking
- Total spaces: 2
- Parking features: Attached
- Attached garage spaces: 2
Features
- Stories: 1
Lot
- Size: 6,120 Square Feet
- Features: Cleared, Subdivided, 0 Up To 1/4 Acre
Details
- Parcel number: 175800010003000
Construction
Type & style
- Home type: SingleFamily
- Architectural style: Traditional
- Property subtype: Single Family Residence
Materials
- Brick, Cement Siding
- Foundation: Slab
- Roof: Composition
Condition
- New construction: No
- Year built: 2005
Utilities & green energy
- Sewer: Public Sewer
- Water: Public
Green energy
- Energy efficient items: Thermostat
Community & HOA
Community
- Subdivision: Bentwood At Bay Colony Sec 2
HOA
- Has HOA: Yes
- HOA fee: $400 annually
Location
- Region: Dickinson
Financial & listing details
- Price per square foot: $168/sqft
- Tax assessed value: $295,940
- Annual tax amount: $6,954
- Date on market: 7/16/2026
- Listing terms: Cash,Conventional,FHA,VA Loan
- Road surface type: Concrete, Curbs
Estimated market value
$294,700
$280,000 - $309,000
$2,155/mo
Price history
| Date | Event | Price |
|---|---|---|
| 7/16/2026 | Listed for sale | $298,900-0.4%$168/sqft |
Source:  HAR #82501863 Report a problem HAR #82501863 Report a problem | ||
| 7/15/2026 | Listing removed | $299,950$169/sqft |
Source: HAR #48937070 Report a problem | ||
| 6/6/2026 | Price change | $299,950-2.9%$169/sqft |
Source: HAR #48937070 Report a problem | ||
| 4/29/2026 | Listed for sale | $309,000+99.5%$174/sqft |
Source: HAR #48937070 Report a problem | ||
| 8/16/2011 | Listing removed | $154,900$87/sqft |
Source: RE/MAX Space Center-Clear Lake #36544539 Report a problem | ||
| 7/19/2011 | Price change | $154,900-1.9%$87/sqft |
Source: RE/MAX Space Center-Clear Lake #36544539 Report a problem | ||
| 6/11/2011 | Listed for sale | $157,900$89/sqft |
Source: RE/MAX Space Center-Clear Lake #36544539 Report a problem | ||
Public tax history
| Year | Property taxes | Tax assessment |
|---|---|---|
| 2025 | $1,692 0% | $295,940 +8% |
| 2024 | $1,693 -0.2% | $273,973 +10% |
| 2023 | $1,697 -38.5% | $249,066 +10% |
| 2022 | $2,760 +2.6% | $226,424 +10% |
| 2021 | $2,690 +0.6% | $205,840 +10% |
| 2020 | $2,675 +1.2% | $187,127 -4.4% |
| 2019 | $2,644 -1% | $195,830 +26.6% |
| 2018 | $2,670 | $154,650 -16.5% |
| 2017 | $2,670 -1.4% | $185,210 +15.4% |
| 2016 | $2,709 -1.6% | $160,460 |
| 2015 | $2,752 -4.8% | $160,460 +5.8% |
| 2014 | $2,890 | $151,610 |
| 2013 | -- | $151,610 |
| 2012 | -- | $151,610 |
| 2011 | -- | $151,610 |
| 2010 | -- | $151,610 |
| 2009 | -- | $151,610 |
| 2008 | -- | $151,610 +9.6% |
| 2007 | -- | $138,350 +203.3% |
| 2006 | -- | $45,610 |
Find assessor info on the county website
Monthly payment
Est. payment
Payment breakdown
Explore the cost of this home by adjusting the details. Changes won't be saved.Climate risks
Neighborhood: Bay Colony
Nearby schools
GreatSchools rating
- 9/10Louis G Lobit Elementary SchoolGrades: PK-3Distance: 0.8 mi
- 8/10Dickson Junior High SchoolGrades: 6-8Distance: 3.7 mi
- 6/10Dickinson High SchoolGrades: 9-12Distance: 4.5 mi
Schools provided by the listing agent
- Elementary: Lobit Elementary School
- Middle: Lobit Middle School
- High: Dickinson High School
Source: HAR. This data may not be complete. We recommend contacting the local school district to confirm school assignments for this home.
- $272,800-- bd2 ba1.7k sqft4053 Bentwood Dr, Dickinson, TX 77539Off Market
- $274,700-- bd2 ba1.7k sqft4057 Bentwood Dr, Dickinson, TX 77539Off Market
- $288,5003 bd2 ba2k sqft4051 Bentwood Dr, Dickinson, TX 77539Off Market
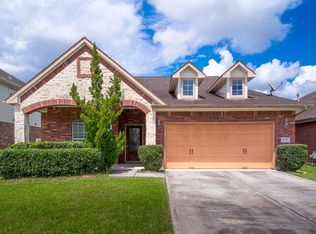
- $312,500-- bd2 ba2.6k sqft4049 Bentwood Dr, Dickinson, TX 77539Off Market
- $329,9005 bd3 ba2.4k sqft4059 Bentwood Dr, Dickinson, TX 77539Off Market
- $273,7003 bd2 ba1.7k sqft1049 Brigid Ct, Dickinson, TX 77539Off Market
- $210,2503 bd2 ba1.7k sqft4061 Bentwood Dr, Dickinson, TX 77539Off Market
- $309,6003 bd2 ba2k sqft1058 Brigid Ct #000, Dickinson, TX 77539Off Market
A local agent can set up tours, give advice and negotiate with sellers.
Similar homes
- $299,0004 bd2 ba1.7k sqft4027 Bentwood Dr, Dickinson, TX 77539For Sale
 MLS ID #85397138, Cyndi De Palermo, Red Diamond Realty. HAR
 - $329,9004 bd2 ba1.9k sqft3204 Meadow Bay Ln, Dickinson, TX 77539For Sale
 MLS ID #5043178, Lynn Batagower, RA Brokers. HAR
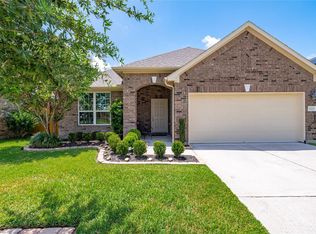
 - $299,0003 bd2 ba1.8k sqft13213 Anchor Isle Ct, Texas City, TX 77568For Sale
 MLS ID #10417235, Monica Foster, eXp Realty, LLC. HAR
 - $277,0004 bd3 ba1.8k sqft4124 E Bayou Maison Cir, Dickinson, TX 77539For Sale
 MLS ID #56298008, Claudia Garnett, Texas Signature Realty. HAR
 - $277,0003 bd2 ba1.5k sqft5318 Abbeville Ct, Dickinson, TX 77539For SaleMLS ID #67875616, Alexis Stuart, Corcoran Prestige Realty. HAR
- $335,0005 bd3 ba2.5k sqft3017 Inwood Dr, Dickinson, TX 77539For SaleMLS ID #63737139, Cyndi De Palermo, Red Diamond Realty. HAR
- $289,9992 bd2 ba1.3k sqft2329 Avenue D, San Leon, TX 77539For SaleMLS ID #60182367, Vision Garcia, By The Bay Realty. HAR
- $265,0003 bd2 ba1.9k sqft203 Green Isle Ave, Dickinson, TX 77539For SaleMLS ID #84056694, Shelly Rae Teinert, Coldwell Banker Ultimate. HAR
- $280,0004 bd2 ba1.6k sqft2208 Ruby Dr, Texas City, TX 77591For SaleMLS ID #81670277, Jimmy Franklin, eXp Realty LLC. HAR
- $334,9003 bd2 ba1.8k sqft2725 Palermo Ct, League City, TX 77573For SaleMLS ID #29095814, Tempi Starks, UTR TEXAS, REALTORS. HAR
- $294,9003 bd2 ba1.8k sqft106 Bogey Cir, La Porte, TX 77571For SaleMLS ID #46532140, Mike Canary, UTR TEXAS, REALTORS. HAR
- $300,0003 bd2 ba1.9k sqft994 Jefferson St, Alvin, TX 77511For SaleMLS ID #64807161, John Martin III, Martin & Black Real Estate LLC. HAR
- $349,0004 bd2 ba2k sqft2112 Bristol Breeze Ln, League City, TX 77573For SaleMLS ID #44980287, Christina Garsee, UTR TEXAS, REALTORS. HAR
- $299,9993 bd2 ba1.6k sqft608 Brad Ct, Webster, TX 77598For SaleMLS ID #7735017, Daniel Nestorovski, Keller Williams Central. HAR
- $320,0003 bd2 ba1.9k sqft1611 Cintola Ln, League City, TX 77573For SaleMLS ID #43678163, Jimmy Franklin, eXp Realty LLC. HAR
- $360,0004 bd2 ba2.3k sqft2119 Kingfisher Ct, League City, TX 77573For SaleMLS ID #90426368, Jonathan Cottrell, Cottrell Realty. HAR
- $296,0003 bd2 ba1.9k sqft15926 Spring Forest Dr, Houston, TX 77059For SaleMLS ID #37229276, Joyce Hall, Bridgecrest Properties. HAR
- $305,0004 bd2 ba2.2k sqft318 Lake Line Dr, Alvin, TX 77511For SaleMLS ID #66783969, Dana Stanfield, Stanfield Properties. HAR
- $310,0004 bd3 ba2.3k sqft11017 Webber Ln, Texas City, TX 77591For SaleMLS ID #66399438, Shelly Rae Teinert, Coldwell Banker Ultimate. HAR
- $269,9004 bd3 ba2.2k sqft419 Turquoise Trade Dr, La Marque, TX 77568For SaleMLS ID #80668833, David Moosavi, Triumph Realty. HAR
