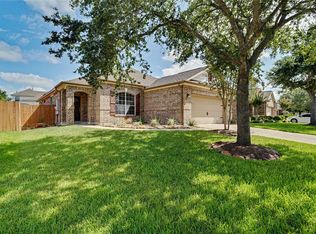
Beautiful one story home featuring 3 bedrooms, 2 baths & a versatile flex room that can serve as a home office, gameroom, playroom or additional living space. The open-concept design seamlessly connects the living, dining & kitchen areas, creating an ideal space for everyday living & entertaining. The kitchen is equipped with shaker-style cabinetry, stainless steel appliances, a walk-in pantry & a large island w/breakfast bar seating. Wood flooring extends through the living & dining areas. The spacious primary suite offers a soaking tub, separate shower, dual-sink granite vanity & a walk-in closet. New carpet & fresh interior paint. Outdoors, enjoy a covered & extended patio overlooking the backyard. Energy-efficient upgrades include solar panels & two Tesla Powerwall batteries for enhanced energy savings & backup power. Residents enjoy outstanding community amenities including a resort-style pool, scenic lakes & parks, & quick access to 45, shopping, dining & entertainment.
Pending
Price cut: $10K (8/12)
$320,000
1611 Cintola Ln, League City, TX 77573
3beds
1,980sqft
Single Family Residence
Built in 2015
6,311 Square Feet Lot
$316,400 Zestimate®
$162/sqft
$41/mo HOA
What's special
- 48 days |
- 461 |
- 40 |
Zillow last checked:
Listing updated:
Listed by:
Jimmy Franklin TREC #0317553 281-949-6362,
eXp Realty LLC
Source: HAR,MLS#: 43678163
Facts & features
Interior
Bedrooms & bathrooms
- Bedrooms: 3
- Bathrooms: 2
- Full bathrooms: 2
Rooms
- Room types: Game Room, Utility Room
Primary bedroom
- Level: First
- Area: 216
- Dimensions: 18x12
Bedroom
- Level: First
- Area: 110
- Dimensions: 11x10
Bedroom
- Level: First
- Area: 110
- Dimensions: 11x10
Dining room
- Level: First
- Area: 110
- Dimensions: 11x10
Other
- Level: First
- Area: 240
- Dimensions: 16x15
Family room
- Level: First
- Area: 240
- Dimensions: 16x15
Kitchen
- Level: First
- Area: 126
- Dimensions: 14x9
Heating
- Natural Gas
Cooling
- Electric
Appliances
- Included: Disposal, Gas Oven, Microwave, Gas Range, Dishwasher
Features
- High Ceilings, All Bedrooms Down, En-Suite Bath, Primary Bed - 1st Floor, Walk-In Closet(s)
- Flooring: Carpet, Tile, Wood
Interior area
- Total structure area: 1,980
- Total interior livable area: 1,980 sqft
Property
Parking
- Total spaces: 2
- Parking features: Attached, Garage Door Opener
- Attached garage spaces: 2
Features
- Stories: 1
- Patio & porch: Covered, Patio/Deck
- Fencing: Back Yard
Lot
- Size: 6,311 Square Feet
- Features: Back Yard, Subdivided, 0 Up To 1/4 Acre
Details
- Parcel number: 723930022001000
Construction
Type & style
- Home type: SingleFamily
- Architectural style: Traditional
- Property subtype: Single Family Residence
Materials
- Brick
- Foundation: Slab
- Roof: Composition
Condition
- New construction: No
- Year built: 2015
Utilities & green energy
- Sewer: Public Sewer
- Water: Public
Community & HOA
Community
- Subdivision: Tuscan Lakes
HOA
- Has HOA: Yes
- Amenities included: Jogging Path, Park, Playground, Pond, Pool, Splash Pad
- HOA fee: $496 annually
Location
- Region: League City
Financial & listing details
- Price per square foot: $162/sqft
- Tax assessed value: $316,485
- Annual tax amount: $8,861
- Date on market: 7/10/2026
- Listing terms: Cash,Conventional,FHA,VA Loan
- Exclusions: See The Attached Exclusions List
- Road surface type: Concrete, Curbs, Gutters
Estimated market value
$316,400
$301,000 - $332,000
$2,639/mo
Price history
| Date | Event | Price |
|---|---|---|
| 8/27/2026 | Pending sale | $320,000$162/sqft |
Source:  HAR #43678163 Report a problem HAR #43678163 Report a problem | ||
| 8/12/2026 | Price change | $320,000-3%$162/sqft |
Source: HAR #43678163 Report a problem | ||
| 7/23/2026 | Price change | $330,000-2.9%$167/sqft |
Source: HAR #43678163 Report a problem | ||
| 7/10/2026 | Price change | $340,000-2.9%$172/sqft |
Source: HAR #43678163 Report a problem | ||
| 6/11/2026 | Listed for sale | $350,000$177/sqft |
Source: HAR #89163117 Report a problem | ||
Public tax history
| Year | Property taxes | Tax assessment |
|---|---|---|
| 2025 | $6,082 -11.7% | $316,485 -3.5% |
| 2024 | $6,886 -2.3% | $328,080 +4.6% |
| 2023 | $7,046 -9.3% | $313,663 +8.9% |
| 2022 | $7,770 +3.3% | $287,948 +10% |
| 2021 | $7,520 +6.4% | $261,771 +10% |
| 2020 | $7,065 +14.3% | $237,974 +10% |
| 2019 | $6,180 -22.6% | $216,340 -1% |
| 2018 | $7,984 | $218,510 |
| 2017 | $7,984 +14.3% | $218,510 +14.8% |
| 2016 | $6,983 +607.3% | $190,260 +455.5% |
| 2015 | $987 +15% | $34,250 -10.1% |
| 2014 | $859 | $38,100 |
| 2013 | -- | $38,100 |
Find assessor info on the county website
Monthly payment
Est. payment
Payment breakdown
Explore the cost of this home by adjusting the details. Changes won't be saved.Climate risks
Neighborhood: Tuscan Lakes
Nearby schools
GreatSchools rating
- 7/10Jake Silbernagel Elementary SchoolGrades: PK-3Distance: 1.3 mi
- 5/10R D McAdams Junior High SchoolGrades: 7-8Distance: 3.4 mi
- 6/10Dickinson High SchoolGrades: 9-12Distance: 2.3 mi
Schools provided by the listing agent
- Elementary: Silbernagel Elementary School
- Middle: Dunbar Middle School (Dickinson)
- High: Dickinson High School
Source: HAR. This data may not be complete. We recommend contacting the local school district to confirm school assignments for this home.
- $321,9003 bd2 ba1.7k sqft1613 Cintola Ln, League City, TX 77573Off Market
- $377,3003 bd3 ba2.4k sqft1609 Cintola Ln, League City, TX 77573Off Market

- $400,0004 bd3 ba2.4k sqft1609 Citola, League City, TX 77573Off Market
- $379,0003 bd2 ba1.7k sqft2818 Soffiano Ln, League City, TX 77573For Sale

- $341,5003 bd2 ba1.9k sqft1607 Cintola Ln, League City, TX 77573Off Market
- $375,7004 bd3 ba2.8k sqft2823 Scandicci Ln, League City, TX 77573Off Market
- $427,3004 bd3 ba3.2k sqft2821 Scandicci Ln, League City, TX 77573Off Market
- $312,0003 bd2 ba1.9k sqft2825 Scandicci Ln, League City, TX 77573Off Market
A local agent can set up tours, give advice and negotiate with sellers.
Similar homes
- $334,9003 bd2 ba2.1k sqft416 Magnolia Way, League City, TX 77573For Sale
 MLS ID #92563123, Amy Hendrix, JLA Realty. HAR
 - $340,0004 bd3 ba2.3k sqft2898 Pescara Ct, League City, TX 77573For Sale
 MLS ID #95335414, Malisa Walker, Keller Williams Preferred. HAR
 - $379,9993 bd2 ba2.1k sqft2886 Milano Ln, League City, TX 77573For Sale
 MLS ID #13690562, Angela Wills, Heritage Realty. HAR
 - $329,5004 bd2 ba1.9k sqft2020 Hyde Acres St, League City, TX 77573For Sale
 MLS ID #17954330, Thuy Shipman, Connect Realty.com. HAR
 - $370,0003 bd2 ba1.8k sqft6200 Glenn Hills Ln, League City, TX 77573For SaleMLS ID #68513507, Melissa Morales, Redfin Corporation. HAR
- $305,0004 bd2 ba1.7k sqft9713 Wall St, Texas City, TX 77591For SaleMLS ID #29526821, Andrea Garcia-Ahmed, eXp Realty LLC. HAR
- $450,0003 bd3 ba2.6k sqft2112 Nogalas Ln, League City, TX 77573For SaleMLS ID #69674268, Eleanor Grant, Full Circle Texas. HAR
- $390,0003 bd2 ba2.5k sqft6168 Cornell Ln, League City, TX 77573For SaleMLS ID #30380780, Christy Buck, Infinity Real Estate Group. HAR
- $393,0004 bd4 ba2.8k sqft2516 Goldeneye Ln, League City, TX 77573For SaleMLS ID #33696963, Terri Zinke Jackson, Stanfield Properties. HAR
- $299,0003 bd2 ba1.8k sqft13213 Anchor Isle Ct, Texas City, TX 77568For SaleMLS ID #10417235, Monica Foster, eXp Realty, LLC. HAR
- $315,0003 bd3 ba2.4k sqft13517 Emerald Mallard Dr, Texas City, TX 77568For SaleMLS ID #26430225, Gloria Coldiron, Renfro Realty. HAR
- $370,0003 bd2 ba2k sqft2004 Hyde Acres St, League City, TX 77573For SaleMLS ID #54335587, Kassidy Bash, eXp Realty LLC. HAR
- $327,0004 bd3 ba2.5k sqft2073 Lepper St, Alvin, TX 77511For SaleMLS ID #75490168, Jenifer Somich, RE/MAX Space Center. HAR
- $277,0003 bd2 ba1.5k sqft5318 Abbeville Ct, Dickinson, TX 77539For SaleMLS ID #67875616, Alexis Stuart, Corcoran Prestige Realty. HAR
- $315,0004 bd2 ba2k sqft9621 Wall St, Texas City, TX 77591For SaleMLS ID #67548756, Deborah Bly, eXp Realty, LLC. HAR
- $277,0004 bd3 ba1.8k sqft4124 E Bayou Maison Cir, Dickinson, TX 77539For SaleMLS ID #56298008, Claudia Garnett, Texas Signature Realty. HAR
- $279,9003 bd2 ba2.1k sqft5018 Bay Ln, Bacliff, TX 77518For SaleMLS ID #94583013, Monica Foster, eXp Realty, LLC. HAR
- $289,9003 bd2 ba1.7k sqft13025 Ocean Breeze Ln, La Marque, TX 77568For SaleMLS ID #51196313, Aneela Sheikh, Keller Williams Realty Professionals. HAR
- $292,9003 bd2 ba1.7k sqft4055 Bentwood Dr, Dickinson, TX 77539For SaleMLS ID #82501863, Barbie Tucker, Etheredge Real Estate. HAR
- $394,5004 bd2 ba2k sqft6304 Firewood Dr, League City, TX 77573For SaleMLS ID #9099069, Leslie Watkins, Vaughn Realty & Co. HAR
