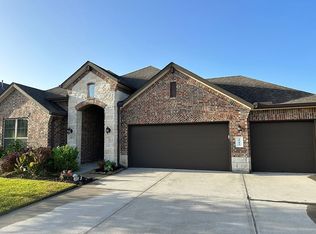
Welcome to this beautifully maintained home on a quiet cul-de-sac in the desirable Westwood subdivision of League City! Built in 2020, this home features 4 spacious bedrooms and 2 full baths. The open-concept layout offers an ideal space for everyday living and entertaining. Enjoy relaxing under the covered back patio overlooking the spacious backyard. An extended driveway and 3-car garage provide plenty of parking and storage. Major updates include a NEW AC system installed in August 2025 with a transferable 10-year warranty and a tankless water heater. Conveniently located near shopping, dining, schools, parks, and major commuter routes, this move-in ready home offers comfort, flexibility, and modern living in one of League City’s most desirable communities.
For sale
Price cut: $5K (8/3)
$394,500
6304 Firewood Dr, League City, TX 77573
4beds
2,016sqft
Single Family Residence
Built in 2020
7,527 Square Feet Lot
$387,300 Zestimate®
$196/sqft
$60/mo HOA
What's special
Spacious backyardCovered back patioQuiet cul-de-sacExtended drivewayTankless water heaterOpen-concept layout
- 104 days
- 299
- 30
Zillow last checked:
Listing updated:
Listed by:
Leslie Watkins TREC #0784505 713-725-3513,
Vaughn Realty & Co
Source: HAR,MLS#: 9099069
Facts & features
Interior
Bedrooms & bathrooms
- Bedrooms: 4
- Bathrooms: 2
- Full bathrooms: 2
Rooms
- Room types: Utility Room
Primary bedroom
- Level: First
- Area: 195
- Dimensions: 13 x 15
Bedroom
- Level: First
- Area: 130
- Dimensions: 13 x 10
Bedroom
- Level: First
- Area: 130
- Dimensions: 13 x 10
Bedroom
- Level: First
- Area: 110
- Dimensions: 11 x 10
Other
- Level: First
Primary bath
- Level: First
Heating
- Electric
Cooling
- Ceiling Fan(s), Electric
Appliances
- Included: Gas Oven, Microwave, Gas Cooktop, Gas Range, Dishwasher
- Laundry: Electric Dryer Hookup, Gas Dryer Hookup, Washer Hookup
Features
- All Bedrooms Down, Walk-In Closet(s)
- Flooring: Carpet, Tile
Interior area
- Total structure area: 2,016
- Total interior livable area: 2,016 sqft
Property
Parking
- Total spaces: 3
- Parking features: Attached, Extra Driveway
- Attached garage spaces: 3
Features
- Stories: 1
- Patio & porch: Covered, Patio/Deck
Lot
- Size: 7,527 Square Feet
- Features: Cul-De-Sac, 0 Up To 1/4 Acre
Details
- Parcel number: 759400020009000
Construction
Type & style
- Home type: SingleFamily
- Architectural style: Traditional
- Property subtype: Single Family Residence
Materials
- Brick
- Foundation: Slab
- Roof: Composition
Condition
- New construction: No
- Year built: 2020
Utilities & green energy
- Sewer: Public Sewer
- Water: Public
Green energy
- Energy efficient items: Thermostat
Community & HOA
Community
- Subdivision: Westwood Sub Sec 8
HOA
- Has HOA: Yes
- HOA fee: $720 annually
Location
- Region: League City
Financial & listing details
- Price per square foot: $196/sqft
- Tax assessed value: $391,987
- Annual tax amount: $10,106
- Date on market: 5/20/2026
- Listing terms: Cash,Conventional,FHA,VA Loan
Estimated market value
$387,300
$368,000 - $407,000
$2,690/mo
Price history
| Date | Event | Price |
|---|---|---|
| 8/3/2026 | Price change | $394,500-1.3%$196/sqft |
Source:  HAR #9099069 Report a problem HAR #9099069 Report a problem | ||
| 7/17/2026 | Price change | $399,500-2.6%$198/sqft |
Source: HAR #9099069 Report a problem | ||
| 7/2/2026 | Price change | $410,000-1.2%$203/sqft |
Source: HAR #9099069 Report a problem | ||
| 5/22/2026 | Listed for sale | $415,000$206/sqft |
Source: HAR #9099069 Report a problem | ||
Public tax history
| Year | Property taxes | Tax assessment |
|---|---|---|
| 2025 | $5,767 -3.6% | $391,987 -0.3% |
| 2024 | $5,984 +6.1% | $393,190 +8.7% |
| 2023 | $5,642 +5.7% | $361,779 +10% |
| 2022 | $5,338 -2.7% | $328,890 +2.6% |
| 2021 | $5,488 +304.2% | $320,560 +370.1% |
| 2020 | $1,358 | $68,190 |
| 2019 | -- | $68,190 |
Find assessor info on the county website
Monthly payment
Est. payment
Payment breakdown
Explore the cost of this home by adjusting the details. Changes won't be saved.Climate risks
Neighborhood: Westwood
Nearby schools
Schools provided by the listing agent
- Elementary: Campbell Elementary School (Clear Creek)
- Middle: Creekside Intermediate School
- High: Clear Springs High School
Source: HAR. This data may not be complete. We recommend contacting the local school district to confirm school assignments for this home.
Similar homes
- $369,9993 bd2 ba1.8k sqft739 Mayhill Ridge Ln, League City, TX 77573For Sale
 MLS ID #80455094, Lynne LaQue, UTR TEXAS, REALTORS. HAR
 - $429,0004 bd2 ba2.1k sqft3207 Patagonia St, League City, TX 77573For Sale
 MLS ID #96250788, Antonio Langer, Real Broker, LLC. HAR
 - $409,0003 bd2 ba2.5k sqft2118 Cottage Bridge Rd, League City, TX 77573For Sale
 MLS ID #69986528, Leslie Buratti, Martha Turner Sotheby's International Realty - Bay Area. HAR
 - $490,0004 bd3 ba2.5k sqft2982 Austin Breeze Ln, League City, TX 77573For Sale By Owner