Tons of upgrades through out! Automatic shades, upgraded hardware, light fixtures/fans, epoxy garage flooring and custom closet cabinets, millwork and more! This homes offers styles with thoughtful details. The open floor plan features three bedrooms , a private study, and a spacious living, dining, and kitchen area designed for everyday living and entertaining. The primary suite boasts a spa-like bath ensuite and a large custom with built-ins. The garage is standout with epoxy-coated floors, custom built-in wood workbench, and slat-wall storage system. Enjoy the spacious covered patio, ideal for relaxing and entertaining. Located in the desirable Samara with parks, walking trials, and convenient access to both Houston and Galveston, this move-in-ready home combines quality comfort, and great location. This one won't last long and is a must see.
For sale
Price cut: $14K (9/16)
$395,000
2118 Cottage Bridge Rd, League City, TX 77573
3beds
2,517sqft
Single Family Residence
Built in 2024
7,217 Square Feet Lot
$387,100 Zestimate®
$157/sqft
$96/mo HOA
What's special
- 35 days
- 209
- 20
Zillow last checked:
Listing updated:
Listed by:
Leslie Buratti TREC #0650323 281-886-4033,
Martha Turner Sotheby's International Realty - Bay Area
Source: HAR,MLS#: 69986528
Facts & features
Interior
Bedrooms & bathrooms
- Bedrooms: 3
- Bathrooms: 2
- Full bathrooms: 2
Rooms
- Room types: Utility Room
Primary bedroom
- Level: First
- Area: 238
- Dimensions: 17x14
Bedroom
- Level: First
- Area: 132
- Dimensions: 12x11
Bedroom
- Level: First
- Area: 132
- Dimensions: 12x11
Other
- Level: First
- Area: 168
- Dimensions: 14x12
Dining room
- Level: First
- Area: 208
- Dimensions: 16x13
Family room
- Level: First
- Area: 320
- Dimensions: 20x16
Kitchen
- Level: First
- Area: 224
- Dimensions: 16x14
Heating
- Natural Gas
Cooling
- Attic Fan, Ceiling Fan(s), Electric
Appliances
- Included: ENERGY STAR Qualified Appliances, Disposal, Freestanding Oven, Microwave, Gas Range, Dishwasher
- Laundry: Gas Dryer Hookup, Washer Hookup
Features
- Crown Molding, Formal Entry/Foyer, High Ceilings, Vaulted Ceiling, All Bedrooms Down, Walk-In Closet(s)
- Flooring: Carpet, Engineered Hardwood, Tile
- Doors: Insulated Doors
Interior area
- Total structure area: 2,517
- Total interior livable area: 2,517 sqft
Property
Parking
- Total spaces: 2
- Parking features: Attached, Double-Wide Driveway
- Attached garage spaces: 2
Features
- Stories: 1
- Patio & porch: Patio/Deck, Porch
Lot
- Size: 7,217 Square Feet
- Features: Subdivided, 0 Up To 1/4 Acre
Details
- Parcel number: 625304020027000
Construction
Type & style
- Home type: SingleFamily
- Architectural style: Traditional
- Property subtype: Single Family Residence
Materials
- Brick
- Foundation: Slab
- Roof: Composition
Condition
- New construction: No
- Year built: 2024
Details
- Builder name: Lennar Homes
Utilities & green energy
- Sewer: Public Sewer
- Water: Public, Water District
Green energy
- Energy efficient items: Attic Vents, Thermostat, HVAC
Community & HOA
Community
- Subdivision: Samara
HOA
- Has HOA: Yes
- Amenities included: Park, Playground, Pond, Pool, Trail(s)
- HOA fee: $1,150 annually
Location
- Region: League City
Financial & listing details
- Price per square foot: $157/sqft
- Tax assessed value: $353,000
- Annual tax amount: $11,278
- Date on market: 8/26/2026
- Listing terms: Cash,Conventional,FHA,VA Loan
- Ownership: Full Ownership
- Road surface type: Concrete
Estimated market value
$387,100
$368,000 - $406,000
$3,339/mo
Price history
| Date | Event | Price |
|---|---|---|
| 9/16/2026 | Price change | $395,000-3.4%$157/sqft |
Source:  HAR #69986528 Report a problem HAR #69986528 Report a problem | ||
| 8/26/2026 | Price change | $409,000-2.4%$162/sqft |
Source: HAR #69986528 Report a problem | ||
| 8/13/2026 | Price change | $419,000-2.3%$166/sqft |
Source: HAR #46651592 Report a problem | ||
| 7/16/2026 | Listed for sale | $429,000-6.5%$170/sqft |
Source: HAR #46651592 Report a problem | ||
| 1/12/2025 | Pending sale | $458,990$182/sqft |
Source: HAR #15614413 Report a problem | ||
| 1/12/2025 | Price change | $458,990+27.5%$182/sqft |
Source: HAR #15614413 Report a problem | ||
| 1/9/2025 | Price change | $360,000-21.6%$143/sqft |
Source: HAR #15614413 Report a problem | ||
| 10/26/2024 | Price change | $458,990+14.8%$182/sqft |
Source: HAR #15614413 Report a problem | ||
| 10/15/2024 | Price change | $399,9900%$159/sqft |
Source:  Lennar Homes Report a problem Lennar Homes Report a problem | ||
| 10/9/2024 | Listed for sale | $400,000+2.6%$159/sqft |
Source: HAR #15614413 Report a problem | ||
| 8/20/2024 | Listing removed | -- |
Source: HAR #15614413 Report a problem | ||
| 8/18/2024 | Price change | $389,990-2.5%$155/sqft |
Source: HAR #15614413 Report a problem | ||
| 7/22/2024 | Listed for sale | $399,990$159/sqft |
Source: HAR #15614413 Report a problem | ||
Public tax history
| Year | Property taxes | Tax assessment |
|---|---|---|
| 2025 | $5,398 +531.7% | $353,000 +769.9% |
| 2024 | $854 | $40,580 |
Find assessor info on the county website
Monthly payment
Est. payment
Payment breakdown
Explore the cost of this home by adjusting the details. Changes won't be saved.Climate risks
Neighborhood: 77573
Nearby schools
Schools provided by the listing agent
- Elementary: Lobit Elementary School
- Middle: Lobit Middle School
- High: Dickinson High School
Source: HAR. This data may not be complete. We recommend contacting the local school district to confirm school assignments for this home.
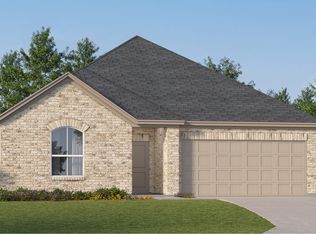
- from $401,9904 bd3 ba2.3k sqftMcCartney Plan, Samara : Classic Collection, League City, TX 77573New Construction
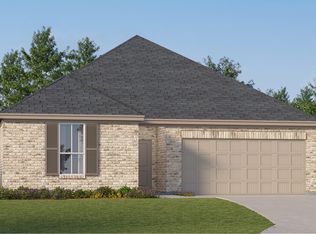
- from $337,9903 bd2 ba1.6k sqftFrey Plan, Samara : Classic Collection, League City, TX 77573New Construction
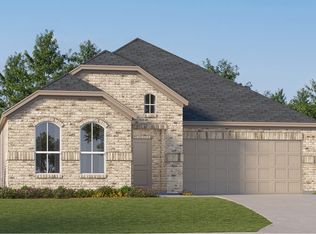
- from $366,9903 bd2 ba1.9k sqftJoplin Plan, Samara : Classic Collection, League City, TX 77573New Construction

- from $365,9904 bd2 ba1.9k sqftWalsh Plan, Samara : Classic Collection, League City, TX 77573New Construction
Similar homes
- from $349,9903 bd2 ba1.8k sqftDashwood Plan, Samara : Bristol & Coastline Collection, League City, TX 77573New Construction
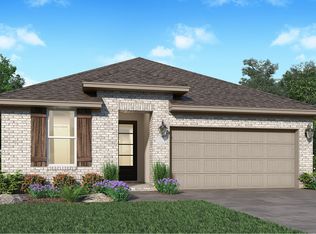 Village Builders
 - from $458,9904 bd4 ba2.7k sqftWakefield II Plan, Samara : Fairway Collection, League City, TX 77573New Construction
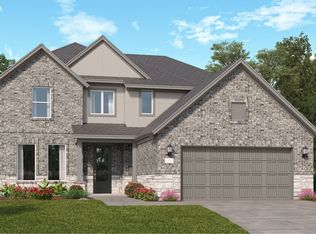 Lennar Homes
 - $389,9004 bd2 ba2k sqft6304 Firewood Dr, League City, TX 77573For Sale
 MLS ID #9099069, Leslie Watkins, Vaughn Realty & Co. HAR
 - from $394,9903 bd2 ba2.6k sqftMagnolia Plan, Westland Ranch, League City, TX 77573New Construction
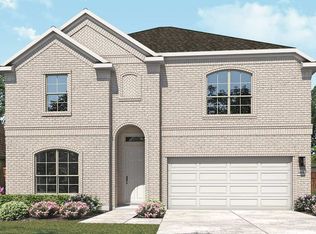 DRB Homes
