Own a piece of Alvin history! Built in 1890 and documented as Alvin’s first rooming house, this 2,024 sq ft property sits on an oversized corner lot and is packed with character. Original hardwood and pine floors, 10' ceilings, a striking dark walnut staircase and the inviting porches showcase its historic charm. The downstairs was most recently renovated for business use with widened doors, creating a flexible layout where bedrooms can easily serve as private offices, workspaces or separate living areas. Thoughtful updates over the years include the kitchen and baths, windows, plumbing, electrical and roof improvements. Once home to beloved Alvin educator Golda Finger Hood, its history is even preserved in miniature at the Alvin Museum. Residence, workspace or a creative combination of both, this 135+ year-old Alvin original is ready for its next chapter!
For sale
Price cut: $10K (9/16)
$289,000
503 W Blum St, Alvin, TX 77511
4beds
2,024sqft
Single Family Residence
Built in 1890
0.29 Acres Lot
$284,500 Zestimate®
$143/sqft
$-- HOA
What's special
Inviting porchesOversized corner lotStriking dark walnut staircaseWidened doors
- 61 days
- 688
- 112
Zillow last checked:
Listing updated:
Listed by:
Melanie Mikulenka TREC #0670857 832-541-4727,
The Sears Group
Source: HAR,MLS#: 4018963
Facts & features
Interior
Bedrooms & bathrooms
- Bedrooms: 4
- Bathrooms: 2
- Full bathrooms: 2
Rooms
- Room types: Utility Room
Primary bedroom
- Level: Second
- Area: 195
- Dimensions: 15x13
Bedroom
- Level: First
- Area: 195
- Dimensions: 13x15
Bedroom
- Level: First
- Area: 195
- Dimensions: 13x15
Bedroom
- Level: Second
- Area: 209
- Dimensions: 11x19
Dining room
- Level: First
- Area: 187
- Dimensions: 11x17
Family room
- Level: First
- Area: 285
- Dimensions: 19x15
Kitchen
- Level: First
- Area: 132
- Dimensions: 12x11
Utility room
- Level: First
- Area: 90
- Dimensions: 18x5
Heating
- Wall Furnace
Cooling
- Other, Window Unit(s)
Appliances
- Included: Disposal, Electric Oven, Gas Range, Dishwasher, Instant Hot Water
- Laundry: Electric Dryer Hookup, Washer Hookup
Features
- Crown Molding, High Ceilings, 2 Bedrooms Down, 2 Bedrooms Up
- Flooring: Tile, Vinyl, Wood
- Windows: Window Coverings
Interior area
- Total structure area: 2,024
- Total interior livable area: 2,024 sqft
Property
Parking
- Parking features: No Garage
Accessibility
- Accessibility features: Accessible Approach with Ramp
Features
- Stories: 2
- Patio & porch: Covered, Porch
- Fencing: Back Yard
Lot
- Size: 0.29 Acres
- Features: Corner Lot, 1/4 Up to 1/2 Acre
Details
- Additional structures: Workshop
- Parcel number: 12350202000
Construction
Type & style
- Home type: SingleFamily
- Architectural style: Victorian
- Property subtype: Single Family Residence
Materials
- Wood Siding
- Foundation: Pillar/Post/Pier
- Roof: Composition
Condition
- New construction: No
- Year built: 1890
Details
- Builder name: Booth & Bigler
Utilities & green energy
- Sewer: Public Sewer
- Water: Public
Community & HOA
Community
- Subdivision: Alvin 1 Alvin
Location
- Region: Alvin
Financial & listing details
- Price per square foot: $143/sqft
- Tax assessed value: $240,000
- Annual tax amount: $5,871
- Date on market: 8/17/2026
- Listing terms: Cash,Conventional,FHA,VA Loan
- Exclusions: Window Units
- Road surface type: Asphalt
Estimated market value
$284,500
$270,000 - $299,000
$2,094/mo
Price history
| Date | Event | Price |
|---|---|---|
| 9/16/2026 | Price change | $289,000-3.3%$143/sqft |
Source:  HAR #4018963 Report a problem HAR #4018963 Report a problem | ||
| 8/31/2026 | Price change | $299,000-10.7%$148/sqft |
Source: HAR #4018963 Report a problem | ||
| 8/17/2026 | Listed for sale | $335,000-1.3%$166/sqft |
Source: HAR #4018963 Report a problem | ||
| 5/30/2024 | Listing removed | $339,400$168/sqft |
Source: HAR #86609432 Report a problem | ||
| 4/2/2024 | Listed for sale | $339,400+4.4%$168/sqft |
Source: HAR #86609432 Report a problem | ||
| 10/31/2023 | Listing removed | -- |
Source: HAR #64919920 Report a problem | ||
| 8/1/2023 | Price change | $325,000-31.6%$161/sqft |
Source: HAR #64919920 Report a problem | ||
| 6/1/2023 | Price change | $475,000-4.8%$235/sqft |
Source: HAR #64919920 Report a problem | ||
| 5/1/2023 | Listed for sale | $499,000+212.1%$247/sqft |
Source: HAR #64919920 Report a problem | ||
| 5/15/2018 | Sold | -- |
Source: Agent Provided Report a problem | ||
| 4/30/2018 | Pending sale | $159,900$79/sqft |
Source: The Wilson Agency II #56679982 Report a problem | ||
| 4/10/2018 | Listed for sale | $159,900$79/sqft |
Source: The Wilson Agency II #56679982 Report a problem | ||
| 3/13/2018 | Pending sale | $159,900$79/sqft |
Source: The Wilson Agency II #56679982 Report a problem | ||
| 2/22/2018 | Listed for sale | $159,900$79/sqft |
Source: The Wilson Agency II #56679982 Report a problem | ||
| 11/18/2017 | Pending sale | $159,900$79/sqft |
Source: The Wilson Agency II #56679982 Report a problem | ||
| 8/23/2017 | Listed for sale | $159,900+10.4%$79/sqft |
Source: The Wilson Agency II #56679982 Report a problem | ||
| 8/4/2014 | Sold | -- |
Source: Agent Provided Report a problem | ||
| 3/13/2014 | Price change | $144,900-3.3%$72/sqft |
Source: RE/MAX SELECT #59918743 Report a problem | ||
| 1/18/2014 | Listed for sale | $149,900$74/sqft |
Source: RE/MAX SELECT #59918743 Report a problem | ||
| 2/2/2013 | Listing removed | $149,900$74/sqft |
Source: Prudential Anderson Properties #54870448 Report a problem | ||
| 7/26/2012 | Listed for sale | $149,900$74/sqft |
Source: Prudential Anderson Properties #54870448 Report a problem | ||
Public tax history
| Year | Property taxes | Tax assessment |
|---|---|---|
| 2025 | $5,871 -0.7% | $240,000 -3.6% |
| 2024 | $5,915 -5.6% | $248,960 -1% |
| 2023 | $6,268 +22.2% | $251,490 +34.5% |
| 2022 | $5,130 +18.1% | $187,010 +24.3% |
| 2021 | $4,343 | $150,500 +25.4% |
| 2020 | -- | $120,000 +4.3% |
| 2019 | $3,366 +39.6% | $115,000 -21.5% |
| 2018 | $2,410 | $146,490 -2.5% |
| 2017 | $2,410 +15.3% | $150,270 +5.8% |
| 2016 | $2,090 | $141,980 +15.6% |
| 2015 | $2,090 | $122,770 +55.9% |
| 2014 | $2,090 | $78,730 +2.1% |
| 2012 | -- | $77,110 -7.6% |
| 2011 | -- | $83,450 |
| 2010 | -- | $83,450 -5.8% |
| 2009 | -- | $88,570 +1.3% |
| 2008 | -- | $87,420 -18% |
| 2006 | -- | $106,650 +3.2% |
| 2005 | -- | $103,390 +2.3% |
| 2004 | -- | $101,060 +59.1% |
| 2003 | -- | $63,510 +8.6% |
| 2002 | -- | $58,500 +6.1% |
| 2001 | -- | $55,140 |
Find assessor info on the county website
Monthly payment
Est. payment
Payment breakdown
Explore the cost of this home by adjusting the details. Changes won't be saved.Climate risks
Neighborhood: 77511
Nearby schools
Schools provided by the listing agent
- Elementary: Alvin Elementary School
- Middle: Fairview Junior High School
- High: Alvin High School
Source: HAR. This data may not be complete. We recommend contacting the local school district to confirm school assignments for this home.
Similar homes
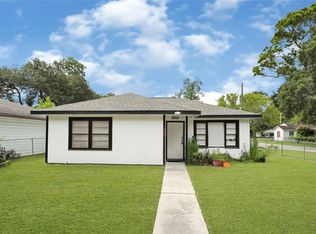
- $265,0003 bd3 ba2.1k sqft1033 W Snyder St, Alvin, TX 77511For Sale
 MLS ID #3078132, Gissell Maldonado, ST Realty. HAR
 - $315,0005 bd3 ba2.4k sqft1995 Brentwood Dr, Alvin, TX 77511For Sale
 MLS ID #50629076, Ozzie Ramirez, AEA Realty, LLC. HAR
 - $300,0003 bd2 ba1.9k sqft994 Jefferson St, Alvin, TX 77511For Sale
 MLS ID #64807161, John Martin III, Martin & Black Real Estate LLC. HAR
 - $279,5003 bd2 ba1.5k sqft213 Rippling Creek Ln, Alvin, TX 77511For Sale
 MLS ID #52784840, Jackie Talbert, UTR TEXAS, REALTORS. HAR
 - $340,0003 bd2 ba1.8k sqft6220 Avenue O, Santa Fe, TX 77510For Sale
 MLS ID #2021762, Victoria Bates TREC #697136, Black Label RE Advisors, LLC. LERA MLS
