Full of character and ready for its next chapter, this 1944 Craftsman-style home in Alvin, Texas offers 3 bedrooms, 1 bath and approximately 1,424 sq. ft. A welcoming covered front porch sets the tone, while inside, warm wood floors, high ceilings, abundant natural light and built-ins showcase the home's timeless charm. The flexible living and dining spaces offer plenty of room to gather, and the first-floor primary bedroom is complemented by two spacious bedrooms upstairs. The kitchen features ample cabinetry, counter space and a dedicated dining area. Outside, mature trees frame the home and a fully fenced backyard provides additional outdoor space on an approximately 8,581 sq. ft. lot. Foundation repairs were completed by Atlas Foundation in August 2026 with a transferable warranty. Sold as-is.
For sale
$199,900
1012 W Adoue St, Alvin, TX 77511
3beds
1,424sqft
Single Family Residence
Built in 1944
8,581 Square Feet Lot
$196,000 Zestimate®
$140/sqft
$-- HOA
What's special
High ceilingsWarm wood floorsAbundant natural lightTwo spacious bedrooms upstairsDedicated dining areaFully fenced backyardFirst-floor primary bedroom
- 41 days
- 732
- 65
Likely to sell faster than
Zillow last checked:
Listing updated:
Listed by:
April Aberle TREC #0703596 409-919-0575|april@aprilaberle.com,
RE/MAX Crossroads Realty
Source: HAR,MLS#: 70837244
Facts & features
Interior
Bedrooms & bathrooms
- Bedrooms: 3
- Bathrooms: 1
- Full bathrooms: 1
Primary bedroom
- Level: First
- Dimensions: TBD
Bedroom
- Level: Second
- Dimensions: TBD
Bedroom
- Level: Second
- Dimensions: TBD
Heating
- Electric
Cooling
- Ceiling Fan(s), Electric
Appliances
- Included: Electric Oven, Freestanding Oven, Electric Range, Free-Standing Range
- Laundry: Electric Dryer Hookup, Washer Hookup
Features
- High Ceilings, 2 Bedrooms Up, Primary Bed - 1st Floor
- Flooring: Vinyl, Wood
Interior area
- Total structure area: 1,424
- Total interior livable area: 1,424 sqft
Property
Parking
- Parking features: No Garage
Features
- Stories: 2
- Patio & porch: Porch
- Fencing: Full
Lot
- Size: 8,581 Square Feet
- Features: Back Yard, Cleared, Subdivided, 0 Up To 1/4 Acre
Details
- Parcel number: 36900468000
Construction
Type & style
- Home type: SingleFamily
- Architectural style: Traditional
- Property subtype: Single Family Residence
Materials
- Wood Siding
- Foundation: Block & Beam
- Roof: Composition
Condition
- New construction: No
- Year built: 1944
Utilities & green energy
- Sewer: Public Sewer
- Water: Public
Community & HOA
Community
- Subdivision: Easton Alvin
Location
- Region: Alvin
Financial & listing details
- Price per square foot: $140/sqft
- Tax assessed value: $195,570
- Annual tax amount: $4,784
- Date on market: 9/2/2026
- Listing terms: Cash,Conventional,Other
- Exclusions: Tiffany Chandelier In The Kitchen
- Road surface type: Asphalt
Estimated market value
$196,000
$186,000 - $206,000
$1,960/mo
Price history
| Date | Event | Price |
|---|---|---|
| 9/2/2026 | Listed for sale | $199,900+2%$140/sqft |
Source:  HAR #70837244 Report a problem HAR #70837244 Report a problem | ||
| 8/13/2022 | Listing removed | -- |
Source: BHHS broker feed Report a problem | ||
| 7/19/2022 | Pending sale | $196,000$138/sqft |
Source: HAR #76321267 Report a problem | ||
| 7/11/2022 | Listed for sale | $196,000$138/sqft |
Source: HAR #76321267 Report a problem | ||
Public tax history
| Year | Property taxes | Tax assessment |
|---|---|---|
| 2025 | $1,178 -44.1% | $195,570 -1.1% |
| 2024 | $2,108 -27% | $197,660 -14.5% |
| 2023 | $2,885 +243.2% | $231,260 +61.1% |
| 2022 | $841 +15.3% | $143,539 +10% |
| 2021 | $729 | $130,490 +6.7% |
| 2020 | -- | $122,331 +10% |
| 2019 | $511 +16.7% | $111,210 +4.2% |
| 2018 | $438 | $106,710 +2.4% |
| 2017 | $438 +26% | $104,200 +4.6% |
| 2016 | $348 | $99,610 +15% |
| 2015 | $348 | $86,610 +4.6% |
| 2014 | $348 | $82,790 +12.1% |
| 2012 | -- | $73,840 -7.7% |
| 2011 | -- | $80,010 |
| 2010 | -- | $80,010 -8.5% |
| 2009 | -- | $87,440 -11.9% |
| 2008 | -- | $99,290 +4.6% |
| 2006 | -- | $94,880 +6% |
| 2005 | -- | $89,550 +42.9% |
| 2004 | -- | $62,680 +16.4% |
| 2003 | -- | $53,860 +5.7% |
| 2002 | -- | $50,970 +8.4% |
| 2001 | -- | $47,010 |
Find assessor info on the county website
Monthly payment
Est. payment
Payment breakdown
Explore the cost of this home by adjusting the details. Changes won't be saved.Climate risks
Neighborhood: Easton
Nearby schools
Schools provided by the listing agent
- Elementary: Alvin Elementary School
- Middle: Fairview Junior High School
- High: Alvin High School
Source: HAR. This data may not be complete. We recommend contacting the local school district to confirm school assignments for this home.
Similar homes
- $225,0003 bd2 ba1.6k sqft1105 E Adoue St, Alvin, TX 77511For Sale
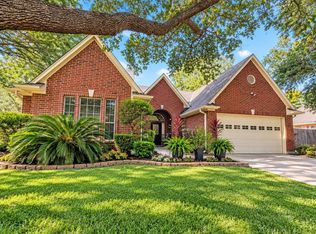 MLS ID #16946581, Lauren Miller, GableWay Realty. HAR
 - $219,9002 bd1 ba1.2k sqft237 McLemore Dr, Alvin, TX 77511For Sale
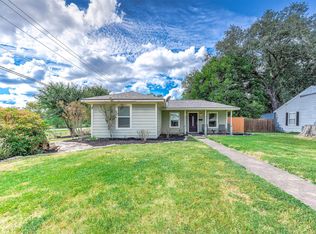 MLS ID #55903607, Rachel LaBauve, Reyes Realty Group, LLC. HAR
 - $227,0003 bd2 ba1.5k sqft707 Briargrove Dr, Alvin, TX 77511For Sale
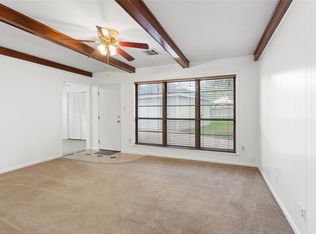 MLS ID #5814601, Ashley Davis, CB&A, Realtors- Southeast. HAR
 - $289,0004 bd2 ba2k sqft503 W Blum St, Alvin, TX 77511For Sale
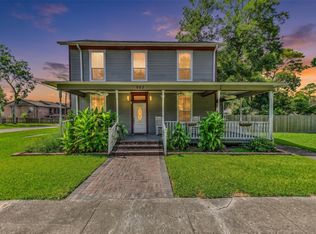 MLS ID #4018963, Melanie Mikulenka, The Sears Group. HAR
