Welcome to this spacious 4-bedroom, 2.5-bath home in a convenient Texas City location with quick access to I-45, making commuting a breeze. Designed with space for everyone, this home features a dedicated media room and a large game room perfect for movie nights, entertaining, or a play area. The open-concept layout offers comfortable everyday living, while the generously sized bedrooms provide room to spread out. Step outside to enjoy added privacy with no back neighbors. Conveniently located near shopping, dining, schools, and local amenities, this home offers the perfect combination of space, comfort, and location. Don’t miss your opportunity to make this beautiful home yours!
Pending
$270,000
9705 Blue Bonnet Dr, Texas City, TX 77591
4beds
2,638sqft
Single Family Residence
Built in 2009
5,488 Square Feet Lot
$268,300 Zestimate®
$102/sqft
$23/mo HOA
What's special
Dedicated media room
- 24 days |
- 289 |
- 31 |
Likely to sell faster than
Zillow last checked:
Listing updated:
Listed by:
Monica Foster TREC #0526821 832-481-4998,
eXp Realty, LLC,
Kaylee Walker TREC #0754699 281-639-7596,
eXp Realty, LLC
Source: HAR,MLS#: 47994173
Facts & features
Interior
Bedrooms & bathrooms
- Bedrooms: 4
- Bathrooms: 3
- Full bathrooms: 2
- 1/2 bathrooms: 1
Rooms
- Room types: Media Room, Utility Room
Primary bedroom
- Level: First
- Area: 188.08
- Dimensions: 12'4"x15'3"
Bedroom
- Level: Second
- Area: 150.79
- Dimensions: 12'10"x11'9"
Bedroom
- Level: Second
- Area: 157.01
- Dimensions: 11'1"x14'2"
Bedroom
- Level: Second
- Area: 142.24
- Dimensions: 11'1"x12'10"
Game room
- Level: Second
Media room
- Level: Second
Heating
- Natural Gas
Cooling
- Electric
Appliances
- Included: Disposal, Dryer, Refrigerator, Washer, Gas Oven, Microwave, Gas Range, Dishwasher
Features
- Formal Entry/Foyer, 3 Bedrooms Up, Primary Bed - 1st Floor, Walk-In Closet(s)
- Flooring: Carpet, Laminate, Tile
Interior area
- Total structure area: 2,638
- Total interior livable area: 2,638 sqft
Property
Parking
- Total spaces: 2
- Parking features: Attached
- Attached garage spaces: 2
Features
- Stories: 2
- Fencing: Back Yard
Lot
- Size: 5,488 Square Feet
- Features: Other, 0 Up To 1/4 Acre
Details
- Parcel number: 478600010012000
Construction
Type & style
- Home type: SingleFamily
- Architectural style: Traditional
- Property subtype: Single Family Residence
Materials
- Brick, Cement Siding
- Foundation: Slab
- Roof: Composition
Condition
- New construction: No
- Year built: 2009
Utilities & green energy
- Sewer: Public Sewer
- Water: Public
Community & HOA
Community
- Subdivision: Lone Trail Village Sec 1 2007
HOA
- Has HOA: Yes
- HOA fee: $275 annually
Location
- Region: Texas City
Financial & listing details
- Price per square foot: $102/sqft
- Tax assessed value: $308,740
- Annual tax amount: $9,432
- Date on market: 7/29/2026
- Listing terms: Cash,Conventional,FHA,VA Loan
Estimated market value
$268,300
$255,000 - $282,000
$2,654/mo
Price history
| Date | Event | Price |
|---|---|---|
| 8/16/2026 | Pending sale | $270,000$102/sqft |
Source:  HAR #47994173 Report a problem HAR #47994173 Report a problem | ||
| 7/29/2026 | Listed for sale | $270,000+39.2%$102/sqft |
Source: HAR #47994173 Report a problem | ||
| 6/20/2015 | Listing removed | $193,900$74/sqft |
Source: UTR TEXAS, REALTORS #15434864 Report a problem | ||
| 5/20/2015 | Pending sale | $193,900$74/sqft |
Source: UTR TEXAS, REALTORS #15434864 Report a problem | ||
| 5/1/2015 | Listed for sale | $193,900$74/sqft |
Source: UTR TEXAS, REALTORS #15434864 Report a problem | ||
| 7/10/2013 | Sold | -- |
Source: Public Record Report a problem | ||
Public tax history
| Year | Property taxes | Tax assessment |
|---|---|---|
| 2025 | $4,704 -18.1% | $308,740 -7.9% |
| 2024 | $5,741 +4.7% | $335,220 +5.9% |
| 2023 | $5,481 -7.9% | $316,671 +10% |
| 2022 | $5,951 +4.3% | $287,883 +10% |
| 2021 | $5,708 +7.3% | $261,712 +10% |
| 2020 | $5,318 +8.9% | $237,920 +7.8% |
| 2019 | $4,883 -28.4% | $220,800 +9.6% |
| 2018 | $6,819 | $201,470 |
| 2017 | $6,819 +2.7% | $201,470 +1.2% |
| 2016 | $6,639 +34.5% | $199,050 +13.8% |
| 2015 | $4,935 -0.3% | $174,910 |
| 2014 | $4,952 | $174,910 |
| 2013 | -- | $174,910 |
| 2012 | -- | $174,910 |
| 2011 | -- | $174,910 |
| 2010 | -- | $174,910 +483.4% |
| 2009 | -- | $29,980 |
| 2008 | -- | $29,980 |
| 2007 | -- | $29,980 |
Find assessor info on the county website
Monthly payment
Est. payment
Payment breakdown
Explore the cost of this home by adjusting the details. Changes won't be saved.Climate risks
Neighborhood: 77591
Nearby schools
GreatSchools rating
- 5/10Hughes Road Elementary SchoolGrades: PK-3Distance: 3 mi
- 8/10Dickson Junior High SchoolGrades: 6-8Distance: 1.3 mi
- 6/10Dickinson High SchoolGrades: 9-12Distance: 4 mi
Schools provided by the listing agent
- Elementary: Hughes Road Elementary School
- Middle: Lobit Middle School
- High: Dickinson High School
Source: HAR. This data may not be complete. We recommend contacting the local school district to confirm school assignments for this home.
- $257,500-- bd-- ba2.4k sqft9709 Blue Bonnet Dr, Texas City, TX 77591Off Market
- $---- bd2 ba1.8k sqft9701 Blue Bonnet Dr, Texas City, TX 77591Sold
- $294,2004 bd3 ba2.3k sqft9713 Blue Bonnet Dr, Texas City, TX 77591Off Market

- $248,3004 bd2 ba1.9k sqft9629 Blue Bonnet Dr, Texas City, TX 77591Off Market
- $255,0004 bd2 ba1.9k sqft3112 Lone Trail Dr S, Texas City, TX 77591Off Market
- $271,700-- bd2 ba2.1k sqft3111 Raymond Ct, Texas City, TX 77591Off Market
- $290,1004 bd3 ba2k sqft9717 Blue Bonnet Dr, Texas City, TX 77591Off Market
- $276,5004 bd2 ba2.1k sqft9625 Blue Bonnet Dr, Texas City, TX 77591Off Market
A local agent can set up tours, give advice and negotiate with sellers.
Similar homes
- $265,0003 bd3 ba2.1k sqft2622 Tarpon Dr, Texas City, TX 77591For Sale
 MLS ID #44238741, William Crafts, Orchard Brokerage. HAR
 - $259,9004 bd3 ba2.4k sqft7909 Silver Oak Dr, Texas City, TX 77591For Sale
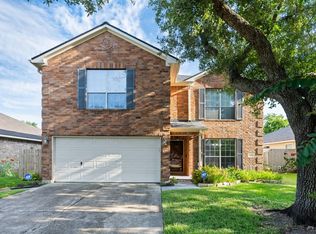 MLS ID #49874765, April Aberle, RE/MAX Crossroads Realty. HAR
 - $315,3004 bd3 ba2.6k sqft11126 31st Ave N, Texas City, TX 77591For Sale
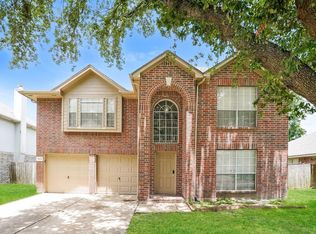 MLS ID #22501576, Blake Keathley, EveryState, Inc.. HAR
 - $248,0003 bd3 ba1.6k sqft9515 Amberjack Dr, Texas City, TX 77591For Sale
 MLS ID #8377283, Aracely Garcia, UTR TEXAS, REALTORS. HAR
 - $280,0003 bd2 ba1.6k sqft8620 Havana Dr, Texas City, TX 77591For SaleMLS ID #92795950, Stacy Rogers, Larks Nest Real Estate LLC. HAR
- $276,5004 bd2 ba2.5k sqft606 Red Oak Canyon Ln, La Marque, TX 77568For SaleMLS ID #43786080, Arthur Chung, EveryState, Inc.. HAR
- $286,2004 bd2 ba2.2k sqft856 Grassy Knoll Trl, La Marque, TX 77568For SaleMLS ID #56143220, Arthur Chung, EveryState, Inc.. HAR
- $255,0003 bd2 ba1.3k sqft806 Rocky Rose Ct, La Marque, TX 77568For SaleMLS ID #10003188, Stephen Wilhite, Dalton Wade Inc. HAR
- $309,9003 bd2 ba2k sqft202 Meadowhill Ln, Dickinson, TX 77539For SaleMLS ID #47070702, Nikki Kipina, eXp Realty, LLC. HAR
- $269,0003 bd2 ba2k sqft1284 Pinto Pass, Alvin, TX 77511For SaleMLS ID #96617858, Whittley Lutz, RE/MAX Fine Properties. HAR
- $242,0003 bd2 ba2k sqft2323 37th Ave N, Texas City, TX 77590For SaleMLS ID #94239309, Ozzie Ramirez, AEA Realty, LLC. HAR
- $259,8003 bd2 ba1.6k sqft12610 Pirate Bend Dr, La Marque, TX 77568For SaleMLS ID #28802130, Jan McGovern, Better Homes and Gardens Real Estate Gary Greene - Bay Area. HAR
- $299,0004 bd2 ba1.7k sqft4027 Bentwood Dr, Dickinson, TX 77539For SaleMLS ID #85397138, Cyndi De Palermo, Red Diamond Realty. HAR
- $280,0004 bd3 ba1.9k sqft3041 Boxwood Springs Ln, Dickinson, TX 77539For SaleMLS ID #16687218, Ozzie Ramirez, AEA Realty, LLC. HAR
- $250,0003 bd2 ba1.9k sqft2302 38th Ave N, Texas City, TX 77590For SaleMLS ID #51396500, Romona Ervin-Nickerson, The Sears Group. HAR
- $275,0003 bd2 ba1.4k sqft13318 Colton Ln, Santa Fe, TX 77510For SaleMLS ID #20400803, Donna Wilkerson, Wagner McGee Realty. HAR
- $245,0003 bd2 ba1.9k sqft2012 Scott St, La Marque, TX 77568For SaleMLS ID #4669701, Pauline Mejia, Etheredge Real Estate. HAR
- $292,5004 bd2 ba1.8k sqft212 Silverbrook Ln, Dickinson, TX 77539For SaleMLS ID #81976919, Justin Dees, Resource Realty. HAR
- $304,9004 bd3 ba2.4k sqft2875 Pebble Canyon Ln, Dickinson, TX 77539For SaleMLS ID #75705001, Lynette Thomas, Entera Realty LLC. HAR
- $269,9003 bd3 ba1.5k sqft214 Brookdale Dr, League City, TX 77573For SaleMLS ID #40356345, Charlie Kriegel, Winhill Advisors - Kirby. HAR
