This updated 3 bedroom, 2 bath coastal canal home comes fully furnished! It is a perfect place to call home or a vacation destination. The open plan is inviting, as the living room flows to the dining and the kitchen areas, which leads to effortless entertaining. Primary bedroom offers a private balcony and ensuite with a walk-in shower and two walk-in closets. Secondary bedrooms are spacious with walk-in closets and provide an enjoyable retreat for family and guests. Outside you find an attached screened porch and a large deck to inspire endless ideas for outdoor living. Downstairs offers an expansive patio with a build-in bar and tranquil canal front views. A nice outdoor space for all of the fun and relaxing times to come! Additionally, enjoy the convenience a fish cleaning station, covered boathouse with lift and a platform lift. ***The Golf cart and Jet ski convey with the sale of the home.***
For sale
$625,000
238 Bamaku Bnd, Tiki Island, TX 77554
3beds
1,714sqft
:
Get pre-qualified$4,318/mo
Single Family Residence
Built in 1981
4,486 Square Feet Lot
$619,800 Zestimate®
$365/sqft
$8/mo HOA
What's special
- 20 days |
- 141 |
- 6 |
Likely to sell faster than
Zillow last checked:
Listing updated:
Listed by:
Monica Foster TREC #0526821 832-481-4998,
eXp Realty, LLC,
Lisa Tyring TREC #0652613 281-217-5873,
eXp Realty, LLC
Source: HAR,MLS#: 84344769
Facts & features
Interior
Bedrooms & bathrooms
- Bedrooms: 3
- Bathrooms: 2
- Full bathrooms: 2
Rooms
- Room types: Utility Room
Primary bedroom
- Level: First
- Area: 225
- Dimensions: 15 x 15
Bedroom
- Level: First
- Area: 120
- Dimensions: 10 x 12
Bedroom
- Level: First
- Area: 120
- Dimensions: 10 x 12
Other
- Level: First
- Area: 35
- Dimensions: 5 x 7
Dining room
- Level: First
- Area: 234
- Dimensions: 13 x 18
Kitchen
- Level: First
- Area: 143
- Dimensions: 11 x 13
Living room
- Level: First
- Area: 390
- Dimensions: 13 x 30
Primary bath
- Level: First
- Area: 72
- Dimensions: 8 x 9
Heating
- Electric
Cooling
- Attic Fan, Ceiling Fan(s), Electric
Appliances
- Included: Disposal, Dryer, Refrigerator, Washer, Electric Oven, Oven, Microwave, Dishwasher
- Laundry: Electric Dryer Hookup, Washer Hookup
Features
- All Bedrooms Down, En-Suite Bath, Primary Bed - 1st Floor, Walk-In Closet(s)
- Flooring: Carpet, Engineered Hardwood
- Windows: Shutters, Window Coverings
Interior area
- Total structure area: 1,714
- Total interior livable area: 1,714 sqft
Property
Parking
- Total spaces: 4
- Parking features: Attached, Additional Parking, Double-Wide Driveway, Extra Driveway, Attached Carport
- Attached garage spaces: 1
- Carport spaces: 3
- Covered spaces: 4
Features
- Stories: 1
- Patio & porch: Covered, Patio/Deck, Screened
- Exterior features: Balcony, Side Yard, Boat Lift
- Fencing: None
- Has view: Yes
- View description: Water
- Has water view: Yes
- Water view: Water
- Waterfront features: Canal Front, Concrete Bulkhead
Lot
- Size: 4,486 Square Feet
- Features: Waterfront, 0 Up To 1/4 Acre
Details
- Additional structures: Boat House
- Parcel number: 714600000091000
Construction
Type & style
- Home type: SingleFamily
- Architectural style: Traditional
- Property subtype: Single Family Residence
Materials
- Cement Siding, Vinyl Siding
- Foundation: Block & Beam
- Roof: Composition
Condition
- New construction: No
- Year built: 1981
Utilities & green energy
- Sewer: Public Sewer
- Water: Public, Water District
Green energy
- Energy efficient items: Attic Vents, Thermostat
Community & HOA
Community
- Subdivision: Tiki Island
HOA
- Has HOA: Yes
- HOA fee: $100 annually
Location
- Region: Tiki Island
Financial & listing details
- Price per square foot: $365/sqft
- Tax assessed value: $623,240
- Annual tax amount: $13,869
- Date on market: 7/25/2026
- Listing terms: Cash,Conventional,FHA,VA Loan
- Exclusions: Cars
- Ownership: Full Ownership
- Road surface type: Concrete, Gutters
Estimated market value
$619,800
$589,000 - $651,000
$2,842/mo
Price history
| Date | Event | Price |
|---|---|---|
| 8/7/2026 | Listed for sale | $625,000+1%$365/sqft |
Source:  HAR #84344769 Report a problem HAR #84344769 Report a problem | ||
| 2/13/2024 | Sold | -- |
Source: Agent Provided Report a problem | ||
| 1/5/2024 | Pending sale | $619,000$361/sqft |
Source: HAR #90222108 Report a problem | ||
| 12/21/2023 | Listed for sale | $619,000-4.6%$361/sqft |
Source: HAR #90222108 Report a problem | ||
| 5/26/2023 | Listing removed | -- |
Source: BHHS broker feed Report a problem | ||
| 5/2/2023 | Price change | $649,000-4.4%$379/sqft |
Source: HAR #74370949 Report a problem | ||
| 9/20/2022 | Price change | $679,000-2.9%$396/sqft |
Source: HAR #74370949 Report a problem | ||
| 8/30/2022 | Listed for sale | $699,500$408/sqft |
Source: HAR #74370949 Report a problem | ||
| 8/29/2022 | Listing removed | -- |
Source: HAR #87769415 Report a problem | ||
| 8/18/2022 | Price change | $699,500-3.5%$408/sqft |
Source: HAR #87769415 Report a problem | ||
| 6/25/2022 | Listed for sale | $725,000+45.3%$423/sqft |
Source: HAR #87769415 Report a problem | ||
| 3/20/2019 | Listing removed | $499,000$291/sqft |
Source: Better Homes and Gardens Real Estate Gary Greene #89795620 Report a problem | ||
| 2/10/2019 | Pending sale | $499,000$291/sqft |
Source: Better Homes and Gardens Real Estate Gary Greene #89795620 Report a problem | ||
| 1/11/2019 | Price change | $499,000-5%$291/sqft |
Source: Better Homes and Gardens Real Estate Gary Greene #89795620 Report a problem | ||
| 12/31/2018 | Listed for sale | $525,000+16.9%$306/sqft |
Source: BHGRE Gary Greene #89795620 Report a problem | ||
| 6/27/2017 | Listing removed | $449,000$262/sqft |
Source: Better Homes and Gardens Real Estate Gary Greene #43994933 Report a problem | ||
| 6/11/2017 | Pending sale | $449,000$262/sqft |
Source: Better Homes and Gardens Real Estate Gary Greene #43994933 Report a problem | ||
| 5/24/2017 | Price change | $449,000-1.5%$262/sqft |
Source: Better Homes and Gardens Real Estate Gary Greene #43994933 Report a problem | ||
| 4/25/2017 | Listed for sale | $456,000+44.8%$266/sqft |
Source: Better Homes and Gardens Real Estate Gary Greene #43994933 Report a problem | ||
| 4/2/2013 | Sold | -- |
Source: Agent Provided Report a problem | ||
| 1/27/2013 | Price change | $315,000-4.3%$184/sqft |
Source: Better Homes and Gardens Real Estate Gary Greene #15266794 Report a problem | ||
| 5/3/2012 | Listed for sale | $329,000$192/sqft |
Source: Prudential Gary Greene, Realtors #15266794 Report a problem | ||
Public tax history
| Year | Property taxes | Tax assessment |
|---|---|---|
| 2025 | $13,869 -6.5% | $623,240 -5.3% |
| 2024 | $14,833 +6.4% | $658,390 +8% |
| 2023 | $13,943 +9.8% | $609,558 +20.3% |
| 2022 | $12,694 +20.3% | $506,578 +6.2% |
| 2021 | $10,551 -5% | $477,000 +1.8% |
| 2020 | $11,102 +38.3% | $468,420 +49% |
| 2019 | $8,026 +12.9% | $314,350 +9.6% |
| 2018 | $7,107 | $286,720 -1.9% |
| 2017 | $7,107 -1.1% | $292,150 +0% |
| 2016 | $7,188 +2.6% | $292,120 +1.5% |
| 2015 | $7,008 -1.9% | $287,720 +30.1% |
| 2014 | $7,146 | $221,200 |
| 2013 | -- | $221,200 |
| 2012 | -- | $221,200 |
| 2011 | -- | $221,200 |
| 2010 | -- | $221,200 +6.5% |
| 2009 | -- | $207,640 -10.9% |
| 2008 | -- | $233,160 +10.6% |
| 2007 | -- | $210,840 |
| 2006 | -- | $210,840 +6.9% |
| 2005 | -- | $197,280 +4.6% |
| 2004 | -- | $188,530 -4.8% |
| 2003 | -- | $197,990 +15.8% |
| 2002 | -- | $170,980 |
| 2001 | -- | $170,980 |
Find assessor info on the county website
Monthly payment
Est. payment
Payment breakdown
Explore the cost of this home by adjusting the details. Changes won't be saved.Climate risks
Neighborhood: 77554
Nearby schools
GreatSchools rating
- 3/10Stewart Elementary SchoolGrades: 3-5Distance: 6.7 mi
- 4/10Crosby Middle SchoolGrades: 6-8Distance: 7.2 mi
- 4/10Hitchcock High SchoolGrades: 9-12Distance: 7.1 mi
Schools provided by the listing agent
- Elementary: Hitchcock Primary/Stewart Elementary School
- Middle: Crosby Middle School (Hitchcock)
- High: Hitchcock High School
Source: HAR. This data may not be complete. We recommend contacting the local school district to confirm school assignments for this home.
- $548,200-- bd2 ba1.8k sqft236 Bamaku Bnd, Tiki Island, TX 77554Off Market
- $810,800-- bd2 ba2.2k sqft1827 Tiki Dr, Tiki Island, TX 77554Off Market
- $739,900-- bd2 ba1.5k sqft234 Bamaku Bnd, Tiki Island, TX 77554Off Market
- $675,0003 bd3 ba1.7k sqft1823 Tiki Dr, Tiki Island, TX 77554For Sale
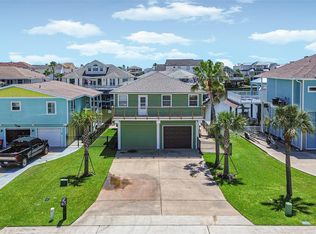
- $990,3903 bd3 ba2.2k sqft243 Bamaku Bnd, Tiki Island, TX 77554Off Market
- $---- bd-- ba-- sqft1823 Tiki Dr, Galveston, TX 77554Off Market
- $592,500-- bd2 ba1k sqft235 Bamaku Bnd, Galveston, TX 77554Off Market
- $701,2003 bd2 ba1.9k sqft106 Bamaku Bnd, Tiki Island, TX 77554Off Market
A local agent can set up tours, give advice and negotiate with sellers.
Similar homes
- $549,0004 bd4 ba2.1k sqft146 Tamana Dr, Tiki Island, TX 77554For Sale
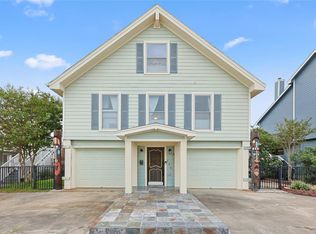 MLS ID #46985172, Anna Fuentes, Keller Williams Realty Professionals. HAR
 - $625,0003 bd2 ba1.7k sqft16614 Jamaica Beach Rd, Jamaica Beach, TX 77554For Sale
 MLS ID #51744316, Shane McDermott, Shane F. McDermott, Broker. HAR
 - $399,0003 bd2 ba1.1k sqft944 Tiki Dr, Tiki Island, TX 77554For Sale
 MLS ID #71950019, Kelly Dean, SWK Realty Group LLC. HAR
 - $519,0003 bd1 ba1.2k sqft710 91st St, Galveston, TX 77554For Sale
 MLS ID #59818718, David Herrin, Better Homes and Gardens Real Estate Gary Greene - Galveston. HAR
 - $587,0003 bd3 ba1.8k sqft13707 Pirates Beach Blvd, Galveston, TX 77554For SaleMLS ID #88590811, Shelly Rae Teinert, Coldwell Banker Ultimate. HAR
- $850,0004 bd3 ba2.2k sqft925 Tiki Dr, Tiki Island, TX 77554For SaleMLS ID #14938553, Diana Wilson, Better Homes and Gardens Real Estate Gary Greene - Bay Area. HAR
- $549,9003 bd2 ba1.3k sqft13823 Mutiny Ln, Galveston, TX 77554For SaleMLS ID #55447249, Holly Rosser, RE/MAX Integrity. HAR
- $599,0004 bd2 ba1.7k sqft18115 Shaman Dr, Galveston, TX 77554For SaleMLS ID #59509996, Jason Keeling, RE/MAX Leading Edge. HAR
- $425,0003 bd3 ba1.9k sqft1016 Redfish St, Bayou Vista, TX 77563For SaleMLS ID #48996126, Barbara Miller, Keller Williams Horizons. HAR
- $625,0003 bd2 ba2k sqft1309 8th St, San Leon, TX 77539For SaleMLS ID #2189078, Cyndi De Palermo, Red Diamond Realty. HAR
- $699,9004 bd2 ba1.9k sqft4119 Campeche Ct, Galveston, TX 77554For SaleMLS ID #38808677, Terrence Swets, Berkshire Hathaway Home Services Texas Realty. HAR
- $575,0003 bd2 ba1.2k sqft16506 Mansvelt Rd, Jamaica Beach, TX 77554For SaleMLS ID #90600738, Summer Bloom, UTR TEXAS, REALTORS. HAR
- $539,0003 bd2 ba1.6k sqft13950 Pirates Beach Blvd, Galveston, TX 77554For SaleMLS ID #27066725, Michael Gaido, Sand N Sea Properties, LLC. HAR
- $649,0003 bd3 ba1.3k sqft4421 Pelican Rd, Jamaica Beach, TX 77554For SaleMLS ID #70961161, Sohail Shah, REALM Real Estate Professionals - Sugar Land. HAR
- $449,9503 bd4 ba1.9k sqft1 N Pelican St, La Marque, TX 77568For SaleMLS ID #61803037, Caron Muntzel, UTR TEXAS, REALTORS. HAR
- $699,0003 bd2 ba1.3k sqft16602 Bahama Way, Jamaica Beach, TX 77554For SaleMLS ID #23020736, Kady Rollin, JLA Realty. HAR
- $524,0003 bd3 ba1.2k sqft1274 Blue Heron, Hitchcock, TX 77563For Sale
 MLS ID #1955432, Jason Deats TREC #683742, Jason Deats, Broker. LERA MLS
 - $558,0003 bd2 ba1.4k sqft21225 Gulf Dr, Galveston, TX 77554For SaleMLS ID #12666351, Trang Le, LPT Realty, LLC. HAR
- $740,0004 bd4 ba1.8k sqft3903 Pirates Beach Boulevard Ct, Galveston, TX 77554For SaleMLS ID #52168389, Peter Van Borssum, Sand N Sea Properties, LLC. HAR
- $595,0004 bd2 ba1.5k sqft21321 Gulf Dr, Galveston, TX 77554For SaleMLS ID #68413094, Alison Christensen, Sand N Sea Properties, LLC. HAR
