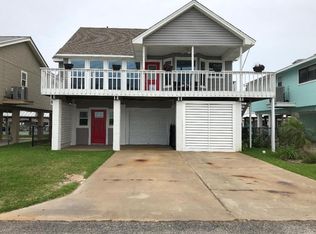
Among the best locations in Bayou Vista, this waterfront property offers the rare combination of canal frontage and unobstructed estuary views/access of Galveston Bay. Enjoy peaceful, wide-open water vistas from the estuary side, while also having protected canal access with a boat lift for easy days on the water. An expansive deck stretches from the house out over the boat lift-perfect for entertaining, relaxing, or taking in the coastal breeze. Fish, crab, or kayak from either side of the property (bay side or canal side). The fenced yard and downstairs patio offer convenience for pets and outdoor living. Upstairs, the open living area is filled with natural light, and the breakfast nook and two bedrooms feature double doors that open to the estuary, capturing the views and breeze. The layout includes three bedrooms, including a primary suite, plus a flexible nook off the living area ideal for bunk beds, a study, or additional sleeping space. Downstairs offers additional enclosed space with a full bath and mini-split system, providing versatility for guests, recreation, or storage (buyer to verify permitted uses and compliance with applicable regulations). Whether you're looking for a full-time residence or a weekend retreat, this property delivers a unique waterfront setting where location truly stands apart.
For sale
Price cut: $5K (8/21)
$519,000
1274 Blue Heron, Hitchcock, TX 77563
3beds
1,232sqft
Single Family Residence
Built in ----
5,009 Square Feet Lot
$508,700 Zestimate®
$421/sqft
$-- HOA
What's special
Waterfront propertyFenced yardCanal frontageDownstairs patioBreakfast nookPeaceful wide-open water vistas
- 145 days
- 123
- 3
Zillow last checked:
Listing updated:
Listed by:
Jason Deats TREC #683742 (512) 767-8287,
Jason Deats, Broker
Source: LERA MLS,MLS#: 1955432
Facts & features
Interior
Bedrooms & bathrooms
- Bedrooms: 3
- Bathrooms: 3
- Full bathrooms: 3
Primary bedroom
- Level: Upper
- Area: 225
- Dimensions: 15 x 15
Bedroom 2
- Area: 120
- Dimensions: 12 x 10
Bedroom 3
- Area: 120
- Dimensions: 10 x 12
Primary bathroom
- Features: Shower Only
- Area: 80
- Dimensions: 8 x 10
Family room
- Area: 320
- Dimensions: 16 x 20
Kitchen
- Area: 60
- Dimensions: 5 x 12
Heating
- Central, Electric
Cooling
- Central Air, Other
Appliances
- Included: Range, Gas Cooktop, Disposal, Dishwasher
- Laundry: Upper Level, Washer Hookup, Dryer Connection
Features
- One Living Area, All Bedrooms Upstairs, Open Floorplan, High Speed Internet, Ceiling Fan(s), Custom Cabinets
- Flooring: Vinyl
- Windows: Storm Windows, Window Coverings
- Number of fireplaces: 1
- Fireplace features: One
Interior area
- Total interior livable area: 1,232 sqft
Property
Parking
- Parking features: Golf Cart Garage, Garage Door Opener, Utility Area in Garage, RV/Boat Parking, Open
- Has garage: Yes
Features
- Levels: Two
- Stories: 2
- Patio & porch: Patio, Covered, Deck
- Exterior features: Dock, Other
- Pool features: None, Community
- Fencing: Chain Link
- Has water view: Yes
- Water view: Water
- On waterfront: Yes
- Waterfront features: Waterfront, Improved Water Front, Canal Access, Water Access, Other Water Access - See Remarks, Water Front Improved
Lot
- Size: 5,009 Square Feet
- Features: Level
Details
- Parcel number: 529500001274000
Construction
Type & style
- Home type: SingleFamily
- Property subtype: Single Family Residence
Materials
- Siding
- Roof: Composition
Condition
- Pre-Owned
- New construction: No
Utilities & green energy
- Electric: CenterPoint
- Gas: Texas Gas
- Sewer: GC MUD #12
- Water: GC MUD #12
- Utilities for property: Cable Available, City Garbage service
Community & HOA
Community
- Features: Waterfront Access, Clubhouse, Playground, Lake/River Park, Fishing, Boat Dock
- Subdivision: Bayou Vista
Location
- Region: Bayou Vista
Financial & listing details
- Price per square foot: $421/sqft
- Tax assessed value: $515,090
- Annual tax amount: $2
- Price range: $519K - $519K
- Date on market: 4/6/2026
- Cumulative days on market: 145 days
- Listing terms: Conventional,FHA,VA Loan,TX Vet,Cash,Investors OK
Estimated market value
$508,700
$483,000 - $534,000
$2,589/mo
Price history
| Date | Event | Price |
|---|---|---|
| 8/21/2026 | Price change | $519,000-1%$421/sqft |
Source:  LERA MLS #1955432 Report a problem LERA MLS #1955432 Report a problem | ||
| 7/31/2026 | Price change | $524,000-2.1%$425/sqft |
Source: LERA MLS #1955432 Report a problem | ||
| 6/14/2026 | Price change | $535,000-5.3%$434/sqft |
Source: LERA MLS #1955432 Report a problem | ||
| 5/15/2026 | Price change | $565,000-5%$459/sqft |
Source: LERA MLS #1955432 Report a problem | ||
| 4/6/2026 | Listed for sale | $595,000+8.2%$483/sqft |
Source: LERA MLS #1955432 Report a problem | ||
| 6/1/2022 | Listing removed | -- |
Source:  HAR #92395228 Report a problem HAR #92395228 Report a problem | ||
| 5/2/2022 | Pending sale | $549,900$446/sqft |
Source: HAR #92395228 Report a problem | ||
| 4/15/2022 | Listed for sale | $549,900$446/sqft |
Source: HAR #92395228 Report a problem | ||
| 4/11/2022 | Pending sale | $549,900$446/sqft |
Source: HAR #92395228 Report a problem | ||
| 3/31/2022 | Listed for sale | $549,900$446/sqft |
Source: HAR #92395228 Report a problem | ||
Public tax history
| Year | Property taxes | Tax assessment |
|---|---|---|
| 2025 | $6,268 -0.7% | $515,090 -0.2% |
| 2024 | $6,309 +13% | $515,890 +13.9% |
| 2023 | $5,585 +20.2% | $453,040 +20.9% |
| 2022 | $4,645 +108.4% | $374,660 +115.8% |
| 2021 | $2,229 +7.6% | $173,645 +9.7% |
| 2020 | $2,072 +0.8% | $158,240 +6.4% |
| 2019 | $2,054 -47.9% | $148,735 -0.9% |
| 2018 | $3,941 | $150,040 +7.7% |
| 2017 | $3,941 +5.3% | $139,365 -47.3% |
| 2016 | $3,742 -45.3% | $264,230 |
| 2015 | $6,840 +24.1% | $264,230 +39.3% |
| 2014 | $5,510 | $189,690 |
| 2013 | -- | $189,690 |
| 2012 | -- | $189,690 |
| 2011 | -- | $189,690 +8.4% |
| 2010 | -- | $175,010 +6.7% |
| 2009 | -- | $164,030 -15.7% |
| 2008 | -- | $194,570 |
| 2007 | -- | $194,570 |
| 2006 | -- | $194,570 +15.6% |
| 2005 | -- | $168,290 +6.1% |
| 2004 | -- | $158,560 0% |
| 2003 | -- | $158,570 +9.4% |
| 2001 | -- | $144,890 |
Find assessor info on the county website
Monthly payment
Est. payment
Payment breakdown
Explore the cost of this home by adjusting the details. Changes won't be saved.Climate risks
Neighborhood: 77563
- $362,5003 bd2 ba1.4k sqft1275 Blue Heron St, Bayou Vista, TX 77563Off Market
- $396,100-- bd2 ba1.4k sqft1273 Blue Heron St, Bayou Vista, TX 77563Off Market
- $490,3003 bd2 ba1.3k sqft1272 Blue Heron St, Bayou Vista, TX 77563Off Market
- $393,2002 bd3 ba1.3k sqft1276 Blue Heron St, Bayou Vista, TX 77563Off Market
Similar homes
- $375,0003 bd2 ba1.3k sqft66 Tarpon St, Bayou Vista, TX 77563For Sale
 MLS ID #41872669, Shani Atkinson, RE/MAX Leading Edge. HAR
 - $599,0003 bd3 ba1.2k sqft354 Ling St, Bayou Vista, TX 77563For Sale
 MLS ID #88239487, Lee DeForke Jr., Almon & Co. Real Estate. HAR
 - $425,0003 bd3 ba1.2k sqft31 Lakeside Dr, Hitchcock, TX 77563For Sale
 MLS ID #87262554, Steve Cates, Call It Closed Int'l Realty. HAR
 - $475,0002 bd3 ba1.2k sqft7215 Beau Rue St, Hitchcock, TX 77563For Sale
 MLS ID #9056000, Heather Llanes, Real Broker, LLC. HAR
