Don’t miss this incredible opportunity to own a beautifully designed beach house at 4211 Surf Drive, just steps away from the water. This 3-bedroom, 3-bathroom home offers the perfect blend of coastal charm. The first floor features a guest suite, an outdoor patio, and a storage shed. Upstairs, enjoy a spacious wooden deck leading to a secondary living space with recessed lighting, an open-concept design, and laundry area. Large windows fill the home with natural light, enhancing the warmth of the classic wooden ceilings and matching floorboards. The kitchen is equipped with stainless steel appliances and a breakfast bar. The secondary room features three built-in bunk beds. The primary suite on the upper level boasts vaulted ceilings and double doors opening to a private balcony. The en-suite bath includes a custom-tiled, frameless glass shower for a spa-like experience. NEW ROOF Feb 2026!!!
For sale
Price cut: $51K (7/29)
$499,000
4211 Surf Dr, Galveston, TX 77554
3beds
1,224sqft
:
Get pre-qualified$3,470/mo
Single Family Residence
Built in 1970
3,415 Square Feet Lot
$474,300 Zestimate®
$408/sqft
$-- HOA
What's special
Laundry areaStorage shedOutdoor patioThree built-in bunk bedsSpacious wooden deckMatching floorboardsGuest suite
- 102 days |
- 716 |
- 35 |
Zillow last checked:
Listing updated:
Listed by:
Von Cooper TREC #0287862 832-372-8057,
Better Homes and Gardens Real Estate Gary Greene - Cypress
Source: HAR,MLS#: 55067022
Facts & features
Interior
Bedrooms & bathrooms
- Bedrooms: 3
- Bathrooms: 3
- Full bathrooms: 3
Rooms
- Room types: Den, Family Room, Guest Suite, Utility Room
Primary bedroom
- Level: Second
- Area: 120
- Dimensions: 10x12
Bedroom
- Level: Second
- Area: 45
- Dimensions: 9x5
Bedroom
- Level: First
- Area: 150
- Dimensions: 10x15
Kitchen
- Level: Second
- Area: 78
- Dimensions: 6x13
Living room
- Level: Second
- Area: 120
- Dimensions: 10x12
Sunroom
- Level: Second
- Area: 54
- Dimensions: 9x6
Heating
- Electric
Cooling
- Ceiling Fan(s), Electric
Appliances
- Included: Disposal, Electric Oven, Microwave, Electric Range, Dishwasher
- Laundry: Electric Dryer Hookup, Washer Hookup
Features
- 2 Staircases, Balcony, Crown Molding, High Ceilings, 1 Bedroom Down - Not Primary BR, 1 Bedroom Up, Built-In Bunk Beds, En-Suite Bath, Primary Bed - 2nd Floor
- Flooring: Tile, Wood
- Windows: Insulated/Low-E windows
Interior area
- Total structure area: 1,224
- Total interior livable area: 1,224 sqft
Property
Parking
- Parking features: No Garage
Features
- Levels: Multi/Split
- Stories: 1
- Patio & porch: Covered, Patio/Deck
- Exterior features: Back Green Space, Balcony
- Fencing: None
- Has view: Yes
- View description: Beach, Water
- Has water view: Yes
- Water view: Water
Lot
- Size: 3,415 Square Feet
- Features: Other, 0 Up To 1/4 Acre
Details
- Additional structures: Shed(s)
- Parcel number: 556000030099002
Construction
Type & style
- Home type: SingleFamily
- Architectural style: Other
- Property subtype: Single Family Residence
Materials
- Cement Siding
- Foundation: Raised
- Roof: Composition
Condition
- New construction: No
- Year built: 1970
Utilities & green energy
- Sewer: Public Sewer
- Water: Public
Green energy
- Energy efficient items: Thermostat
Community & HOA
Community
- Subdivision: Palm Beach
Location
- Region: Galveston
Financial & listing details
- Price per square foot: $408/sqft
- Tax assessed value: $287,400
- Annual tax amount: $5,255
- Date on market: 4/28/2026
- Listing terms: Cash,Conventional,FHA,Investor,Owner Will Carry,VA Loan
Estimated market value
$474,300
$451,000 - $498,000
$3,007/mo
Price history
| Date | Event | Price |
|---|---|---|
| 7/29/2026 | Price change | $499,000-9.3%$408/sqft |
Source:  HAR #55067022 Report a problem HAR #55067022 Report a problem | ||
| 3/15/2026 | Price change | $550,000-1.8%$449/sqft |
Source: HAR #26649134 Report a problem | ||
| 3/14/2026 | Listed for sale | $560,000$458/sqft |
Source: HAR #26649134 Report a problem | ||
| 2/14/2026 | Pending sale | $560,000$458/sqft |
Source: HAR #26649134 Report a problem | ||
| 3/7/2025 | Listed for sale | $560,000-7.4%$458/sqft |
Source: HAR #55918948 Report a problem | ||
| 5/8/2023 | Listing removed | -- |
Source: HAR #52390460 Report a problem | ||
| 4/15/2023 | Listed for sale | $605,000+10%$494/sqft |
Source: HAR #52390460 Report a problem | ||
| 2/17/2022 | Sold | -- |
Source: Agent Provided Report a problem | ||
| 2/5/2022 | Pending sale | $550,000$449/sqft |
Source: HAR #33937750 Report a problem | ||
| 1/22/2022 | Listed for sale | $550,000+100%$449/sqft |
Source: HAR #33937750 Report a problem | ||
| 6/27/2019 | Sold | -- |
Source: Agent Provided Report a problem | ||
| 6/8/2019 | Pending sale | $275,000$225/sqft |
Source: Sand N Sea Properties, LLC #46541101 Report a problem | ||
| 6/5/2019 | Listed for sale | $275,000$225/sqft |
Source: Sand `N Sea Properties #20191461 Report a problem | ||
Public tax history
| Year | Property taxes | Tax assessment |
|---|---|---|
| 2025 | $1,936 -35.5% | $287,400 -6.7% |
| 2024 | $3,001 -37.2% | $307,890 -29.2% |
| 2023 | $4,782 -40.2% | $435,010 +8.1% |
| 2022 | $7,998 +24.1% | $402,400 +26.9% |
| 2021 | $6,443 +7.5% | $317,030 +17.6% |
| 2020 | $5,991 +24.5% | $269,690 +10% |
| 2019 | $4,812 -0.5% | $245,130 +23.4% |
| 2018 | $4,834 | $198,600 -15.1% |
| 2017 | $4,834 +4% | $234,040 +21% |
| 2016 | $4,648 +3% | $193,400 +4.1% |
| 2015 | $4,513 +78.4% | $185,720 +80.6% |
| 2014 | $2,530 | $102,810 |
| 2013 | -- | $102,810 |
| 2012 | -- | $102,810 |
| 2011 | -- | $102,810 +23.1% |
| 2010 | -- | $83,534 +10% |
| 2009 | -- | $75,940 -26.1% |
| 2008 | -- | $102,810 |
| 2007 | -- | $102,810 |
| 2006 | -- | $102,810 +69% |
| 2005 | -- | $60,850 |
| 2004 | -- | $60,850 +13.2% |
| 2003 | -- | $53,740 +8.8% |
| 2002 | -- | $49,410 |
| 2001 | -- | $49,410 |
Find assessor info on the county website
Monthly payment
Est. payment
Payment breakdown
Explore the cost of this home by adjusting the details. Changes won't be saved.Climate risks
Neighborhood: Pirates Beach
Nearby schools
GreatSchools rating
- 9/10Oppe Elementary SchoolGrades: PK-4Distance: 7 mi
- 5/10AIM College & Career PrepGrades: 8-12Distance: 9.3 mi
- 4/10Weis Middle SchoolGrades: 5-6Distance: 7.7 mi
Schools provided by the listing agent
- Elementary: Gisd Open Enroll
- Middle: Gisd Open Enroll
- High: Ball High School
Source: HAR. This data may not be complete. We recommend contacting the local school district to confirm school assignments for this home.
- $478,0002 bd2 ba1.3k sqft4207 Surf Dr, Galveston, TX 77554Off Market
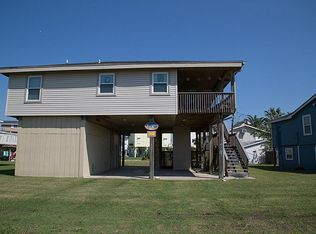
- $498,4002 bd2 ba1k sqft4215 Surf Dr, Galveston, TX 77554Off Market

- $425,4002 bd2 ba920 sqft4211 1/2 Surf Dr, Galveston, TX 77554Off Market
- $102,0604,805 sqft4206 Duncan Way, Galveston, TX 77554Off Market

- $519,5003 bd2 ba1.5k sqft4206 Surf Dr, Galveston, TX 77554Off Market
- $334,6003 bd1 ba1.1k sqft14107 Duncan Way, Galveston, TX 77554Off Market
- $946,400-- bd2 ba2.4k sqft4210 Surf Dr, Galveston, TX 77554Off Market
- $319,0002 bd1 ba640 sqft4219 Surf Dr, Galveston, TX 77554Off Market
A local agent can set up tours, give advice and negotiate with sellers.
Similar homes
- $459,0003 bd3 ba1.5k sqft14204 Miramar Dr, Galveston, TX 77554For Sale
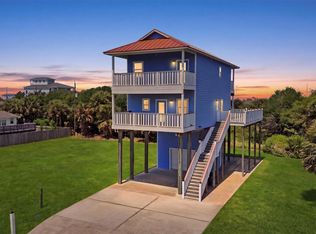 MLS ID #63455335, Zuleima Cossio, Nan & Company Properties-Galveston Office. HAR
 - $499,9003 bd2 ba1.2k sqft12632 John Reynolds Rd, Galveston, TX 77554For Sale
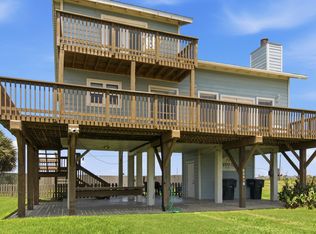 MLS ID #31631862, Ashley Vaughn, Epique Realty LLC. HAR
 - $529,0003 bd2 ba1.5k sqft13723 Pirates Beach Blvd, Galveston, TX 77554For Sale
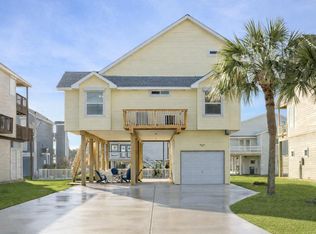 MLS ID #70136540, Bet Jennings, Greenwood King Properties - Voss Office. HAR
 - $574,7773 bd2 ba1.2k sqft12600 W Ventura Dr, Galveston, TX 77554For Sale
 MLS ID #52952463, Rob Roy, Texas Flat Fee, REALTORS. HAR
 - $624,9003 bd2 ba1.3k sqft4123 Pelican Ln, Galveston, TX 77554For SaleMLS ID #32853610, Marylouise Caravella, Caravella Coastal a division of The Real Estate Brokerage Co. LLC. HAR
- $329,0002 bd1 ba798 sqft4115 Surf Dr, Galveston, TX 77554For SaleMLS ID #21869851, Scheri Hait, RE/MAX Signature. HAR
- $525,0003 bd2 ba1.2k sqft21319 Gulf Dr, Galveston, TX 77554For SaleMLS ID #56386916, Hung Nguyen, The Nguyens & Associates. HAR
- $310,0003 bd2 ba900 sqft4121 Las Palmas St, Galveston, TX 77554For SaleMLS ID #61708682, Elizabeth Lane, Better Homes and Gardens Real Estate Gary Greene - Galveston. HAR
- $489,9003 bd2 ba1k sqft3915 1st St, Galveston, TX 77554For SaleMLS ID #90384517, Jesus Aguilera, Funk Realty Group, LLC. HAR
- $525,0003 bd2 ba1.1k sqft16713 Jamaica Beach Rd, Jamaica Beach, TX 77554For SaleMLS ID #58932403, Hoat Nguyen, The Nguyens & Associates. HAR
- $425,0003 bd3 ba1.2k sqft22127 Zapata Dr, Galveston, TX 77554For SaleMLS ID #93005243, Kimberly Gaido, Sand N Sea Properties, LLC. HAR
- $680,0003 bd3 ba1.5k sqft4212 Vista Blvd, Galveston, TX 77554For SaleMLS ID #27775669, Karen Flowers, Joe Tramonte Realty, Inc.. HAR
- $299,0002 bd1 ba1.3k sqft4021 Las Palmas St, Galveston, TX 77554For SaleMLS ID #90154097, Alicia Swartz, RE/MAX Leading Edge. HAR
- $524,0003 bd2 ba1.2k sqft16547 Jolly Roger Rd, Jamaica Beach, TX 77554For SaleMLS ID #92679351, Sohail Shah, REALM Real Estate Professionals - Sugar Land. HAR
- $519,0003 bd1 ba1.2k sqft710 91st St, Galveston, TX 77554For SaleMLS ID #59818718, David Herrin, Better Homes and Gardens Real Estate Gary Greene - Galveston. HAR
- $520,0002 bd2 ba952 sqft16614 Jamaica Inn Rd, Jamaica Beach, TX 77554For SaleMLS ID #9539096, Sylvia Barrett, Galveston Island Real Estate. HAR
- $485,5004 bd3 ba1.3k sqft4219 Liberty Dr, Galveston, TX 77554For SaleMLS ID #78395763, Kate Miller, Jane Byrd Properties International LLC. HAR
- $444,9003 bd3 ba1.4k sqft17729 San Luis Pass Rd, Galveston, TX 77554For SaleMLS ID #45918815, Christina Strommen Johnson, Simply Galveston Real Estate. HAR
- $449,0003 bd2 ba1k sqft21216 Gulf Dr, Galveston, TX 77554For SaleMLS ID #88701526, Pamela Gabriel, Sand N Sea Properties, LLC. HAR
- $575,0003 bd2 ba1.2k sqft16506 Mansvelt Rd, Jamaica Beach, TX 77554For SaleMLS ID #90600738, Summer Bloom, UTR TEXAS, REALTORS. HAR
