Nestled steps from the beach, this charming 3-bedroom, 2-bath coastal retreat seamlessly blends comfort & style. The open-concept living area features a stunning vaulted stained plank ceilings. Windows bring in the living room and kitchen natural light. At the heart of the home, the kitchen features an island with seating for four—ideal for casual dining. Durable ceramic tile flows throughout the first-floor living areas, while carpeting adds warmth to all three bedrooms. The expansive primary suite upstairs boasts soaring vaulted ceilings and has three sets of bunk beds. Wraparound covered porches invite you to soak in the coastal breeze, with both downstairs bedrooms offering direct deck access. The exterior is clad in vinyl and fiber cement siding, and most windows are fitted with roll-down storm shutters. A convenient outdoor shower and washer/dryer area on the ground level. Perfectly positioned near the beach, shopping, dining, and local attractions, an ultimate coastal getaway.
For sale
Price cut: $10K (8/25)
$564,777
12600 W Ventura Dr, Galveston, TX 77554
3beds
1,260sqft
Single Family Residence
Built in 1978
5,641 Square Feet Lot
$542,300 Zestimate®
$448/sqft
$17/mo HOA
What's special
Wraparound covered porchesConvenient outdoor showerExpansive primary suite upstairs
- 26 days
- 457
- 22
Likely to sell faster than
Zillow last checked:
Listing updated:
Listed by:
Rob Roy TREC #0410574 281-455-5000,
Texas Flat Fee, REALTORS
Source: HAR,MLS#: 52952463
Facts & features
Interior
Bedrooms & bathrooms
- Bedrooms: 3
- Bathrooms: 2
- Full bathrooms: 2
Rooms
- Room types: Family Room
Primary bedroom
- Level: First
- Area: 121
- Dimensions: 11x11
Primary bedroom
- Level: First
- Area: 121
- Dimensions: 11x11
Bedroom
- Level: Second
- Area: 319
- Dimensions: 29x11
Dining room
- Level: First
- Area: 99
- Dimensions: 11x9
Kitchen
- Level: First
- Area: 72
- Dimensions: 9x8
Living room
- Level: First
- Area: 192
- Dimensions: 16x12
Heating
- Electric
Cooling
- Electric
Appliances
- Included: Electric Oven, Microwave, Electric Cooktop, Dishwasher
- Laundry: Electric Dryer Hookup, Washer Hookup
Features
- 1 Bedroom Up, Primary Bed - 1st Floor, Split Plan
- Flooring: Carpet, Tile
- Windows: Shutters
Interior area
- Total structure area: 1,260
- Total interior livable area: 1,260 sqft
Video & virtual tour
Property
Parking
- Total spaces: 1
- Parking features: Attached, Double-Wide Driveway
- Attached garage spaces: 1
Features
- Stories: 2
- Patio & porch: Covered, Patio/Deck
- Exterior features: Side Yard
- Has view: Yes
- View description: Beach, Water
- Has water view: Yes
- Water view: Water
- Waterfront features: Beach Access
Lot
- Size: 5,641 Square Feet
- Features: Back Yard, Subdivided, 0 Up To 1/4 Acre
Details
- Parcel number: 667200000039000
Construction
Type & style
- Home type: SingleFamily
- Architectural style: Traditional
- Property subtype: Single Family Residence
Materials
- Cement Siding, Vinyl Siding
- Foundation: Raised
- Roof: Composition
Condition
- New construction: No
- Year built: 1978
Utilities & green energy
- Sewer: Public Sewer
- Water: Public
Community & HOA
Community
- Subdivision: Spanish Grant 11
HOA
- Has HOA: Yes
- HOA fee: $200 annually
Location
- Region: Galveston
Financial & listing details
- Price per square foot: $448/sqft
- Tax assessed value: $600,500
- Annual tax amount: $10,180
- Date on market: 8/7/2026
- Listing terms: Cash,Conventional,FHA,VA Loan
Estimated market value
$542,300
$515,000 - $569,000
$2,702/mo
Price history
| Date | Event | Price |
|---|---|---|
| 8/25/2026 | Price change | $564,777-1.7%$448/sqft |
Source:  HAR #52952463 Report a problem HAR #52952463 Report a problem | ||
| 8/7/2026 | Listed for sale | $574,777+21.6%$456/sqft |
Source: HAR #52952463 Report a problem | ||
| 6/5/2021 | Listing removed | -- |
Source: HAR #91295472 Report a problem | ||
| 4/26/2021 | Pending sale | $472,500$375/sqft |
Source: HAR #91295472 Report a problem | ||
| 4/16/2021 | Listed for sale | $472,500+48.8%$375/sqft |
Source: HAR #91295472 Report a problem | ||
| 6/11/2015 | Listing removed | $317,500$252/sqft |
Source: Sand N Sea Properties, LLC #15442114 Report a problem | ||
| 4/15/2015 | Pending sale | $317,500$252/sqft |
Source: Sand N Sea Properties, LLC #15442114 Report a problem | ||
| 3/5/2015 | Listed for sale | $317,500$252/sqft |
Source: Sand N Sea Properties, LLC #15442114 Report a problem | ||
Public tax history
| Year | Property taxes | Tax assessment |
|---|---|---|
| 2025 | $10,180 +17% | $600,500 +17.7% |
| 2024 | $8,704 +5.3% | $510,000 +6.3% |
| 2023 | $8,267 -13.3% | $480,000 |
| 2022 | $9,540 +31.4% | $480,000 +34.4% |
| 2021 | $7,261 +57.4% | $357,250 +72.1% |
| 2020 | $4,612 -27.5% | $207,591 -28.8% |
| 2019 | $6,356 -16.4% | $291,600 +11.2% |
| 2018 | $7,607 | $262,330 -16.1% |
| 2017 | $7,607 +1.3% | $312,510 +0% |
| 2016 | $7,509 +17.5% | $312,470 +18.8% |
| 2015 | $6,392 +24.9% | $263,090 +43.9% |
| 2014 | $5,116 | $182,860 |
| 2013 | -- | $182,860 |
| 2012 | -- | $182,860 +18.9% |
| 2011 | -- | $153,820 |
| 2010 | -- | $153,820 +38.5% |
| 2009 | -- | $111,050 -24.2% |
| 2008 | -- | $146,420 |
| 2007 | -- | $146,420 |
| 2006 | -- | $146,420 +6.1% |
| 2005 | -- | $138,050 +6.9% |
| 2004 | -- | $129,100 -6.3% |
| 2003 | -- | $137,770 +29.2% |
| 2002 | -- | $106,640 +4.5% |
| 2001 | -- | $102,080 |
Find assessor info on the county website
Monthly payment
Est. payment
Payment breakdown
Explore the cost of this home by adjusting the details. Changes won't be saved.Climate risks
Neighborhood: Bermuda Beach
Nearby schools
Schools provided by the listing agent
- Elementary: Gisd Open Enroll
- Middle: Gisd Open Enroll
- High: Ball High School
Source: HAR. This data may not be complete. We recommend contacting the local school district to confirm school assignments for this home.
- $516,500-- bd2 ba1.5k sqft12604 W Ventura Dr, Galveston, TX 77554Off Market
- $663,600-- bd2 ba1.5k sqft12540 W Ventura Dr, Galveston, TX 77554Off Market
- $364,000-- bd1 ba500 sqft12601 San Luis Pass Rd, Galveston, TX 77554Off Market
- $35,000-- bd-- ba-- sqft12612 John Reynolds Rd, Galveston, TX 77554Off Market
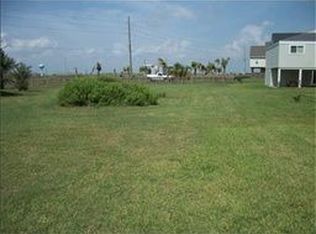
Similar homes
- $590,0003 bd3 ba1.7k sqft13925 Pirates Beach Blvd, Galveston, TX 77554For Sale
 MLS ID #91881837, Shelly Rae Teinert, Coldwell Banker Ultimate. HAR
 - $685,5003 bd2 ba1.3k sqft12902 John Reynolds Rd, Galveston, TX 77554For Sale
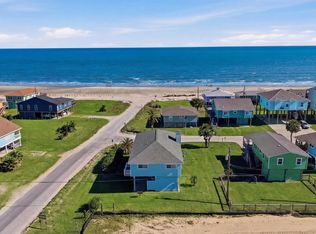 MLS ID #50001506, Caroline Spagnola, RE/MAX Leading Edge. HAR
 - $520,0003 bd2 ba1.4k sqft13819 San Domingo Dr, Galveston, TX 77554For Sale
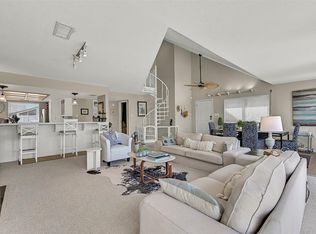 MLS ID #50414082, Shelly Rae Teinert, Coldwell Banker Ultimate. HAR
 - $624,9003 bd2 ba1.3k sqft4123 Pelican Ln, Galveston, TX 77554For Sale
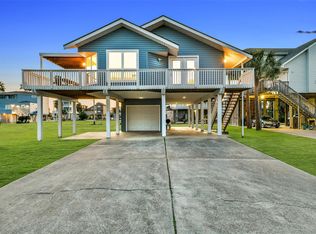 MLS ID #32853610, Marylouise Caravella, Caravella Coastal a division of The Real Estate Brokerage Co. LLC. HAR
